
218 Chaney Branch Road, Clio, AL 36017
Local realty services provided by:ERA Porch Light Properties
Listed by: david cannon
Office: united country fulford realty dothan
MLS#:214542
Source:AL_DMLS
Price summary
- Price:$1,100,000
- Price per sq. ft.:$134.15
About this home
Private 80 acre estate in Clio, AL, featuring an approx. 8,200 sq ft ICF home with 6 bedrooms, 4 full baths, and 2 half baths. Built with reinforced concrete construction, a 26-gauge steel roof with hurricane ties, 4-ft soffits, and low-maintenance exterior materials, the home was designed for strength, efficiency, and durability. Two geothermal HVAC systems serve 4 zones, and hot water recirculates through two 80-gallon water heaters. Inside are two living rooms and a family room, each with a wood-burning fireplace, plus a spacious kitchen with KraftMaid cabinetry, Corian countertops, a propane gas cooktop, a walk-in pantry, a breakfast area, and a formal dining room. The primary suite offers his-and-her walk-in closets, a private balcony, and a bath with a jetted tub and separate shower. The heated and cooled walkout lower level includes an office, exterior patio access, and substantial unfinished space with a room prepared for a second kitchen, offering excellent expansion potential. Both levels of the home feature 9ft ceilings. The entire property is perimeter fenced and cross-fenced into 3 pastures, with wooded acreage offering whitetail deer hunting potential. An oversized 3-car attached garage and approx. 1,500 sq ft, 4-door ICF shop add exceptional storage and workspace. Located at the end of a dirt road with a long private drive, just 4 miles from Blue Springs State Park....
Contact an agent
Home facts
- Year built:2003
- Subdivision & Development:None
- Listing ID #:214542
- Added:4 day(s) ago
- Updated:August 31, 2026 at 07:18 PM
Rooms and interior
- Bedrooms:6
- Total bathrooms:6
- Full bathrooms:4
- Half bathrooms:2
- Flooring:Carpet, Tile, Wood
- Living area:8,200 sq. ft.
Structure and exterior
- Year built:2003
- Building area:8,200 sq. ft.
- Lot area:80 Acres
- Architectural Style:Contemporary
- Construction Materials:Brick
- Exterior Features:Deck, Porch-Covered
- Levels:Two
Schools
- High school:Barbour Co
- Middle school:Barbour Co
- Elementary school:Barbour Co
Finances and disclosures
- Price:$1,100,000
- Price per sq. ft.:$134.15
Features and amenities
- Laundry features:Laundry-Inside
Parking
- Parking description:3 Car, Attached Garage
- Garage spaces:3
New listings near 218 Chaney Branch Road
- New
 $1,100,000Active6 beds 6 baths8,200 sq. ft.
218 Chaney Branch Road, Clio, AL 36017
MLS# 214542Listed by: UNITED COUNTRY FULFORD REALTY DOTHAN 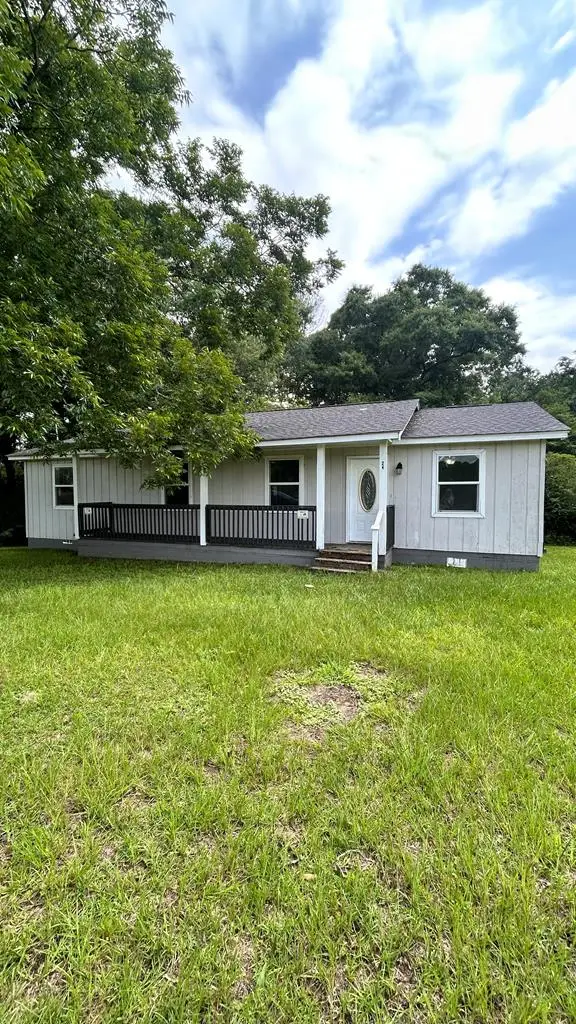 $97,000Active4 beds 2 baths1,215 sq. ft.
24 Old Mcrae Mill Rd., Clio, AL 36017
MLS# 213141Listed by: PMI WIREGRASS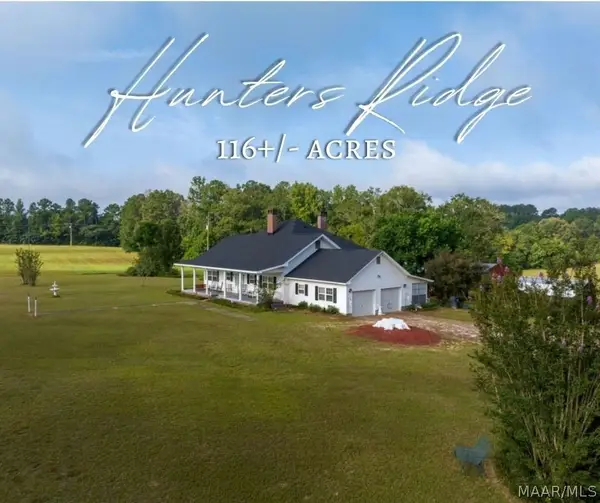 $730,000Active116 Acres
30 County Road 41, Clio, AL 36017
MLS# 589269Listed by: MOSSY OAK PROP AL LAND CRAFTER $50,000Active3 beds 1 baths1,025 sq. ft.
45 Pea Street, Clio, AL 36017
MLS# 214140Listed by: KELLER WILLIAMS SOUTHEAST ALABAMA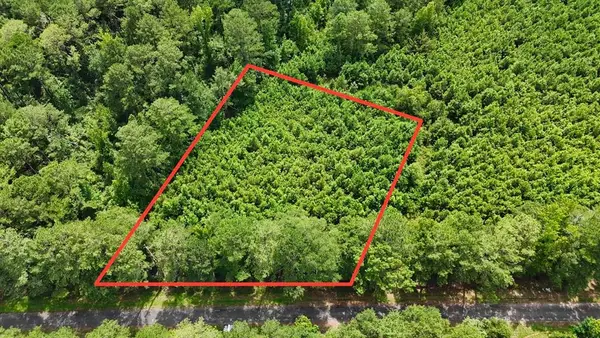 $15,000Active1.32 Acres
1.32 Acres County Road 7, Clio, AL 36017
MLS# 214004Listed by: KELLER WILLIAMS SOUTHEAST ALABAMA $699,500Active2 beds 2 baths1,933 sq. ft.
176 Shelley Jackson Spur, Clio, AL 36017
MLS# 213683Listed by: LAN DARTY REAL ESTATE & DEVELOPMENT $279,000Active4 beds 4 baths3,700 sq. ft.
3324 Elamville St, Clio, AL 36017
MLS# 213010Listed by: EPIQUE REALTY $55,000Active3 beds 1 baths1,128 sq. ft.
14 Meadow Grove, Clio, AL 36017
MLS# 212281Listed by: AT HOME REALTY SERVICES, LLC


Protect your home and budget from life's surprises with an Assurant Home Warranty, backed by a partner that supports you through every step of homeownership. Explore Plans.
© 2023 - 2026 ERA Franchise Systems LLC. All rights reserved. ERA Franchise Systems LLC fully supports the principles of the Fair Housing Act and the Equal Opportunity Act. ERA, ERA Real Estate powered, and their respective logos are registered service marks of ERA Franchise Systems LLC. Each office is independently owned and operated.