
1061 COUNTY ROAD 79, Coffee Springs, AL 36318
Local realty services provided by:ERA King Real Estate Company, Inc.
Listed by: tammy plamondon
Office: loft & main realty group
MLS#:21461190
Source:AL_BAMLS
Price summary
- Price:$239,900
- Price per sq. ft.:$104.12
About this home
Set on 5 level acres in a remote, private setting, this 5-bedroom, 3-bath home offers space, comfort, and room to roam. A fenced side yard off the back door is ready for kids or animals, and a firewood storage area sits nearby for cozy winter nights. Inside, the large kitchen impresses with a spacious island perfect for baking and casual breakfasts at the built-in stools. Beautiful barn doors open into the family room, where an electric fireplace adds warmth and character. The split floor plan places the primary suite apart from the secondary bedrooms for privacy. Two of the secondary bedrooms share a convenient Jack-and-Jill bath, while the other two share a separate full bath. A hallway desk nook offers a dedicated spot for homework or studying. The primary suite is a true retreat, featuring a double vanity, soaking tub, and a large walk-in shower with a sitting stoop, plus an oversized walk-in closet. With 5 level acres, the property offers excellent potential for hunting or bui
Contact an agent
Home facts
- Year built:2022
- Listing ID #:21461190
- Added:45 day(s) ago
- Updated:September 19, 2026 at 02:53 AM
Rooms and interior
- Bedrooms:5
- Total bathrooms:3
- Full bathrooms:3
- Flooring:Carpet, Hardwood Laminate
- Bathrooms Description:Garden Tub, Separate Shower
- Kitchen Description:Laminate Counter, Tile Counter
- Bedroom Description:Walk-In Closets
- Living area:2,304 sq. ft.
Heating and cooling
- Cooling:Central
- Heating:Central
Structure and exterior
- Year built:2022
- Building area:2,304 sq. ft.
- Lot area:5 Acres
- Construction Materials:Siding-Vinyl
- Foundation Description:Crawl Space, Pillars/Support
- Levels:1 Story
Schools
- High school:GENEVA
- Middle school:GENEVA COUNTY
- Elementary school:GENEVA
Utilities
- Water:Well Water
- Sewer:Septic
Finances and disclosures
- Price:$239,900
- Price per sq. ft.:$104.12
Features and amenities
- Laundry features:Dryer-Electric, Laundry in Middle Level, Washer Hookup
- Amenities:Recess Lighting, Smooth Ceilings
Parking
- Parking description:Driveway Parking
New listings near 1061 COUNTY ROAD 79
- New
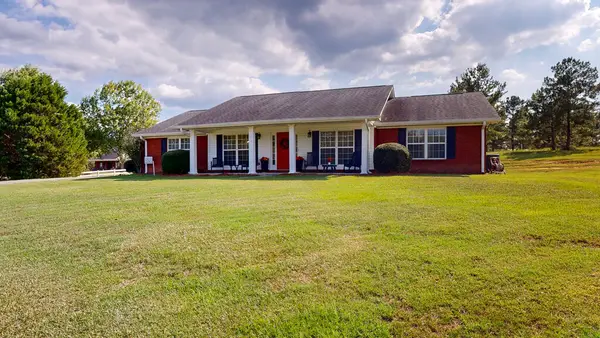 $470,000Active4 beds 4 baths2,668 sq. ft.
18 County Road 681, Coffee Springs, AL 36318
MLS# 214846Listed by: BERKSHIRE HATHAWAY HOMESERVICES SHOWCASE PROPERTIES  $175,000Pending3 beds 2 baths1,986 sq. ft.
345 N Bob Street, Coffee Springs, AL 36318
MLS# 214440Listed by: TEAM LINDA SIMMONS REAL ESTATE $59,500Active7 Acres
7 Acres N County Road 79, Coffee Springs, AL 36318
MLS# 214432Listed by: UNITED COUNTRY FULFORD REALTY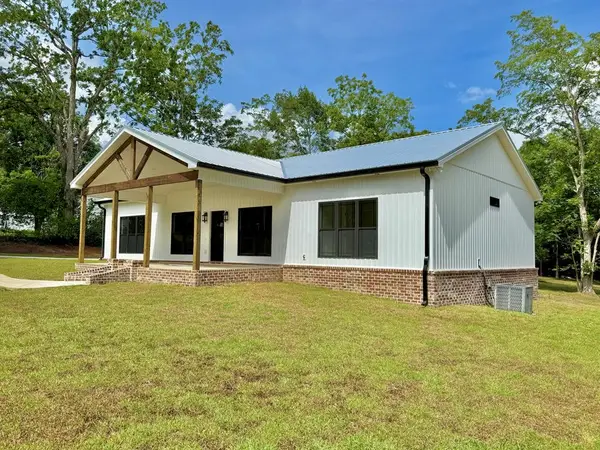 $299,000Active3 beds 2 baths1,800 sq. ft.
244 N Bob Street, Coffee Springs, AL 36318
MLS# 213984Listed by: UNITED COUNTRY FULFORD REALTY $257,777Active4 beds 2 baths2,044 sq. ft.
429 N Bob Street, Coffee Springs, AL 36318
MLS# 213670Listed by: COLDWELL BANKER/ALFRED SALIBA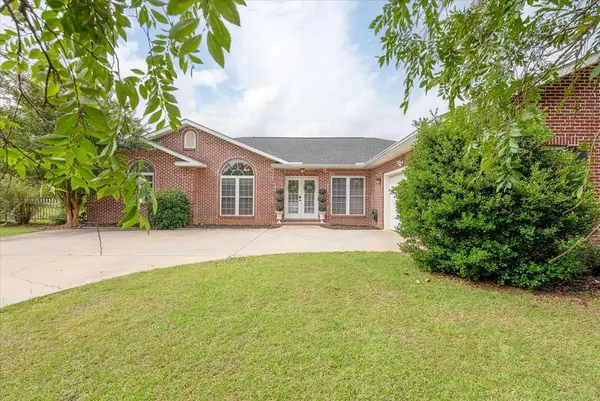 $470,000Active4 beds 2 baths2,713 sq. ft.
274 County Road 680, Coffee Springs, AL 36318
MLS# 213550Listed by: COLDWELL BANKER PRESTIGE HOMES & REAL ESTATE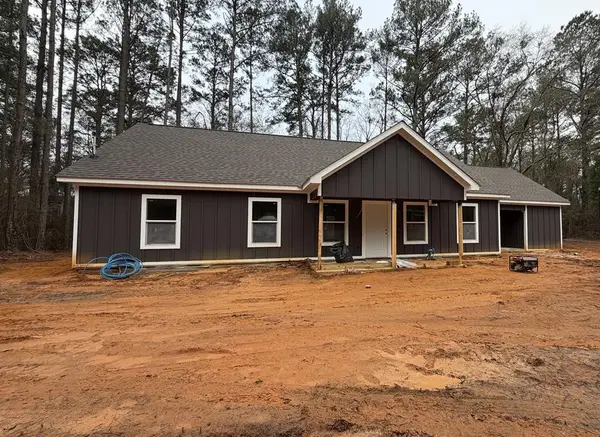 $245,000Pending3 beds 2 baths1,621 sq. ft.
505 E Dogwood Trail, Coffee Springs, AL 36318
MLS# 206401Listed by: TEAM LINDA SIMMONS REAL ESTATE


Protect your home and budget from life's surprises with an Assurant Home Warranty, backed by a partner that supports you through every step of homeownership. Explore Plans.
© 2023 - 2026 ERA Franchise Systems LLC. All rights reserved. ERA Franchise Systems LLC fully supports the principles of the Fair Housing Act and the Equal Opportunity Act. ERA, ERA Real Estate powered, and their respective logos are registered service marks of ERA Franchise Systems LLC. Each office is independently owned and operated.