
1083 TARA DRIVE, Columbiana, AL 35051
Local realty services provided by:ERA Waldrop Real Estate
1083 TARA DRIVE,Columbiana, AL 35051
$935,000
- 6 Beds
- 5 Baths
- 4,606 sq. ft.
- Single family
- Active
Listed by: amber blackburn
Office: exp realty, llc. central
MLS#:21463466
Source:AL_BAMLS
Price summary
- Price:$935,000
- Price per sq. ft.:$203
About this home
Welcome home to this beautifully updated 6-bedroom, 4.5-bath property situated on 3+/- acres with a peaceful pond view! From the inviting foyer, you’ll find a spacious dining room and private office, setting the tone for the warmth and functionality throughout. The recently updated home features a stunning new deck overlooking the pond, perfect for relaxing or entertaining. The main-level primary suite offers an abundance of windows with a great view and direct access to the back deck. Upstairs, you’ll find four additional bedrooms and two full bathrooms, offering plenty of space for family and guests. The finished basement adds even more versatility with a bedroom, full bathroom, and den, plus a 2-car garage. A second 2-car garage on the main level provides ample parking and storage. With its spacious layout, thoughtful updates, pond views, and 3-acre setting, this property offers the perfect blend of comfort, privacy, and functionality.
Contact an agent
Home facts
- Year built:2001
- Listing ID #:21463466
- Added:1 day(s) ago
- Updated:August 28, 2026 at 06:41 PM
Rooms and interior
- Bedrooms:6
- Total bathrooms:5
- Full bathrooms:4
- Half bathrooms:1
- Flooring:Carpet, Hardwood, Tile Floor
- Dining Description:Dining Room
- Bathrooms Description:Garden Tub, Separate Shower, Tub/Shower Combo
- Kitchen Description:Dishwasher Built-In, Microwave Built-In, Oven-Electric, Refrigerator, Stone Counter
- Basement Description:Both finished and unfinished, Daylight Basement, Full Basement
- Living area:4,606 sq. ft.
Heating and cooling
- Cooling:3+ Systems, Central, Electric
- Heating:3+ Systems, Central, Gas Heat
Structure and exterior
- Year built:2001
- Building area:4,606 sq. ft.
- Lot area:3.23 Acres
- Construction Materials:4 Sides Brick, Siding-Hardiplank
- Exterior Features:Open Deck, Porch
- Foundation Description:Basement
- Levels:1.5 Stories
Schools
- High school:CHELSEA
- Middle school:CHELSEA
- Elementary school:FOREST OAKS
Utilities
- Water:Public Water
- Sewer:Septic
Finances and disclosures
- Price:$935,000
- Price per sq. ft.:$203
Features and amenities
- Appliances:Dishwasher Built-In, Microwave Built-In, Oven - Electric, Refrigerator
- Laundry features:Dryer-Electric, Laundry in Middle Level, Utility Sink, Washer Hookup
- Amenities:Cathedral/Vaulted, Recess Lighting, Trey Ceilings, Walk-In Attic
Parking
- Parking description:Driveway Parking
- Garage spaces:4
New listings near 1083 TARA DRIVE
- New
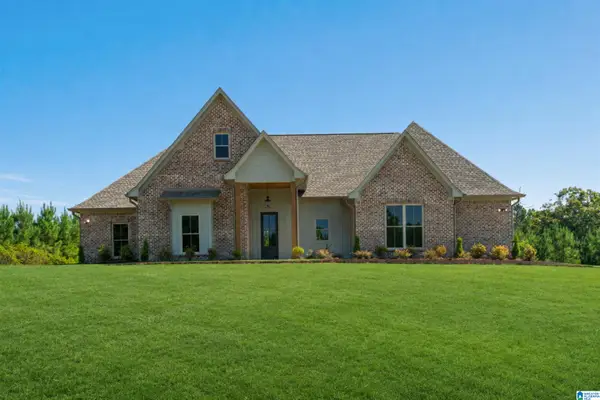 $649,900Active4 beds 3 baths2,628 sq. ft.
5121 JOINERTOWN ROAD, Columbiana, AL 35051
MLS# 21463397Listed by: KELLER WILLIAMS REALTY HOOVER - New
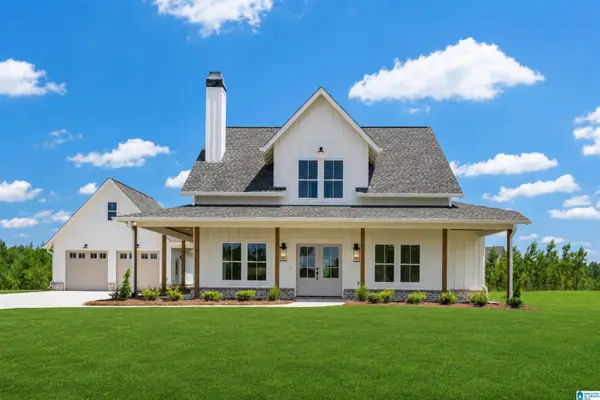 $649,900Active4 beds 3 baths2,354 sq. ft.
7 QUEEN ROAD, Columbiana, AL 35051
MLS# 21463343Listed by: KELLER WILLIAMS REALTY HOOVER - New
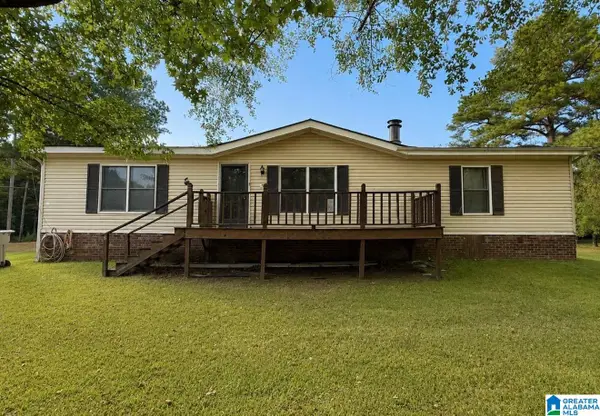 $149,900Active3 beds 2 baths1,680 sq. ft.
838 CHELSEA ROAD, Columbiana, AL 35051
MLS# 21463283Listed by: KELLER WILLIAMS METRO SOUTH - New
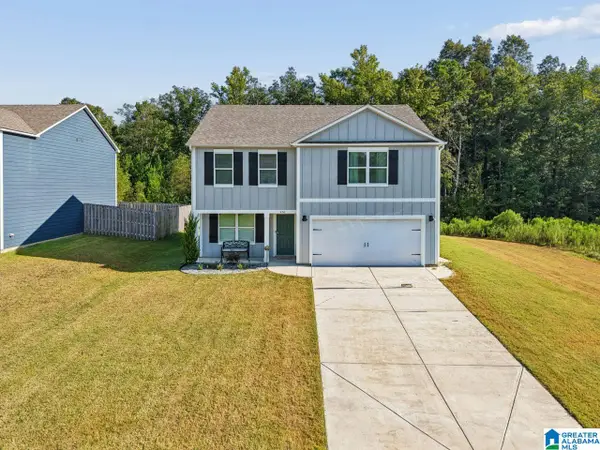 $299,900Active4 beds 3 baths2,164 sq. ft.
461 SADDLEWOOD COVE, Columbiana, AL 35051
MLS# 21463266Listed by: RE/MAX ADVANTAGE - New
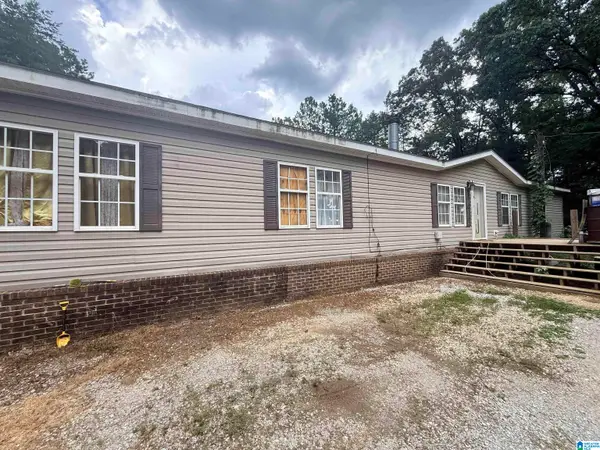 $153,900Active5 beds 3 baths2,430 sq. ft.
60 SUNNY HILL ROAD, Columbiana, AL 35051
MLS# 21463238Listed by: A SQUARED PROPERTIES, LLC - Open Sun, 1 to 3pm
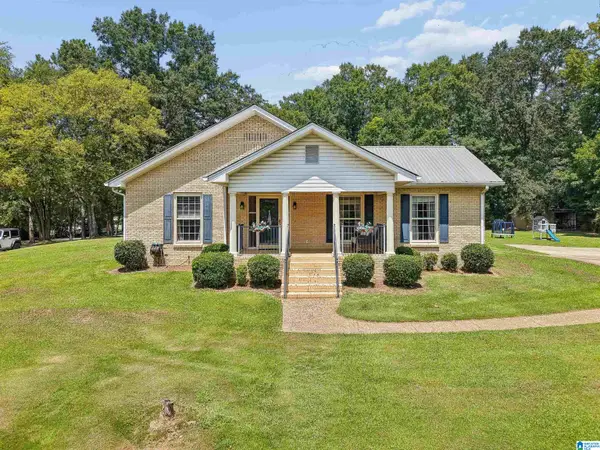 $382,000Active3 beds 2 baths2,102 sq. ft.
102 HIGHWAY 25 E, Columbiana, AL 35051
MLS# 21462093Listed by: KELLER WILLIAMS METRO SOUTH 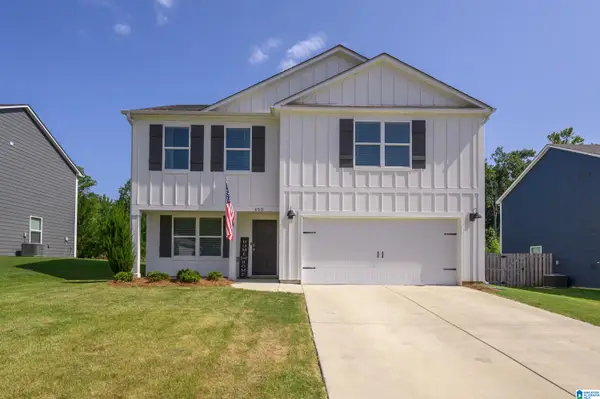 Listed by ERA$308,000Active4 beds 3 baths2,164 sq. ft.
453 SADDLEWOOD COVE, Columbiana, AL 35051
MLS# 21462074Listed by: ERA KING REAL ESTATE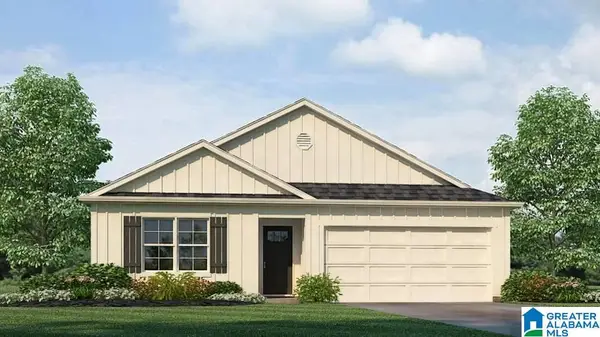 $276,900Active4 beds 2 baths1,497 sq. ft.
564 SADDLEWOOD BEND, Columbiana, AL 35051
MLS# 21461889Listed by: DHI REALTY OF ALABAMA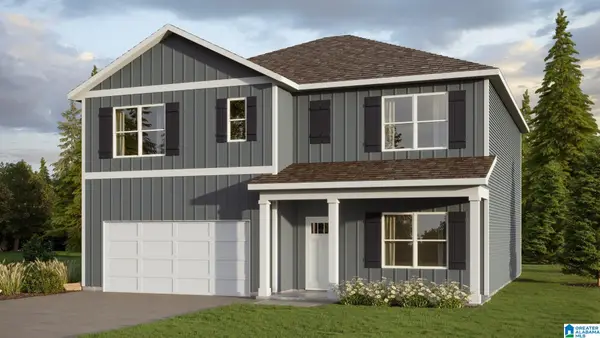 $324,900Active5 beds 3 baths2,511 sq. ft.
565 SADDLEWOOD BEND, Columbiana, AL 35051
MLS# 21461890Listed by: DHI REALTY OF ALABAMA


Protect your home and budget from life's surprises with an Assurant Home Warranty, backed by a partner that supports you through every step of homeownership. Explore Plans.
© 2023 - 2026 ERA Franchise Systems LLC. All rights reserved. ERA Franchise Systems LLC fully supports the principles of the Fair Housing Act and the Equal Opportunity Act. ERA, ERA Real Estate powered, and their respective logos are registered service marks of ERA Franchise Systems LLC. Each office is independently owned and operated.