
461 SADDLEWOOD COVE, Columbiana, AL 35051
Local realty services provided by:ERA Waldrop Real Estate
Listed by: michele burbank, brandon smith
Office: re/max advantage
MLS#:21463266
Source:AL_BAMLS
Price summary
- Price:$299,900
- Price per sq. ft.:$138.59
About this home
Just like new but better, sprinkler system, security system, 2" wood blinds on all windows. Biggest lot in n'hood, PRIVATE back yard. 2,164 square feet main level features a flex space adjacent to foyer, ideal for formal dining room or home office. The gourmet kitchen has an oversized island for extra seating and a large pantry. Kitchen is open to dining area and great room. Primary bedroom is on the 2nd level with double vanities and a LARGE walk in closet. There are 3 additional bedrooms, a full bath, walk in laundry room to finish off the huge 2nd story. Superior attention to detail. Smart home package. Great walkable n'hood with pool and playground. professional photos to come
Contact an agent
Home facts
- Year built:2024
- Listing ID #:21463266
- Added:4 day(s) ago
- Updated:August 31, 2026 at 12:44 AM
Rooms and interior
- Bedrooms:4
- Total bathrooms:3
- Full bathrooms:2
- Half bathrooms:1
- Flooring:Carpet, Vinyl
- Dining Description:Dining Room
- Bathrooms Description:Separate Shower, Tub/Shower Combo
- Kitchen Description:Cooktop-Electric, Oven-Electric, Some Stainless Appliances, Stone Counter, Stove-Electric
- Bedroom Description:Walk-In Closets
- Living area:2,164 sq. ft.
Heating and cooling
- Cooling:Central, Electric, Zoned
- Heating:Central, Electric, Zoned
Structure and exterior
- Year built:2024
- Building area:2,164 sq. ft.
- Lot area:0.17 Acres
- Construction Materials:Siding-Hardiplank
- Exterior Features:Open Patio
- Foundation Description:Slab
- Levels:2 Stories
Schools
- High school:SHELBY COUNTY
- Middle school:COLUMBIANA
- Elementary school:ELVIN HILL
Utilities
- Water:Public Water
- Sewer:Sewer Connected
Finances and disclosures
- Price:$299,900
- Price per sq. ft.:$138.59
Features and amenities
- Appliances:Cooktop - Electric, Oven - Electric, Some Stainless Appliances, Stove - Electric
- Laundry features:Dryer-Electric, Laundry in Middle Level, Washer Hookup
- Amenities:Sidewalks, Smooth Ceilings
- Pool features:Community, In-Ground, Pool
- Smart home:Yes
Parking
- Parking description:Attached, Driveway Parking
- Garage spaces:2
New listings near 461 SADDLEWOOD COVE
- New
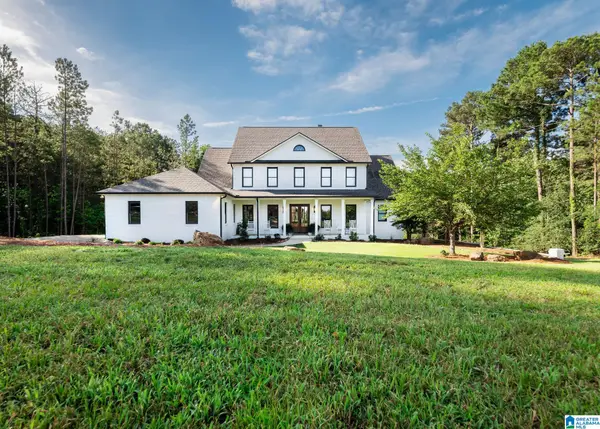 $935,000Active6 beds 5 baths4,606 sq. ft.
1083 TARA DRIVE, Columbiana, AL 35051
MLS# 21463466Listed by: EXP REALTY, LLC CENTRAL - New
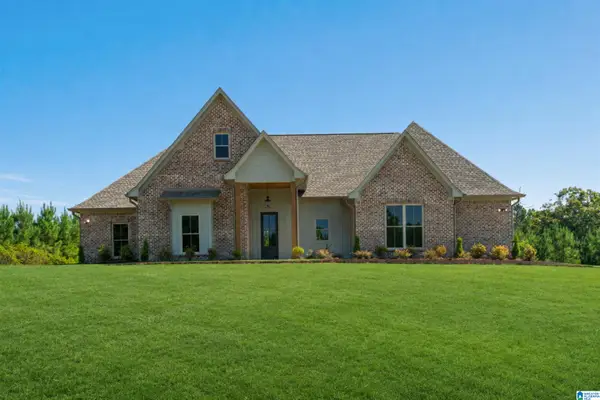 $649,900Active4 beds 3 baths2,628 sq. ft.
5121 JOINERTOWN ROAD, Columbiana, AL 35051
MLS# 21463397Listed by: KELLER WILLIAMS REALTY HOOVER - New
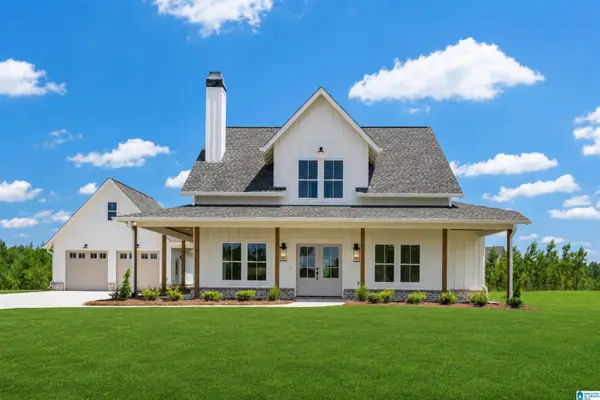 $649,900Active4 beds 3 baths2,354 sq. ft.
7 QUEEN ROAD, Columbiana, AL 35051
MLS# 21463343Listed by: KELLER WILLIAMS REALTY HOOVER - New
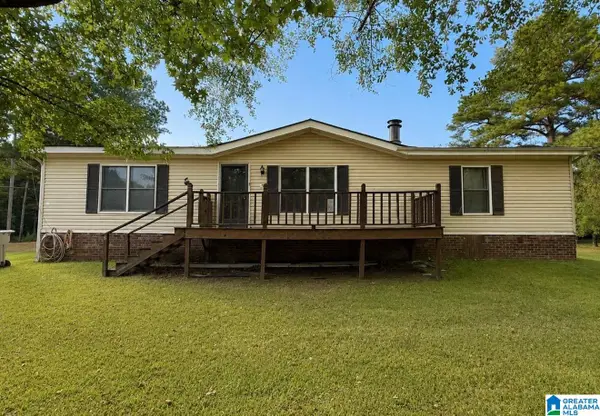 $149,900Active3 beds 2 baths1,680 sq. ft.
838 CHELSEA ROAD, Columbiana, AL 35051
MLS# 21463283Listed by: KELLER WILLIAMS METRO SOUTH - New
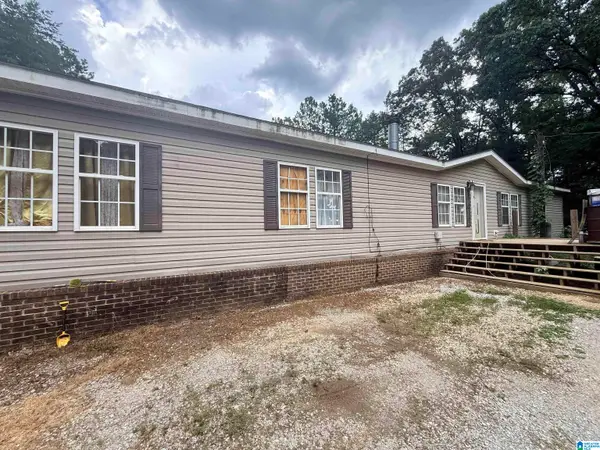 $153,900Active5 beds 3 baths2,430 sq. ft.
60 SUNNY HILL ROAD, Columbiana, AL 35051
MLS# 21463238Listed by: A SQUARED PROPERTIES, LLC 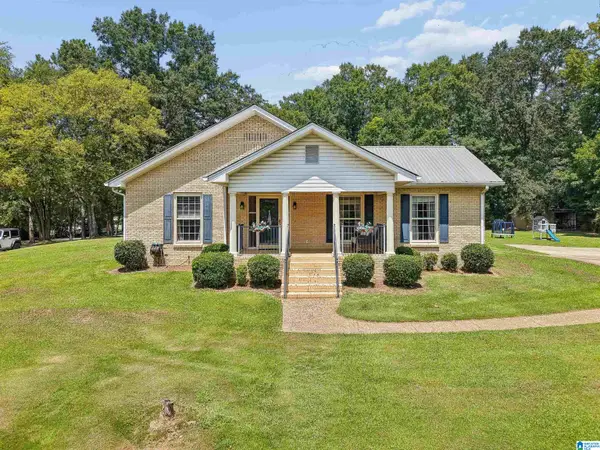 $382,000Active3 beds 2 baths2,102 sq. ft.
102 HIGHWAY 25 E, Columbiana, AL 35051
MLS# 21462093Listed by: KELLER WILLIAMS METRO SOUTH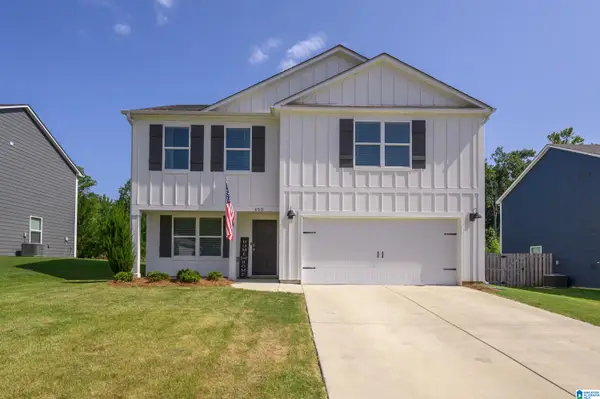 Listed by ERA$308,000Active4 beds 3 baths2,164 sq. ft.
453 SADDLEWOOD COVE, Columbiana, AL 35051
MLS# 21462074Listed by: ERA KING REAL ESTATE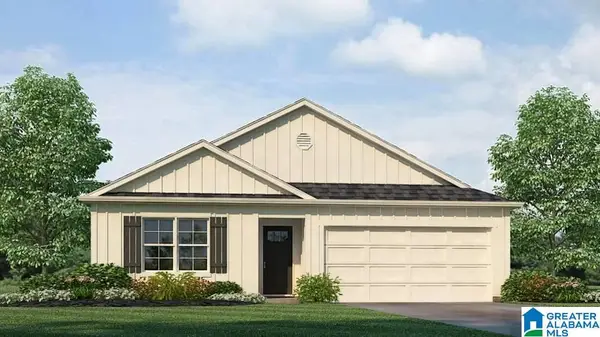 $276,900Active4 beds 2 baths1,497 sq. ft.
564 SADDLEWOOD BEND, Columbiana, AL 35051
MLS# 21461889Listed by: DHI REALTY OF ALABAMA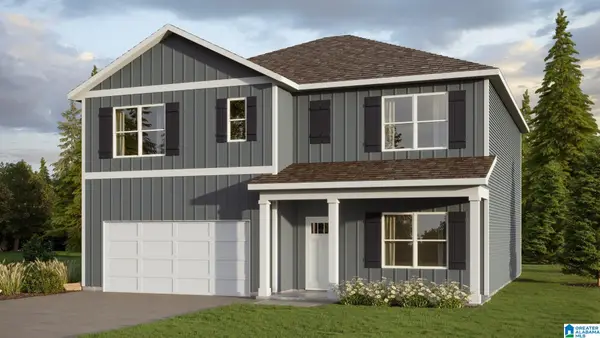 $324,900Active5 beds 3 baths2,511 sq. ft.
565 SADDLEWOOD BEND, Columbiana, AL 35051
MLS# 21461890Listed by: DHI REALTY OF ALABAMA


Protect your home and budget from life's surprises with an Assurant Home Warranty, backed by a partner that supports you through every step of homeownership. Explore Plans.
© 2023 - 2026 ERA Franchise Systems LLC. All rights reserved. ERA Franchise Systems LLC fully supports the principles of the Fair Housing Act and the Equal Opportunity Act. ERA, ERA Real Estate powered, and their respective logos are registered service marks of ERA Franchise Systems LLC. Each office is independently owned and operated.