
671 OAK HAVEN TRAIL, Columbiana, AL 35051
Local realty services provided by:ERA King Real Estate Company, Inc.
Listed by: alicia cuevas
Office: arc realty vestavia
MLS#:21463657
Source:AL_BAMLS
Price summary
- Price:$2,975,000
- Price per sq. ft.:$399.28
About this home
THIS IS THE CUSTOM BUILT HOME YOU HAVE BEEN LOOKING FOR ON 9.69+/- ACRES IN GATED WHITE OAK MANOR W/ A SALT WATER POOL, OUTDOOR FIREPLACE, FULLY STOCKED FISHING POND, & A RED BARN TO STORE ALL YOUR RIDING TOYS! As you enter this gem you will notice the beautiful landscaped nature that surrounds the home & the custom craftsmanship like shiplap & brick walls, wood beams, gas starter fireplace w/ custom mantle, handsome hardwoods, quartz countertops, floating shelves, & french doors leading to a screened deck, & covered lower patio. The primary suite has hardwood floors, tall ceilings, a sitting area, dual sinks with quartz counters, a soaking tub, doorless tile shower w/ 2 shower heads. This home is great for entertaining all your family & friends w/ 2 private bedroom suites, & a custom bunk room,+ 2 more dens, & 2 office/studies, & a garage workshop. The basement has a kitchenette, game room, media/karaoke stage, changing rooms, & a full bath for the swimmers. THIS HOME IS A MUST SEE! .
Contact an agent
Home facts
- Year built:2019
- Listing ID #:21463657
- Added:1 day(s) ago
- Updated:September 01, 2026 at 10:41 AM
Rooms and interior
- Bedrooms:4
- Total bathrooms:6
- Full bathrooms:5
- Half bathrooms:1
- Flooring:Hardwood, Tile Floor
- Dining Description:Dining Room
- Bathrooms Description:Garden Tub, Separate Shower, Separate Vanities, Shared Bath, Tub/Shower Combo
- Kitchen Description:Breakfast Bar, Cooktop-Gas, Dishwasher Built-In, Eating Area, Ice Maker Built-In, Island, Oven-Electric, Pantry, Refrigerator, Some Stainless Appliances, Stone Counter, Stove-Gas
- Bedroom Description:Walk-In Closets
- Basement Description:All Finished, Daylight Basement, Full Basement
- Living area:7,451 sq. ft.
Heating and cooling
- Cooling:3+ Systems, Central, Dual Systems
- Heating:3+ Systems, Central, Dual Systems, Electric
Structure and exterior
- Year built:2019
- Building area:7,451 sq. ft.
- Lot area:9.69 Acres
- Lot Features:Acreage, Cul-de-sac, Horses Permitted, Some Trees, Subdivision
- Construction Materials:4 Sides Brick, Siding-Hardiplank
- Exterior Features:Barn, Covered Patio, Fenced Yard, Fireplace, Lighting System, Porch, Screened Deck, Sprinkler System
- Foundation Description:Basement
- Levels:2 Stories
Schools
- High school:CHELSEA
- Middle school:CHELSEA
- Elementary school:FOREST OAKS
Utilities
- Water:Public Water
- Sewer:Septic
Finances and disclosures
- Price:$2,975,000
- Price per sq. ft.:$399.28
Features and amenities
- Appliances:Cooktop - Gas, Dishwasher Built-In, Oven - Electric, Refrigerator, Some Stainless Appliances, Stove - Gas
- Laundry features:Dryer-Electric, Laundry in Middle Level, Utility Sink, Washer Hookup
- Amenities:Central Vacuum, Crown Molding, Fishing, French Doors, Gate Entrance/Comm, Pond, Pull-Down Attic, Recess Lighting, Safe Room/Storm Cellar, Security System, Smooth Ceilings, Sound System, Sprinkler System, Wet Bar, Workshop
- Pool features:Heated, In-Ground, Personal Pool, Pool, Salt Water
Parking
- Parking description:Attached, Driveway Parking, Parking (MLVL)
- Garage spaces:3
New listings near 671 OAK HAVEN TRAIL
- New
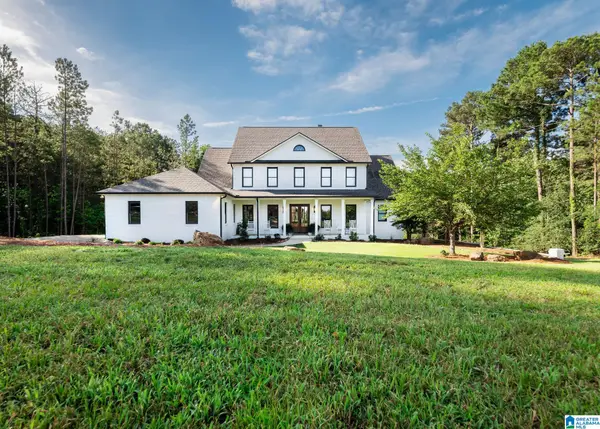 $935,000Active6 beds 5 baths4,606 sq. ft.
1083 TARA DRIVE, Columbiana, AL 35051
MLS# 21463466Listed by: EXP REALTY, LLC CENTRAL - New
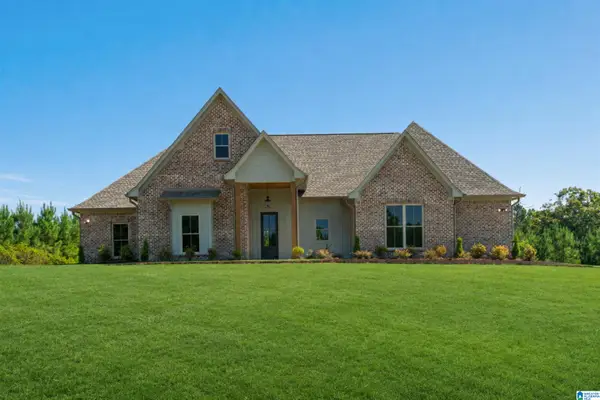 $649,900Active4 beds 3 baths2,628 sq. ft.
5121 JOINERTOWN ROAD, Columbiana, AL 35051
MLS# 21463397Listed by: KELLER WILLIAMS REALTY HOOVER - New
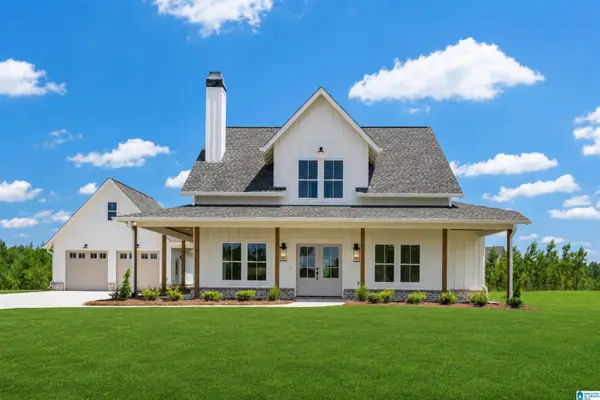 $649,900Active4 beds 3 baths2,354 sq. ft.
7 QUEEN ROAD, Columbiana, AL 35051
MLS# 21463343Listed by: KELLER WILLIAMS REALTY HOOVER - New
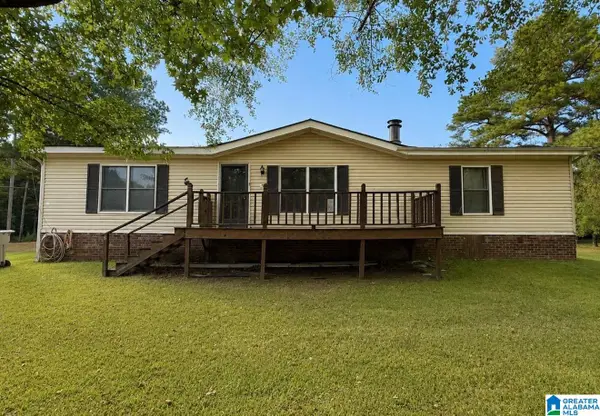 $149,900Active3 beds 2 baths1,680 sq. ft.
838 CHELSEA ROAD, Columbiana, AL 35051
MLS# 21463283Listed by: KELLER WILLIAMS METRO SOUTH - New
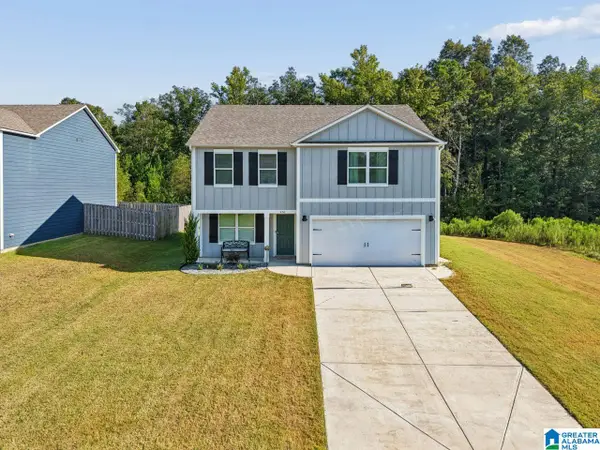 $299,900Active4 beds 3 baths2,164 sq. ft.
461 SADDLEWOOD COVE, Columbiana, AL 35051
MLS# 21463266Listed by: RE/MAX ADVANTAGE - New
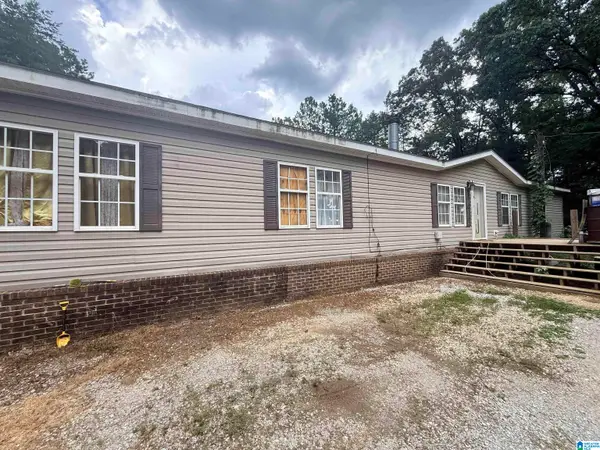 $153,900Active5 beds 3 baths2,430 sq. ft.
60 SUNNY HILL ROAD, Columbiana, AL 35051
MLS# 21463238Listed by: A SQUARED PROPERTIES, LLC 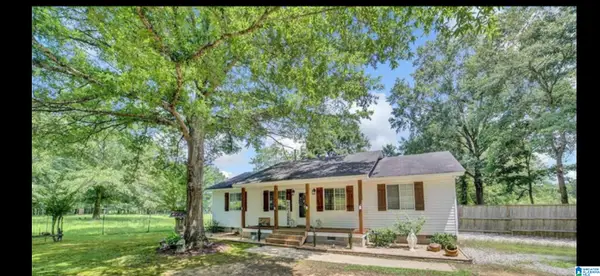 $275,000Active3 beds 2 baths1,752 sq. ft.
6408 HIGHWAY 49, Columbiana, AL 35051
MLS# 21462510Listed by: EXIT REALTY - CHEAHA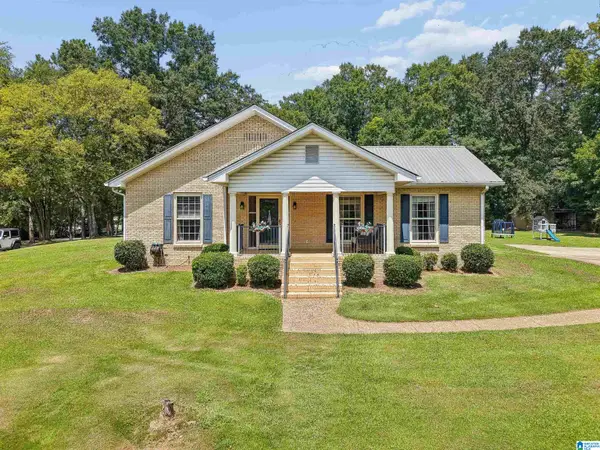 $382,000Active3 beds 2 baths2,102 sq. ft.
102 HIGHWAY 25 E, Columbiana, AL 35051
MLS# 21462093Listed by: KELLER WILLIAMS METRO SOUTH Listed by ERA$308,000Active4 beds 3 baths2,164 sq. ft.
453 SADDLEWOOD COVE, Columbiana, AL 35051
MLS# 21462074Listed by: ERA KING REAL ESTATE


Protect your home and budget from life's surprises with an Assurant Home Warranty, backed by a partner that supports you through every step of homeownership. Explore Plans.
© 2023 - 2026 ERA Franchise Systems LLC. All rights reserved. ERA Franchise Systems LLC fully supports the principles of the Fair Housing Act and the Equal Opportunity Act. ERA, ERA Real Estate powered, and their respective logos are registered service marks of ERA Franchise Systems LLC. Each office is independently owned and operated.