
13937 ROANOKE DRIVE, Cottondale, AL 35453
Local realty services provided by:ERA Waldrop Real Estate
Listed by: jerica miles mabry
Office: 1620 homes llc.
MLS#:21469314
Source:AL_BAMLS
Price summary
- Price:$278,900
- Price per sq. ft.:$190.77
About this home
LAKE VIEW & A LOWER RATE! Tucked in Cottondale, this 3-bed, 2-bath home features an open-concept layout, tray ceilings, and LVP flooring. The kitchen boasts a large island, stainless appliances, and a tile backsplash. A covered porch connects to a 10x10 deck overlooking the stocked, boat-friendly lake right in your backyard. Your own outdoor oasis. Want lower energy bills and easy commute? This house includes Solar-powered attic fan, solar blanket, and full gutters keep utility bills low. Effortless commute to the Mercedes plant, I-59/20 Brookwood exit, and 30 mins to the University of Alabama. Seller offers a 2-1 Rate Buydown with an acceptable offer—saving you hundreds monthly! With 100% financing eligibility, keep your cash and claim this move-in-ready Cottondale retreat. Homes with these incentives are rare. Schedule today!
Contact an agent
Home facts
- Year built:2020
- Listing ID #:21469314
- Added:1 day(s) ago
- Updated:November 03, 2026 at 09:43 PM
Rooms and interior
- Bedrooms:3
- Total bathrooms:2
- Full bathrooms:2
- Flooring:Vinyl
- Bathrooms Description:Tub/Shower Combo
- Kitchen Description:Dishwasher Built-In, Island, Laminate Counter, Microwave Built-In, Refrigerator, Stove-Electric
- Living area:1,462 sq. ft.
Heating and cooling
- Cooling:Central
- Heating:Central
Structure and exterior
- Year built:2020
- Building area:1,462 sq. ft.
- Lot area:0.41 Acres
- Construction Materials:Siding-Vinyl
- Exterior Features:Covered Deck, Open Patio
- Foundation Description:Slab
- Levels:1 Story
Schools
- High school:HILLCREST
- Middle school:DUNCANVILLE
- Elementary school:MAXWELL
Utilities
- Water:Public Water
- Sewer:Septic
Finances and disclosures
- Price:$278,900
- Price per sq. ft.:$190.77
Features and amenities
- Appliances:Dishwasher Built-In, Microwave Built-In, Refrigerator, Stove - Electric
- Laundry features:Dryer-Electric, Laundry in Middle Level, Washer Hookup
- Amenities:Pull-Down Attic, Recess Lighting, Smooth Ceilings, Trey Ceilings
Parking
- Parking description:Attached, Driveway Parking
- Garage spaces:2
New listings near 13937 ROANOKE DRIVE
 $75,000Active3 beds 2 baths1,680 sq. ft.
3441 CLEMENTS ROAD, Cottondale, AL 35453
MLS# 21466970Listed by: KELLER WILLIAMS TUSCALOOSA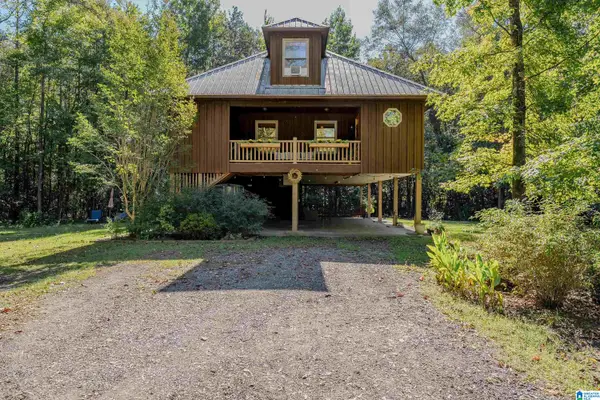 $259,900Active2 beds 1 baths1,384 sq. ft.
12180 BRANT WARD ROAD, Cottondale, AL 35453
MLS# 21466945Listed by: WARRIOR REAL ESTATE INC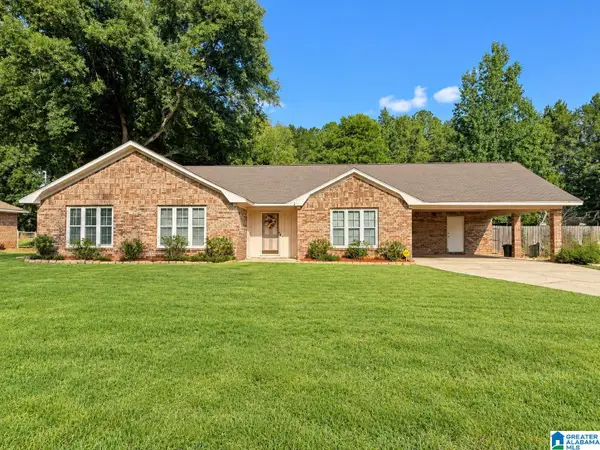 $269,000Pending3 beds 2 baths1,865 sq. ft.
1019 ORCHARD MILL ROAD, Cottondale, AL 35453
MLS# 21466196Listed by: HONEY I'M HOME REALTY $179,900Active3 beds 2 baths1,211 sq. ft.
10771 DIAMOND DRIVE, Cottondale, AL 35453
MLS# 21465161Listed by: REALTYSOUTH-I459 SOUTHWEST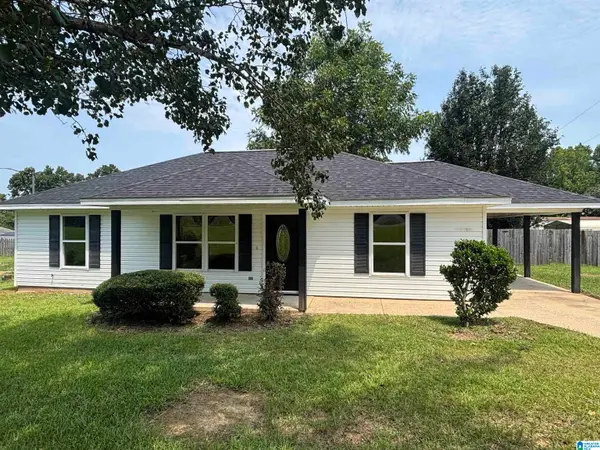 $209,000Active3 beds 2 baths1,092 sq. ft.
13014 HIGHWAY 216, Cottondale, AL 35453
MLS# 21464474Listed by: KELLER WILLIAMS TUSCALOOSA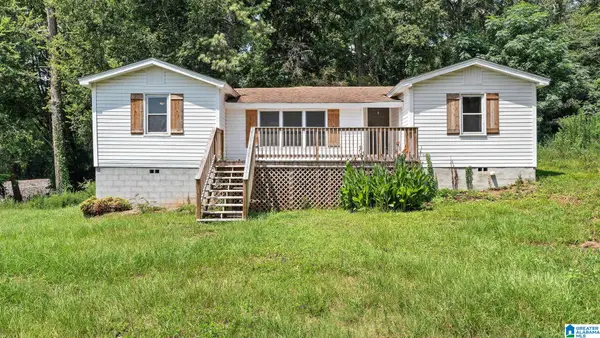 $189,900Active3 beds 2 baths1,212 sq. ft.
2400 BUTTERMILK ROAD, Cottondale, AL 35453
MLS# 21461489Listed by: KELLER WILLIAMS TUSCALOOSA $289,900Active3 beds 3 baths1,865 sq. ft.
10876 MALLARD LAKE LANE, Cottondale, AL 35453
MLS# 21463055Listed by: RE/MAX PREMIERE GROUP $22,500Active2.03 Acres
0 Gilmore Mine Road #LOT A, Cottondale, AL 35453
MLS# 10828863Listed by: National Land Realty
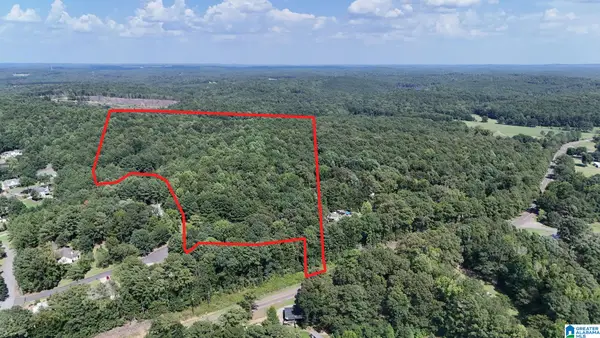 $250,000Active38.4 Acres
0 CLEMENTS ROAD, Cottondale, AL 35453
MLS# 21462523Listed by: KELLER WILLIAMS TUSCALOOSA


Protect your home and budget from life's surprises with an Assurant Home Warranty, backed by a partner that supports you through every step of homeownership. Explore Plans.
© 2023 - 2026 ERA Franchise Systems LLC. All rights reserved. ERA Franchise Systems LLC fully supports the principles of the Fair Housing Act and the Equal Opportunity Act. ERA, ERA Real Estate powered, and their respective logos are registered service marks of ERA Franchise Systems LLC. Each office is independently owned and operated.