
6712 COOPERSTOWN CIRCLE, Cottondale, AL 35453
Local realty services provided by:ERA Waldrop Real Estate
Listed by: ken olive
Office: re/max premiere group
MLS#:21458983
Source:AL_BAMLS
Price summary
- Price:$229,800
- Price per sq. ft.:$186.07
About this home
MOTIVATED SELLER WILL ASSIST WITH CLOSING COSTS. Welcome to this 3/2, split floor plan home in Camden Lakes. This home is located on a large, fenced corner lot and is just minutes to Bryant HS. There's all new laminate flooring, lighting, paint, and hard surface counter tops. The spacious kitchen features a breakfast bar and is open to the dining area. The covered side porch is perfect for morning coffee. The family room is bathed with natural light and the fireplace provides ambience and warmth for when the weather turns chilly. Camden Lake features walking trails and a gazebo with open public space. It's an easy drive to I20/I59, Mercedes, DCH, the VA and the University of AL. Don't miss out. This one won't last long!! Seller is a licensed real estate broker in state of Alabama.
Contact an agent
Home facts
- Year built:2008
- Listing ID #:21458983
- Added:50 day(s) ago
- Updated:September 03, 2026 at 12:43 AM
Rooms and interior
- Bedrooms:3
- Total bathrooms:2
- Full bathrooms:2
- Flooring:Hardwood
- Dining Description:Dining Room
- Bathrooms Description:Tub/Shower Combo
- Kitchen Description:Dishwasher Built-In, Microwave Built-In, Refrigerator, Stove-Electric, Tile Counter
- Living area:1,235 sq. ft.
Heating and cooling
- Cooling:Central
- Heating:Central
Structure and exterior
- Year built:2008
- Building area:1,235 sq. ft.
- Lot area:0.2 Acres
- Construction Materials:1 Side Brick, Siding-Vinyl
- Exterior Features:Fenced Yard
- Foundation Description:Slab
- Levels:1 Story
Schools
- High school:BRYANT
- Middle school:EASTWOOD
- Elementary school:WOODLAND FORREST
Utilities
- Water:Public Water
- Sewer:Sewer Connected
Finances and disclosures
- Price:$229,800
- Price per sq. ft.:$186.07
Features and amenities
- Appliances:Dishwasher Built-In, Microwave Built-In, Refrigerator, Stove - Electric
- Laundry features:Dryer-Electric, Laundry in Middle Level, Washer Hookup
- Amenities:Pull-Down Attic
Parking
- Parking description:Attached
- Garage spaces:1
New listings near 6712 COOPERSTOWN CIRCLE
- New
 $229,900Active3 beds 2 baths1,113 sq. ft.
15836 WIRE ROAD, Cottondale, AL 35453
MLS# 21463317Listed by: WARRIOR REAL ESTATE INC - Open Sun, 1 to 3pmNew
 $299,900Active3 beds 3 baths1,865 sq. ft.
10876 MALLARD LAKE LANE, Cottondale, AL 35453
MLS# 21463055Listed by: RE/MAX PREMIERE GROUP  $22,500Active2.03 Acres
0 Gilmore Mine Road #LOT A, Cottondale, AL 35453
MLS# 10828863Listed by: National Land Realty
 $59,900Active6.57 Acres
0 Featherwood Lane #LOT 1, Cottondale, AL 35453
MLS# 10828885Listed by: National Land Realty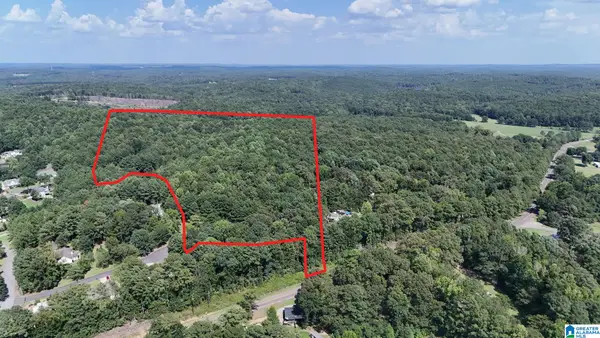 $250,000Active38.4 Acres
0 CLEMENTS ROAD, Cottondale, AL 35453
MLS# 21462523Listed by: KELLER WILLIAMS TUSCALOOSA $499,999Pending3 beds 3 baths2,617 sq. ft.
11915 TIDEWATER DRIVE, Cottondale, AL 35453
MLS# 21460469Listed by: KELLER WILLIAMS TUSCALOOSA $899,900Active4 beds 4 baths5,290 sq. ft.
6926 VALLEY LAKE ROAD, Cottondale, AL 35453
MLS# 21457247Listed by: KELLER WILLIAMS TUSCALOOSA $158,000Active22 Acres
0 Ruby Drive, Cottondale, AL 35453
MLS# 588662Listed by: EXP REALTY, LLC.- Open Sun, 1 to 3pm
 $240,000Active3 beds 2 baths2,079 sq. ft.
10852 MALLARD LAKE LANE, Cottondale, AL 35453
MLS# 21458886Listed by: RE/MAX PREMIERE GROUP


Protect your home and budget from life's surprises with an Assurant Home Warranty, backed by a partner that supports you through every step of homeownership. Explore Plans.
© 2023 - 2026 ERA Franchise Systems LLC. All rights reserved. ERA Franchise Systems LLC fully supports the principles of the Fair Housing Act and the Equal Opportunity Act. ERA, ERA Real Estate powered, and their respective logos are registered service marks of ERA Franchise Systems LLC. Each office is independently owned and operated.