
341 COUNTY ROAD 232, Crane Hill, AL 35053
Local realty services provided by:ERA Waldrop Real Estate
Listed by: jason will
Office: blueprint realty company
MLS#:21467780
Source:AL_BAMLS
Price summary
- Price:$725,000
- Price per sq. ft.:$335.03
About this home
A Smith Lake home designed for buyers who want breathtakingly wide main-channel views of Rock Creek and tons of outdoor living space, with upper and lower level decks, and a low maintenance exterior and lot. Other noteworthy features include deep year-round water, epic sunset skies, a 2-car carport and a new roof. You’ll appreciate the good roads all the way from the interstate and manageable steps to the water. Your private dock includes a swim platform for enjoying long lake days. Inside features an open floor plan with a split bedroom layout and a kitchen with island and stainless appliances. The huge primary suite includes a gas fireplace, there’s a main level guest bedroom with its own ensuite bath. Downstairs, the finished basement offers a bedroom with sitting area, plus a big unfinished storage area for recreation and storage. Enjoy the wood-burning fireplace in the living room. Outside you have upper and lower decks, outdoor gas fireplace at basement level and storage closet.
Contact an agent
Home facts
- Year built:1964
- Listing ID #:21467780
- Added:6 day(s) ago
- Updated:October 22, 2026 at 10:31 AM
Rooms and interior
- Bedrooms:4
- Total bathrooms:4
- Full bathrooms:3
- Half bathrooms:1
- Flooring:Carpet, Hardwood Laminate, Tile Floor
- Bathrooms Description:Tub/Shower Combo
- Kitchen Description:Butcher Block, Dishwasher Built-In, Microwave Built-In, Refrigerator, Some Stainless Appliances, Stove-Electric, Tile Counter
- Bedroom Description:Split Bedrooms, Walk-In Closets
- Basement Description:Both finished and unfinished, Daylight Basement, Partial Basement
- Living area:2,164 sq. ft.
Heating and cooling
- Cooling:Central
- Heating:Central
Structure and exterior
- Year built:1964
- Building area:2,164 sq. ft.
- Lot area:0.4 Acres
- Construction Materials:Siding-Vinyl
- Exterior Features:Boat House Private, Covered Deck, Dock Private, Fireplace, Open Deck, Open Patio
- Foundation Description:Basement
- Levels:2 Stories
Schools
- High school:COLD SPRINGS
- Middle school:COLD SPRINGS
- Elementary school:HARMONY
Utilities
- Water:Public Water
- Sewer:Septic
Finances and disclosures
- Price:$725,000
- Price per sq. ft.:$335.03
Features and amenities
- Appliances:Dishwasher Built-In, Microwave Built-In, Refrigerator, Some Stainless Appliances, Stove - Electric
- Laundry features:Dryer-Electric, Laundry in Basement, Washer Hookup
- Amenities:Smooth Ceilings
Parking
- Parking description:Attached, Carport 2 Cars, Parking (MLVL)
- Carport spaces:2
New listings near 341 COUNTY ROAD 232
- New
 $159,900Active0.1 Acres
39 COUNTY ROAD 2030, Crane hill, AL 35053
MLS# 21468328Listed by: REMAX PATRIOT REALTY - New
 $2,399,900Active5 beds 7 baths4,672 sq. ft.
1270 COUNTY ROAD 175, Crane hill, AL 35053
MLS# 21468134Listed by: ARC REALTY - HOOVER - New
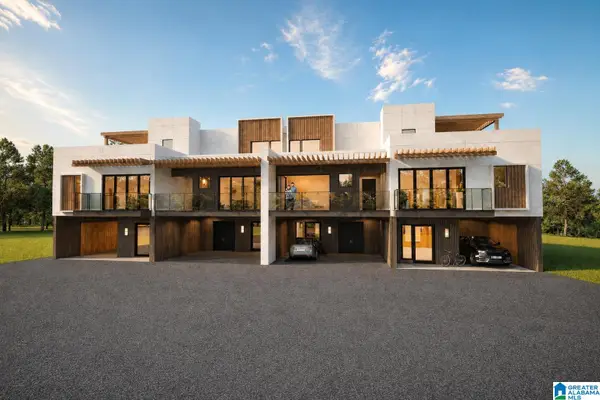 $895,000Active4 beds 5 baths3,266 sq. ft.
220 COUNTY ROAD 446, Crane hill, AL 35053
MLS# 21468071Listed by: MRG ALABAMA INC. - New
 $159,900Active1 beds 1 baths1,074 sq. ft.
331 Co Rd 847, Cullman, AL 35053
MLS# 531828Listed by: CULPEPPER REAL ESTATE INC 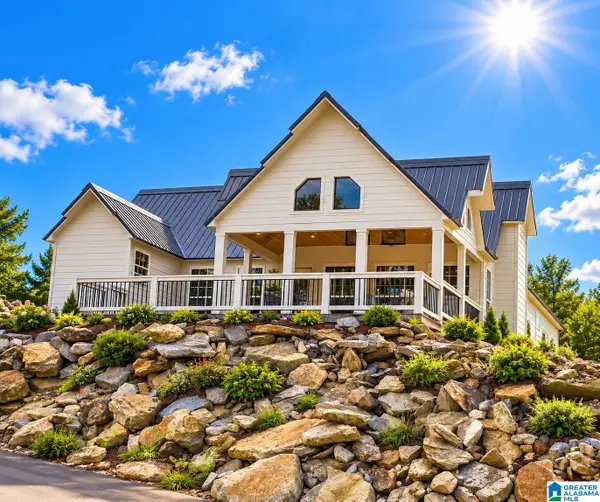 $589,900Active2 beds 2 baths1,404 sq. ft.
25 COUNTY ROAD 2039, Crane hill, AL 35053
MLS# 21467037Listed by: REMAX PATRIOT REALTY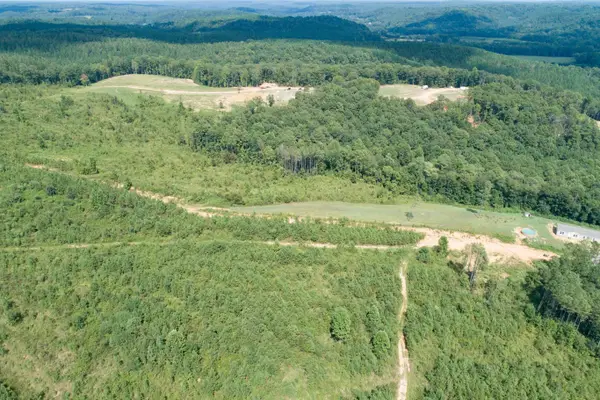 $349,000Active66 Acres
0 Co Rd 950, Crane Hill, AL 35053
MLS# 531574Listed by: INTEGRITY REAL ESTATE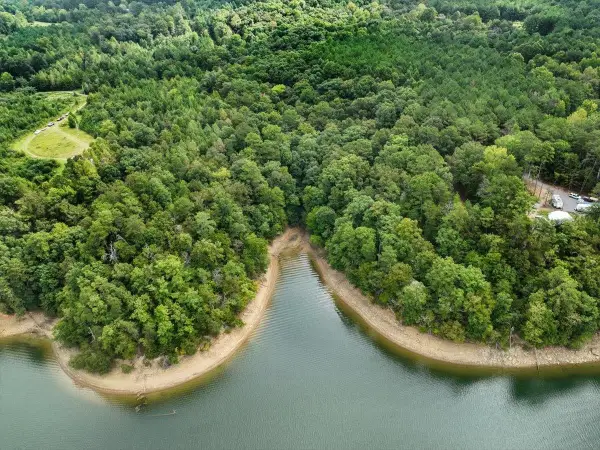 $1,512,605Active53 Acres
0 Co Rd 351, Crane Hill, AL 35053
MLS# 531246Listed by: HAPPY HOMES REAL ESTATE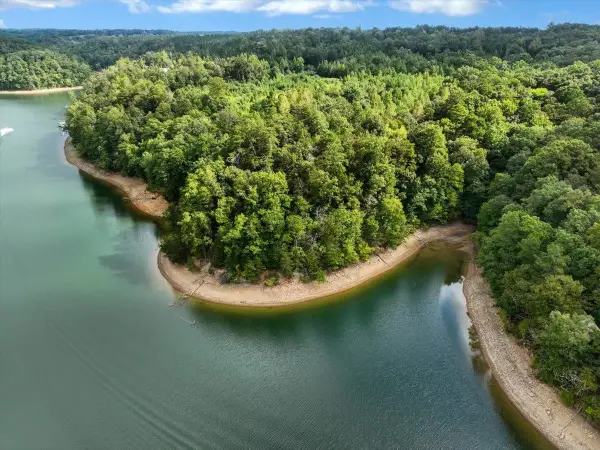 $428,000Active15 Acres
0 Co Rd 351 #Tract 1, Crane Hill, AL 35053
MLS# 531247Listed by: HAPPY HOMES REAL ESTATE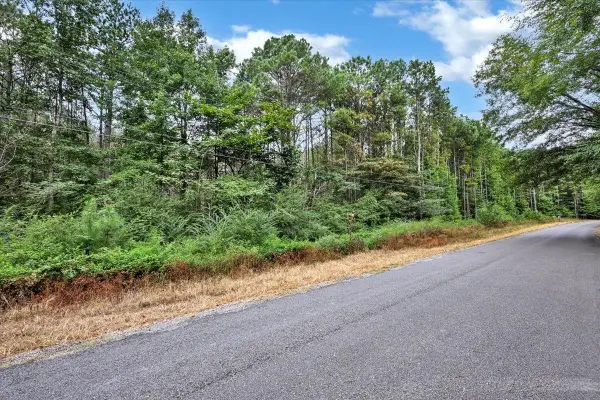 $1,084,520Active38 Acres
0 Co Rd 351 #Tract 2, Crane Hill, AL 35053
MLS# 531249Listed by: HAPPY HOMES REAL ESTATE


Protect your home and budget from life's surprises with an Assurant Home Warranty, backed by a partner that supports you through every step of homeownership. Explore Plans.
© 2023 - 2026 ERA Franchise Systems LLC. All rights reserved. ERA Franchise Systems LLC fully supports the principles of the Fair Housing Act and the Equal Opportunity Act. ERA, ERA Real Estate powered, and their respective logos are registered service marks of ERA Franchise Systems LLC. Each office is independently owned and operated.