
932 COUNTY ROAD 198, Crane Hill, AL 35053
Local realty services provided by:ERA King Real Estate Company, Inc.
Listed by: kelley jo brand
Office: realtysouth-inverness office
MLS#:21462153
Source:AL_BAMLS
Price summary
- Price:$840,000
- Price per sq. ft.:$410.16
About this home
Charming Smith Lake Home on YEAR ROUND DEEP WATER. Being sold partially furnished. The best of lake living with the largest, all-aluminum, dock allowed. The dock features upper deck that has covered and open area, bottom deck has two boat slips with lift, two jet ski docks, swim pier and storage closet. Main level of the home offers open kitchen, eating and living area with soaring ceilings and cozy fireplace, two bedrooms, full bath and laundry room with convenient mudroom entrance and large storage closet. Upstairs features a private master retreat with full bath and loft. Finished daylight basement offers a spacious recreation room, huge fourth bedroom, third full bath and large storage room. Relax with lovely lake views from the screened porch or covered patio. Large open porch provides a spot to grill amazing meals while still enjoying views of the lake. Whether you are looking for a full-time residence, weekend getaway or income producing property this is the home for you.
Contact an agent
Home facts
- Year built:2003
- Listing ID #:21462153
- Added:46 day(s) ago
- Updated:September 30, 2026 at 03:22 PM
Rooms and interior
- Bedrooms:4
- Total bathrooms:3
- Full bathrooms:3
- Flooring:Carpet, Hardwood, Tile Floor
- Bathrooms Description:Linen Closet, Tub/Shower Combo
- Kitchen Description:Breakfast Bar, Cooktop-Gas, Dishwasher Built-In, Oven-Electric, Stone Counter
- Basement Description:Both finished and unfinished, Daylight Basement, Full Basement
- Living area:2,048 sq. ft.
Heating and cooling
- Cooling:Central
- Heating:Central
Structure and exterior
- Year built:2003
- Building area:2,048 sq. ft.
- Lot area:0.5 Acres
- Construction Materials:Brick Over Foundation, Siding-Hardiplank
- Exterior Features:Boat House Private, Covered Deck, Covered Patio, Dock Private, Open Deck, Screened Deck
- Foundation Description:Basement
- Levels:1.5 Stories
Schools
- High school:COLD SPRINGS
- Middle school:COLD SPRINGS
- Elementary school:HARMONY
Utilities
- Water:Public Water
- Sewer:Septic
Finances and disclosures
- Price:$840,000
- Price per sq. ft.:$410.16
Features and amenities
- Appliances:Cooktop - Gas, Dishwasher Built-In, Oven - Electric
- Laundry features:Dryer-Electric, Laundry in Middle Level, Washer Hookup
- Amenities:Cathedral/Vaulted, Smooth Ceilings
Parking
- Parking description:Driveway Parking
New listings near 932 COUNTY ROAD 198
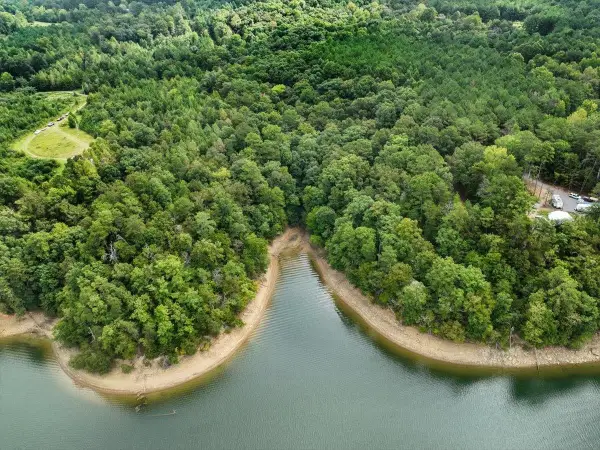 $1,512,605Active53 Acres
0 Co Rd 351, Crane Hill, AL 35053
MLS# 531246Listed by: HAPPY HOMES REAL ESTATE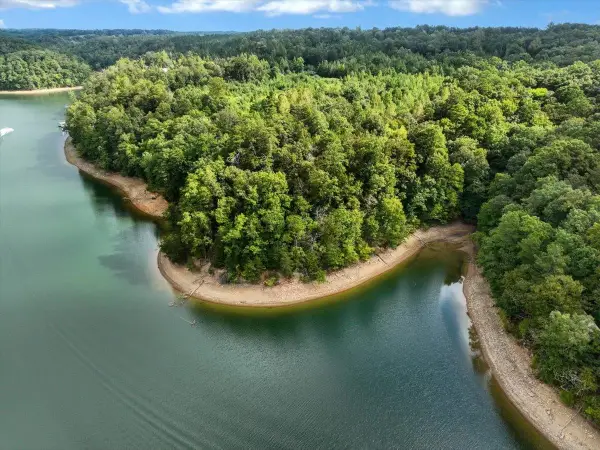 $428,000Active15 Acres
0 Co Rd 351 #Tract 1, Crane Hill, AL 35053
MLS# 531247Listed by: HAPPY HOMES REAL ESTATE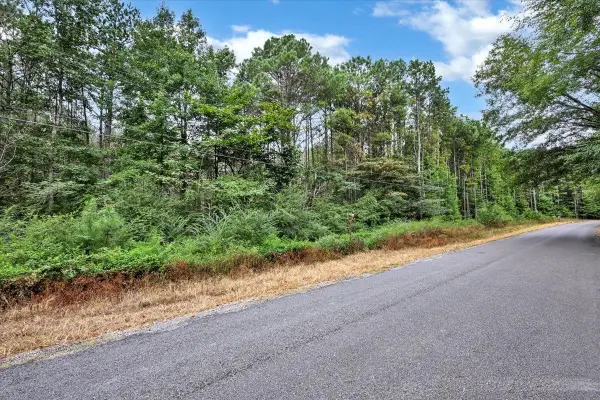 $1,084,520Active38 Acres
0 Co Rd 351 #Tract 2, Crane Hill, AL 35053
MLS# 531249Listed by: HAPPY HOMES REAL ESTATE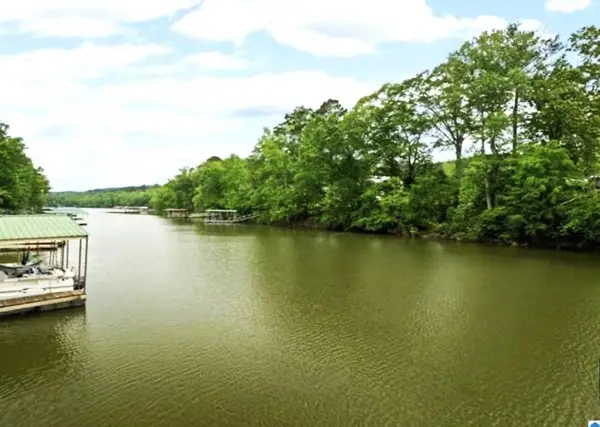 $79,900Active0.4 Acres
0 Co Rd 942, Crane Hill, AL 35053
MLS# 531216Listed by: BJC REAL ESTATE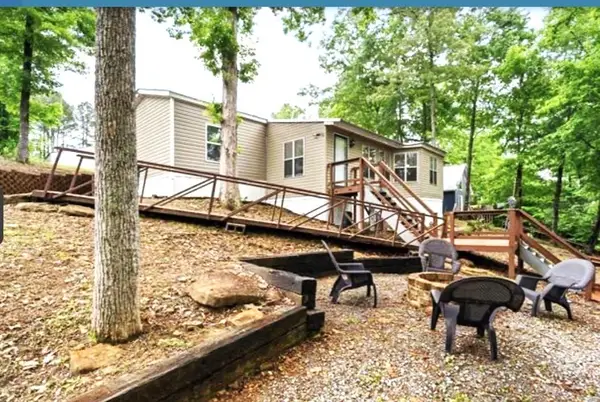 $329,000Active2 beds 2 baths1,524 sq. ft.
155 Co Rd 942, Crane Hill, AL 35053
MLS# 531214Listed by: BJC REAL ESTATE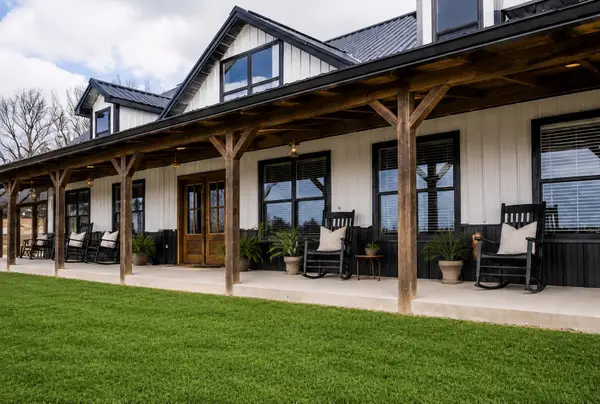 $735,000Active4 beds 3 baths2,555 sq. ft.
549 Co Rd 310, Crane Hill, AL 35053
MLS# 531165Listed by: ERA WALDROP REAL ESTATE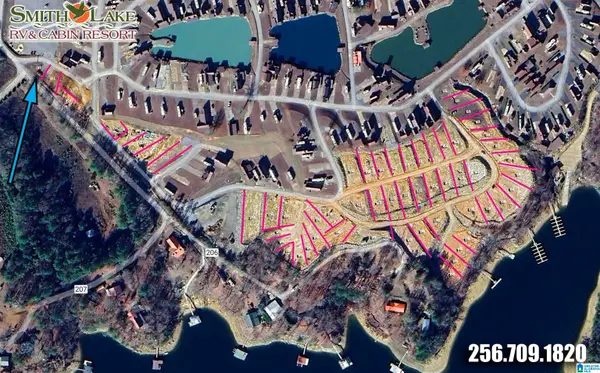 $159,900Active0.1 Acres
111 COUNTY ROAD 2036, Crane hill, AL 35053
MLS# 21464303Listed by: REMAX PATRIOT REALTY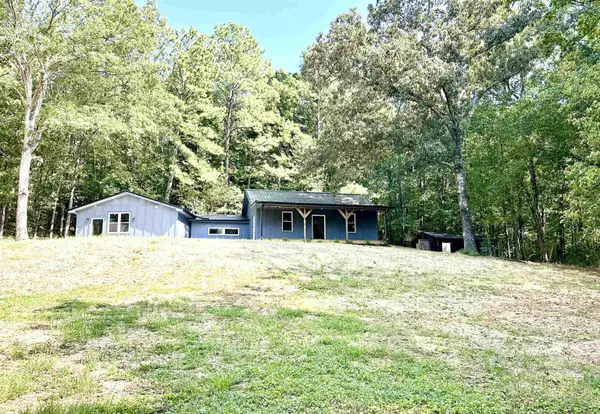 $259,900Active3 beds 2 baths1,643 sq. ft.
8714 Co Rd 946, Crane Hill, AL 35053
MLS# 531115Listed by: REALTY EXECUTIVES - EAGLE EYE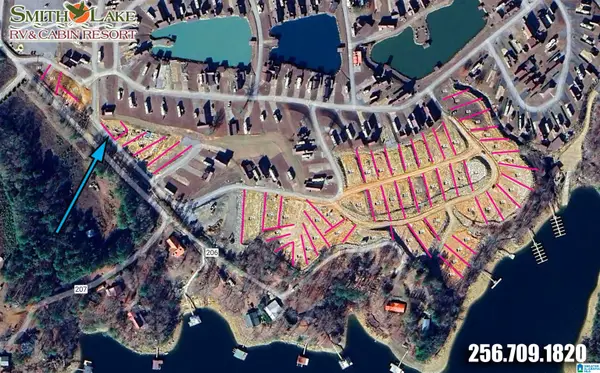 $189,900Active0.1 Acres
254 COUNTY ROAD 2036, Crane hill, AL 35053
MLS# 21464293Listed by: REMAX PATRIOT REALTY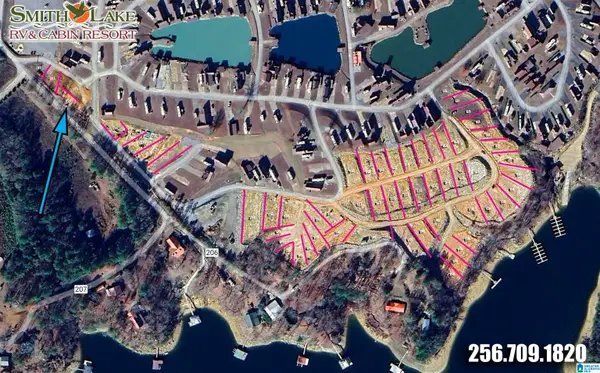 $189,900Active0.1 Acres
259 COUNTY ROAD 2036, Crane hill, AL 35053
MLS# 21464294Listed by: REMAX PATRIOT REALTY


Protect your home and budget from life's surprises with an Assurant Home Warranty, backed by a partner that supports you through every step of homeownership. Explore Plans.
© 2023 - 2026 ERA Franchise Systems LLC. All rights reserved. ERA Franchise Systems LLC fully supports the principles of the Fair Housing Act and the Equal Opportunity Act. ERA, ERA Real Estate powered, and their respective logos are registered service marks of ERA Franchise Systems LLC. Each office is independently owned and operated.