
1015 RIVER OAKS DRIVE, Cropwell, AL 35054
Local realty services provided by:ERA Waldrop Real Estate
Listed by: natasha okonski
Office: keller williams pell city
MLS#:21457980
Source:AL_BAMLS
Price summary
- Price:$1,299,900
- Price per sq. ft.:$286.26
About this home
Don't miss this STUNNING LAKE home in the RIVER OAKS subdivision. This home is located on a LARGE lot with a breathtaking SUNSET VIEW. This 4-bedroom, 3.5-bath is designed for outdoor entertaining with covered porches and covered patio space. The home features expansive living areas and a spacious kitchen complete with a large island, breakfast bar, beautiful cabinetry, and abundant counter space. The impressive master suite is a true retreat, boasting tray ceilings, a charming window seat, room for oversized furniture, separate vanities, a built-in makeup vanity, and more. The generously sized bedrooms and bathrooms provide plenty of space for family and guests. The unfinished daylight basement is already plumbed and sheet-rocked, offering endless possibilities to create your dream space. Enjoy peace of mind with a new terracotta roof and relax outdoors in the spacious yard. Conveniently located just minutes from shopping, dining, schools, and I-20! **Does not have boat dock**.
Contact an agent
Home facts
- Year built:1996
- Listing ID #:21457980
- Added:59 day(s) ago
- Updated:September 01, 2026 at 02:42 PM
Rooms and interior
- Bedrooms:4
- Total bathrooms:4
- Full bathrooms:3
- Half bathrooms:1
- Flooring:Carpet, Hardwood, Hardwood Laminate, Tile Floor
- Dining Description:Breakfast Room, Dining Room
- Bathrooms Description:Jetted Tub, Linen Closet, Separate Shower, Separate Vanities, Tub/Shower Combo
- Kitchen Description:Breakfast Bar, Cooktop-Gas, Dishwasher Built-In, Island, Microwave Built-In, Oven-Gas, Refrigerator, Some Stainless Appliances, Tile Counter
- Bedroom Description:Sitting Area in Master, Walk-In Closets
- Basement Description:All Unfinished, Concrete Block, Daylight Basement, Full Basement, Plumbing Stubbed
- Living area:4,541 sq. ft.
Heating and cooling
- Cooling:Central
- Heating:Central
Structure and exterior
- Year built:1996
- Building area:4,541 sq. ft.
- Lot area:1.65 Acres
- Construction Materials:Concrete Block, EIFS, Stone
- Exterior Features:Covered Deck, Covered Patio, Sprinkler System
- Foundation Description:Basement
- Levels:2 Stories
Schools
- High school:PELL CITY
- Middle school:WILLIAMS
- Elementary school:COOSA VALLEY
Utilities
- Water:Public Water
- Sewer:Septic
Finances and disclosures
- Price:$1,299,900
- Price per sq. ft.:$286.26
Features and amenities
- Appliances:Cooktop - Gas, Dishwasher Built-In, Microwave Built-In, Oven - Gas, Refrigerator, Some Stainless Appliances
- Laundry features:Dryer-Electric, Laundry in Middle Level, Washer Hookup
- Amenities:Boats-Motorized Allowed, Crown Molding, Fishing, Recess Lighting, Skiing Allowed, Smooth Ceilings, Sprinkler System, Swimming Allowed, Trey Ceilings, Walk-In Attic, Water Access
Parking
- Parking description:Attached, Basement Parking, Driveway Parking
- Garage spaces:4
New listings near 1015 RIVER OAKS DRIVE
- New
 $235,000Active3 beds 2 baths1,280 sq. ft.
971 COOSA ISLAND ROAD, Cropwell, AL 35054
MLS# 21463718Listed by: LAKE HOMES REALTY OF WEST ALABAMA - New
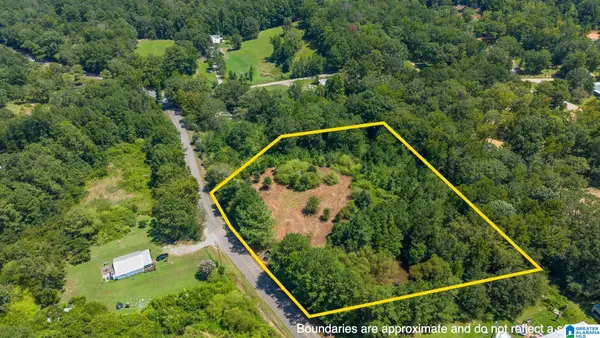 $75,000Active3 Acres
2750 DRY CREEK ROAD, Pell city, AL 35125
MLS# 21463124Listed by: FIELDS GOSSETT REALTY 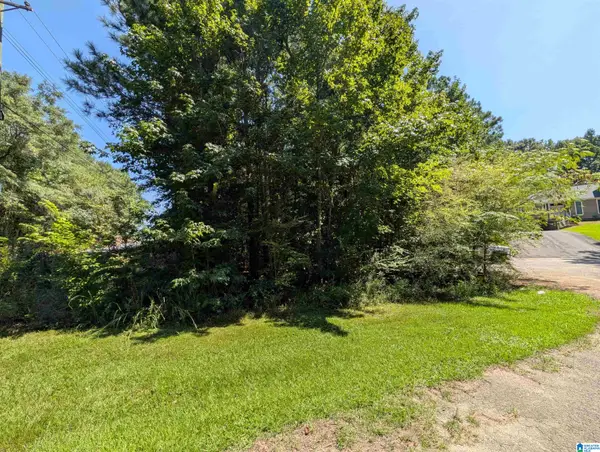 $54,900Active1.4 Acres
25 LYNNGATE CIRCLE, Cropwell, AL 35054
MLS# 21462739Listed by: EXIT COOSA RIVER REALTY LLC $315,900Active3 beds 3 baths1,659 sq. ft.
390 HUNTINGRIDGE DRIVE, Cropwell, AL 35054
MLS# 21462675Listed by: RE/MAX HOMETOWN PROPERTIES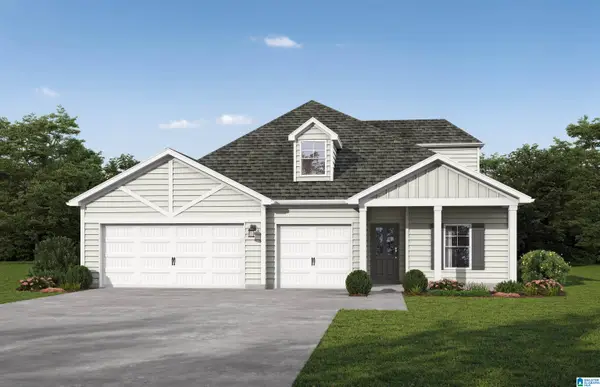 $366,350Active5 beds 3 baths2,514 sq. ft.
615 LAKEPOINT DRIVE, Cropwell, AL 35054
MLS# 21462656Listed by: VC REALTY LLC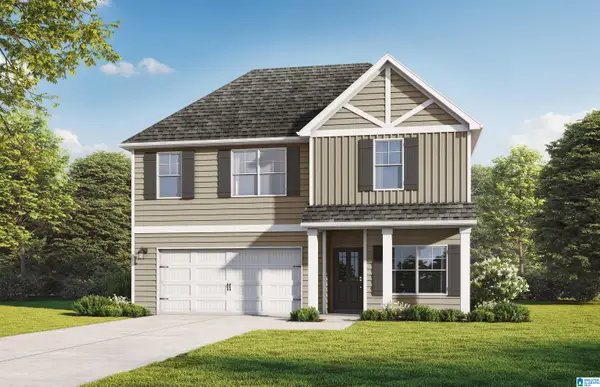 $324,850Active4 beds 3 baths2,542 sq. ft.
2877 LAKEHILL DRIVE, Cropwell, AL 35054
MLS# 21462649Listed by: VC REALTY LLC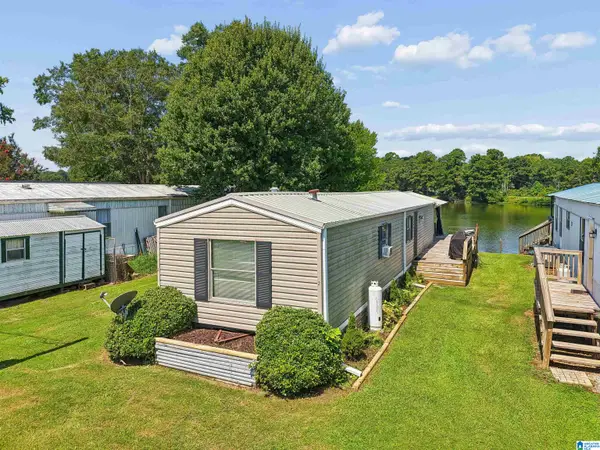 $79,000Active2 beds 1 baths980 sq. ft.
2 HARMONS ISLAND ROAD, Cropwell, AL 35054
MLS# 21462204Listed by: EXIT LEGACY REALTY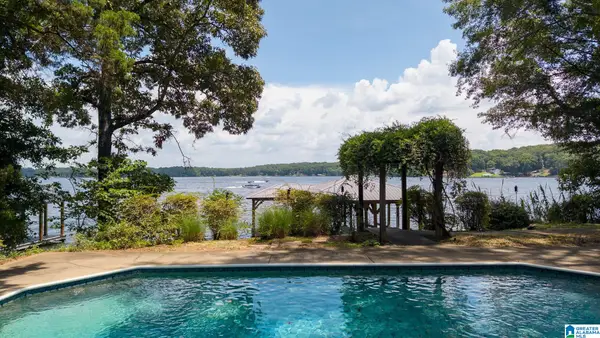 $725,000Active4 beds 3 baths2,915 sq. ft.
400 RIVER OAKS DRIVE, Cropwell, AL 35054
MLS# 21460306Listed by: LAKE HOMES REALTY OF WEST ALABAMA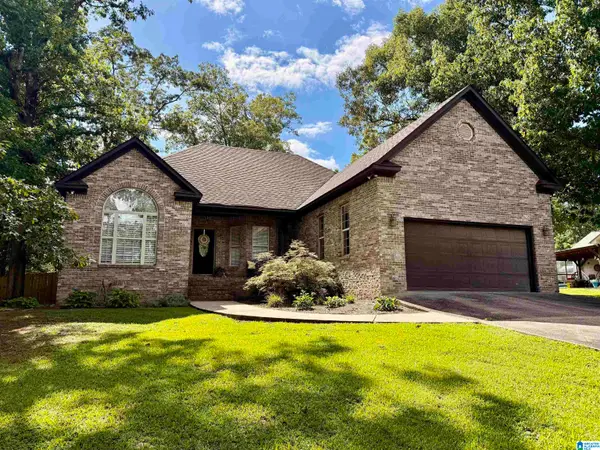 $314,000Active3 beds 2 baths1,649 sq. ft.
640 RIVERVIEW DRIVE, Cropwell, AL 35054
MLS# 21459858Listed by: FIELDS GOSSETT REALTY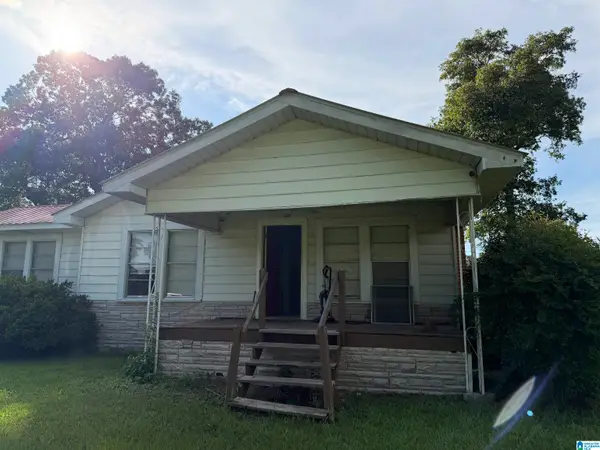 $439,900Active2 beds 1 baths1,371 sq. ft.
3223 MARTIN STREET, Cropwell, AL 35054
MLS# 21459747Listed by: REALTYSOUTH-TRUSSVILLE OFFICE


Protect your home and budget from life's surprises with an Assurant Home Warranty, backed by a partner that supports you through every step of homeownership. Explore Plans.
© 2023 - 2026 ERA Franchise Systems LLC. All rights reserved. ERA Franchise Systems LLC fully supports the principles of the Fair Housing Act and the Equal Opportunity Act. ERA, ERA Real Estate powered, and their respective logos are registered service marks of ERA Franchise Systems LLC. Each office is independently owned and operated.