
170 WAITES DRIVE N, Cropwell, AL 35054
Local realty services provided by:ERA Waldrop Real Estate
Listed by: ruwena healy, micah martin
Office: keller williams realty vestavia
MLS#:21457896
Source:AL_BAMLS
Price summary
- Price:$899,000
- Price per sq. ft.:$193.17
About this home
Experience lake living at its best on Logan Martin Lake! This waterfront property offers the perfect blend of relaxation, entertaining, & investment potential. Main home, guest cottage, & multiple indoor/outdoor living spaces provide room for multiple families, weekend guests or full-time living. Spend your days on the double-decker dock w/ boat lift & slips, enjoy the private swim area, outdoor shower, firepit, bocce ball court & basketball/pickleball court. Wake up to panoramic lake views, unwind w/ stunning sunsets & create memories that last a lifetime. Whether you're searching for a private family retreat, vacation home, or a property w/ short-term rental potential, this one-of-a-kind home offers a lifestyle few properties can match.
Contact an agent
Home facts
- Year built:1969
- Listing ID #:21457896
- Added:3 day(s) ago
- Updated:July 06, 2026 at 02:52 PM
Rooms and interior
- Bedrooms:4
- Total bathrooms:5
- Full bathrooms:4
- Half bathrooms:1
- Flooring:Concrete, Hardwood, Hardwood Laminate
- Dining Description:Dining Room
- Bathrooms Description:Linen Closet, Tub/Shower Combo
- Kitchen Description:Breakfast Bar, Cooktop-Electric, Dishwasher Built-In, Double Oven, Eating Area, Island, Microwave Built-In, Oven-Electric, Refrigerator, Some Stainless Appliances, Stone Counter, Stove-Electric, Tile Counter
- Basement Description:All Finished, Concrete Block, Daylight Basement, Full Basement
- Living area:4,654 sq. ft.
Heating and cooling
- Cooling:Central, Electric, Window Units
- Heating:Central, Electric, Window Unit(s)
Structure and exterior
- Year built:1969
- Building area:4,654 sq. ft.
- Lot area:1.67 Acres
- Lot Features:Heavy Treed Lot, Some Trees, Subdivision
- Construction Materials:4 Sides Brick, Concrete Block, Siding-Hardiplank
- Exterior Features:Boat House Private, Covered Deck, Covered Patio, Dock Private, Guest Quarters, Open Deck, Open Patio, Porch, Workshop
- Foundation Description:Basement
- Levels:1 Story
Schools
- High school:PELL CITY
- Middle school:DURAN
- Elementary school:COOSA VALLEY
Utilities
- Water:Public Water
- Sewer:Septic
Finances and disclosures
- Price:$899,000
- Price per sq. ft.:$193.17
Features and amenities
- Appliances:Cooktop - Electric, Dishwasher Built-In, Double Oven, Microwave Built-In, Oven - Electric, Refrigerator, Some Stainless Appliances, Stove - Electric
- Laundry features:Dryer-Electric, Laundry in Basement, Laundry in Middle Level, Washer Hookup
- Amenities:Crown Molding, Pull-Down Attic, Recess Lighting, Workshop
Parking
- Parking description:Attached, Basement Parking, Boat Parking, Circular Drive, Driveway Parking, Parking (MLVL), RV Parking
- Garage spaces:2
New listings near 170 WAITES DRIVE N
- New
 $1,950,000Active6 beds 6 baths8,000 sq. ft.
890 RIVER OAKS DRIVE, Cropwell, AL 35054
MLS# 21458046Listed by: KELLER WILLIAMS PELL CITY - New
 $99,900Active3 Acres
780 SWEET APPLE ROAD, Cropwell, AL 35054
MLS# 21457901Listed by: FIELDS GOSSETT REALTY 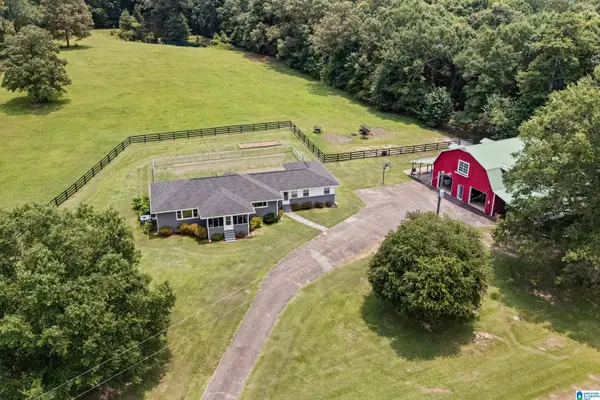 Listed by ERA$624,900Active4 beds 2 baths2,302 sq. ft.
2304 DRIVING RANGE ROAD, Cropwell, AL 35054
MLS# 21456977Listed by: ERA KING REAL ESTATE - PELL CITY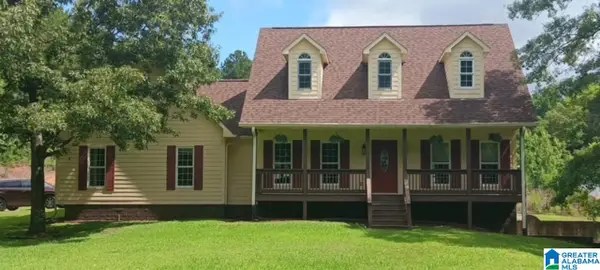 $675,000Active3 beds 3 baths2,862 sq. ft.
229 EARLIE ONEAL ROAD, Cropwell, AL 35054
MLS# 21456919Listed by: LISTED SIMPLY- Open Sat, 11am to 3pm
 $361,350Active5 beds 4 baths2,514 sq. ft.
388 LAKELAND COURT, Cropwell, AL 35054
MLS# 21443050Listed by: VC REALTY LLC 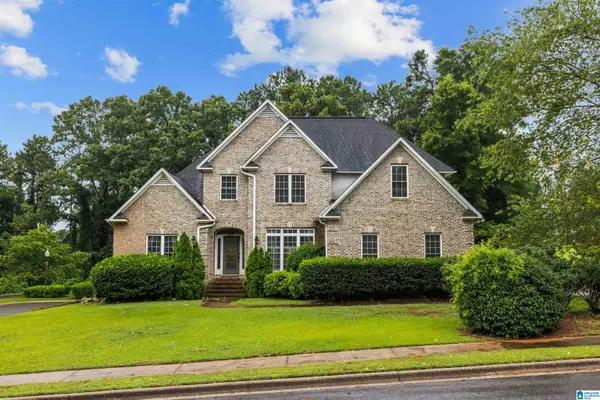 $525,000Active5 beds 4 baths3,588 sq. ft.
15 CHERRY TREE LANE, Cropwell, AL 35054
MLS# 21456694Listed by: KELLER WILLIAMS PELL CITY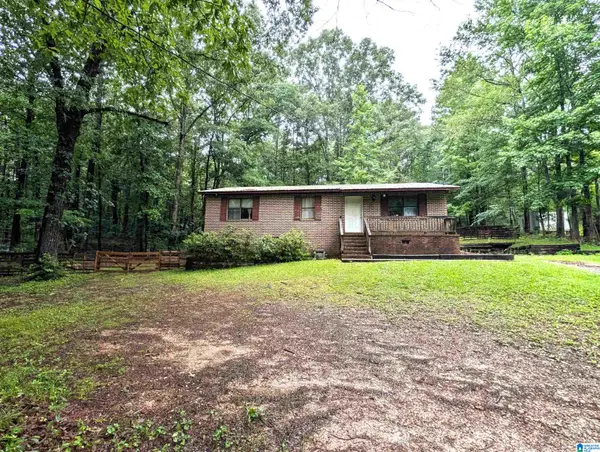 $149,900Active3 beds 1 baths1,125 sq. ft.
3215 PINEY WOODS ROAD, Vincent, AL 35178
MLS# 21456527Listed by: EXIT COOSA RIVER REALTY LLC $248,000Active3 beds 2 baths2,000 sq. ft.
34 HARMONS ISLAND ROAD, Cropwell, AL 35054
MLS# 21456446Listed by: FIELDS GOSSETT REALTY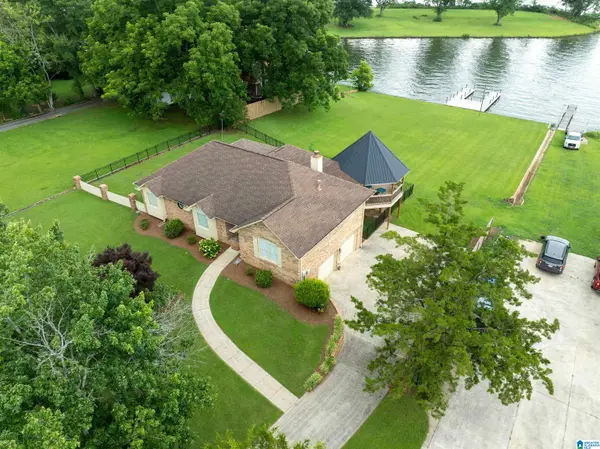 $749,900Active3 beds 3 baths3,086 sq. ft.
126 AMITOLA DRIVE, Cropwell, AL 35054
MLS# 21455924Listed by: KELLY RIGHT REAL ESTATE OF ALA


Protect your home and budget from life's surprises with an Assurant Home Warranty, backed by a partner that supports you through every step of homeownership. Explore Plans.
© 2023 - 2026 ERA Franchise Systems LLC. All rights reserved. ERA Franchise Systems LLC fully supports the principles of the Fair Housing Act and the Equal Opportunity Act. ERA, ERA Real Estate powered, and their respective logos are registered service marks of ERA Franchise Systems LLC. Each office is independently owned and operated.