
2906 LAKEHILL DRIVE, Cropwell, AL 35054
Local realty services provided by:ERA King Real Estate Company, Inc.
Upcoming open houses
- Sat, Oct 0311:00 am - 03:00 pm
- Sun, Oct 0402:00 pm - 05:00 pm
- Sat, Oct 1011:00 am - 03:00 pm
- Sun, Oct 1102:00 pm - 05:00 pm
- Sat, Oct 1711:00 am - 03:00 pm
- Sun, Oct 1802:00 pm - 05:00 pm
- Sat, Oct 2411:00 am - 03:00 pm
- Sun, Oct 2502:00 pm - 05:00 pm
- Sat, Oct 3111:00 am - 03:00 pm
- Sun, Nov 0102:00 pm - 05:00 pm
- Sat, Nov 0711:00 am - 03:00 pm
- Sun, Nov 0802:00 pm - 05:00 pm
- Sat, Nov 1411:00 am - 03:00 pm
- Sun, Nov 1502:00 pm - 05:00 pm
- Sat, Nov 2111:00 am - 03:00 pm
- Sun, Nov 2202:00 pm - 05:00 pm
Listed by: scott dudley
Office: vc realty llc.
MLS#:21455000
Source:AL_BAMLS
Price summary
- Price:$334,850
- Price per sq. ft.:$136.62
About this home
Welcome to a home designed for contemporary versatility. The Valenta floor plan masterfully balances expansive social spaces with secluded private retreats, creating an effortless flow throughout. The main level boasts a gourmet kitchen equipped with quartz countertops, opening to a bright breakfast area, grand family room, formal dining, guest-ready bedroom, and a covered patio for outdoor living. Upstairs, a central loft anchors three bedrooms and an indulgent primary suite complete with dual vanities, a soaking tub, and spa-like tile shower. Visuals feature a similar home for inspiration.
Contact an agent
Home facts
- Year built:2026
- Listing ID #:21455000
- Added:116 day(s) ago
- Updated:September 28, 2026 at 02:46 AM
Rooms and interior
- Bedrooms:5
- Total bathrooms:4
- Full bathrooms:4
- Flooring:Carpet, Vinyl
- Dining Description:Breakfast Room, Dining Room
- Bathrooms Description:Double Shower, Separate Shower, Separate Vanities
- Kitchen Description:Cooktop-Electric, Dishwasher Built-In, Microwave Built-In, Oven-Electric, Some Stainless Appliances, Stove-Electric, Tile Counter
- Bedroom Description:Walk-In Closets
- Living area:2,451 sq. ft.
Heating and cooling
- Cooling:Electric
- Heating:Electric
Structure and exterior
- Year built:2026
- Building area:2,451 sq. ft.
- Lot area:0.19 Acres
- Construction Materials:Siding-Hardiplank
- Exterior Features:Open Patio
- Foundation Description:Slab
- Levels:2 Stories
Schools
- High school:PELL CITY
- Middle school:DURAN
- Elementary school:IOLA ROBERTS
Utilities
- Water:Public Water
- Sewer:Sewer Connected
Finances and disclosures
- Price:$334,850
- Price per sq. ft.:$136.62
Features and amenities
- Appliances:Cooktop - Electric, Dishwasher Built-In, Microwave Built-In, Oven - Electric, Some Stainless Appliances, Stove - Electric
- Laundry features:Dryer-Electric, Laundry in Middle Level, Washer Hookup
- Amenities:Clubhouse, Pull-Down Attic, Smooth Ceilings, Trey Ceilings
Parking
- Parking description:Driveway Parking
- Garage spaces:2
New listings near 2906 LAKEHILL DRIVE
- New
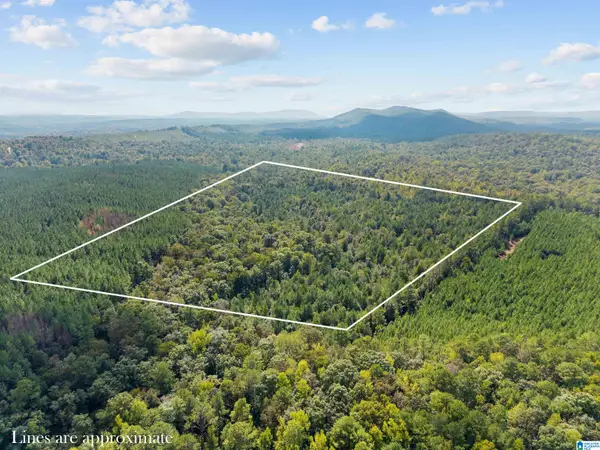 $540,000Active40 Acres
0 OKALONA ROAD, Pell city, AL 35128
MLS# 21466201Listed by: KELLER WILLIAMS REALTY VESTAVIA - New
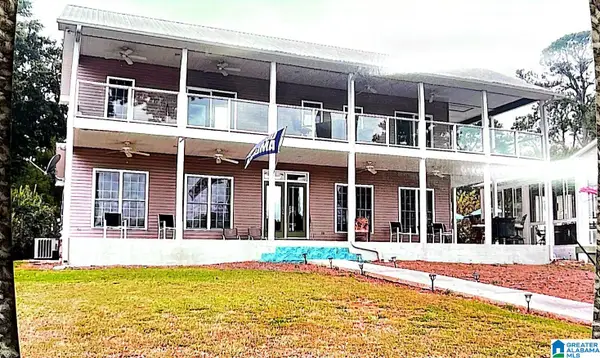 $630,900Active3 beds 3 baths2,582 sq. ft.
205 SUNSET HILL DRIVE, Cropwell, AL 35054
MLS# 21465923Listed by: FIELDS GOSSETT REALTY - New
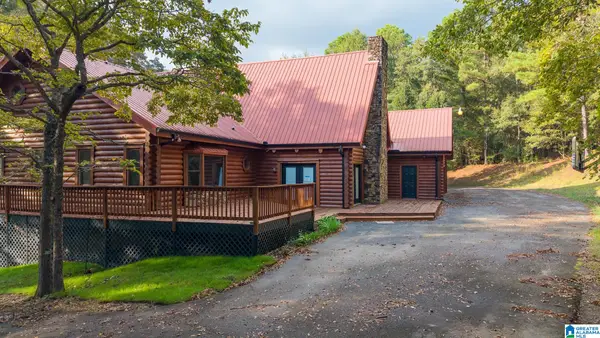 $799,000Active4 beds 4 baths5,504 sq. ft.
185 PROVIDENCE TRAIL, Cropwell, AL 35054
MLS# 21465538Listed by: FIELDS GOSSETT REALTY - Open Sat, 11am to 3pmNew
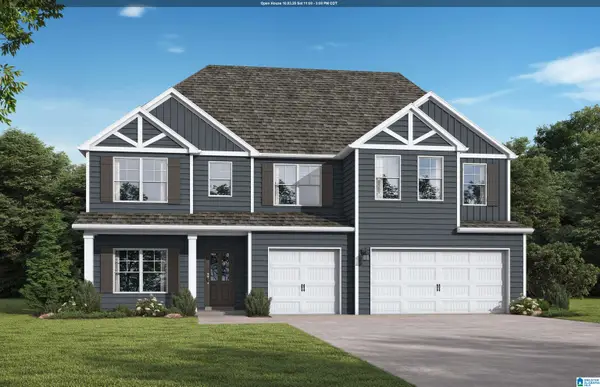 $479,850Active5 beds 5 baths3,995 sq. ft.
315 LAKEMONT VILLAGE DRIVE, Cropwell, AL 35054
MLS# 21465454Listed by: VC REALTY LLC  $74,900Active3.38 Acres
TBD GRISSOM FERRY ROAD, Vincent, AL 35178
MLS# 21464056Listed by: WEBB & COMPANY REALTY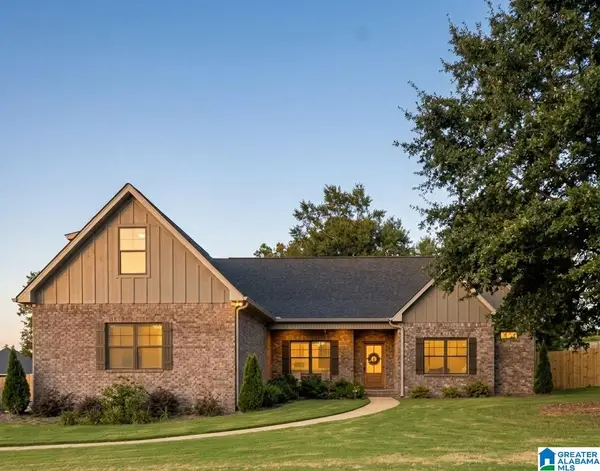 $497,700Active4 beds 2 baths2,687 sq. ft.
15 OLD ROADWAY, Cropwell, AL 35054
MLS# 21464011Listed by: EXP REALTY, LLC CENTRAL $235,000Active3 beds 2 baths1,280 sq. ft.
971 COOSA ISLAND ROAD, Cropwell, AL 35054
MLS# 21463718Listed by: LAKE HOMES REALTY OF WEST ALABAMA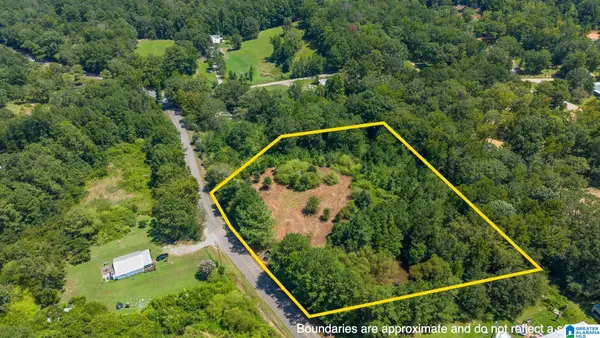 $71,500Active3 Acres
2750 DRY CREEK ROAD, Pell city, AL 35125
MLS# 21463124Listed by: FIELDS GOSSETT REALTY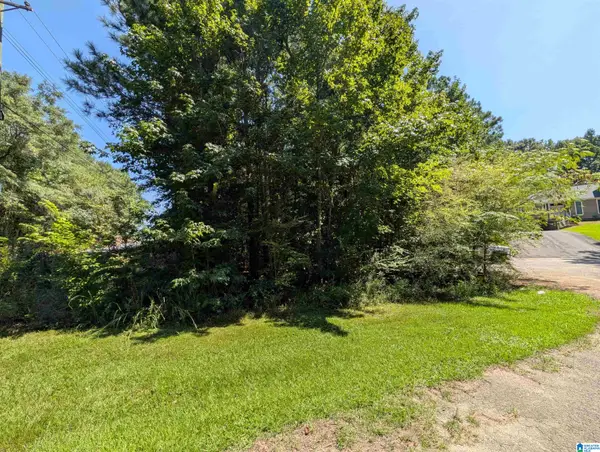 $54,900Active1.4 Acres
25 LYNNGATE CIRCLE, Cropwell, AL 35054
MLS# 21462739Listed by: EXIT COOSA RIVER REALTY LLC $299,000Active3 beds 3 baths1,659 sq. ft.
390 HUNTINGRIDGE DRIVE, Cropwell, AL 35054
MLS# 21462675Listed by: RE/MAX HOMETOWN PROPERTIES


Protect your home and budget from life's surprises with an Assurant Home Warranty, backed by a partner that supports you through every step of homeownership. Explore Plans.
© 2023 - 2026 ERA Franchise Systems LLC. All rights reserved. ERA Franchise Systems LLC fully supports the principles of the Fair Housing Act and the Equal Opportunity Act. ERA, ERA Real Estate powered, and their respective logos are registered service marks of ERA Franchise Systems LLC. Each office is independently owned and operated.