
615 LAKEPOINT DRIVE, Cropwell, AL 35054
Local realty services provided by:ERA Waldrop Real Estate
Listed by: scott dudley
Office: vc realty llc.
MLS#:21462656
Source:AL_BAMLS
Price summary
- Price:$366,350
- Price per sq. ft.:$145.72
About this home
Discover the Austin w/ Bonus! This ranch-style gem features an open-concept layout where the quartz kitchen island flows into the living area—perfect for hosting. Enjoy meals under the dining room’s coffered ceiling or head to the covered patio to grill. The primary suite is a true retreat with a sitting area, trey ceiling, and walk-in closet. With 3 main-floor guest rooms, a huge upstairs bonus/bedroom, a 3-car garage, and a rocking-chair front porch, this home has it all! Visuals for inspiration. Pricing is the base starting point; final price based on selections.
Contact an agent
Home facts
- Year built:2026
- Listing ID #:21462656
- Added:58 day(s) ago
- Updated:October 17, 2026 at 02:38 PM
Rooms and interior
- Bedrooms:5
- Total bathrooms:3
- Full bathrooms:3
- Flooring:Carpet, Vinyl
- Dining Description:Dining Room
- Bathrooms Description:Garden Tub, Separate Shower
- Kitchen Description:Cooktop-Electric, Dishwasher Built-In, Microwave Built-In, Oven-Electric, Some Stainless Appliances, Stove-Electric, Tile Counter
- Bedroom Description:Sitting Area in Master, Walk-In Closets
- Living area:2,514 sq. ft.
Heating and cooling
- Cooling:Electric
- Heating:Electric
Structure and exterior
- Year built:2026
- Building area:2,514 sq. ft.
- Lot area:0.22 Acres
- Construction Materials:Siding-Hardiplank
- Exterior Features:Covered Patio
- Foundation Description:Slab
- Levels:1.5 Stories
Schools
- High school:PELL CITY
- Middle school:DURAN
- Elementary school:IOLA ROBERTS
Utilities
- Water:Public Water
- Sewer:Sewer Connected
Finances and disclosures
- Price:$366,350
- Price per sq. ft.:$145.72
Features and amenities
- Appliances:Cooktop - Electric, Dishwasher Built-In, Microwave Built-In, Oven - Electric, Some Stainless Appliances, Stove - Electric
- Laundry features:Dryer-Electric, Laundry in Middle Level, Washer Hookup
- Amenities:Pull-Down Attic, Smooth Ceilings, Trey Ceilings
Parking
- Parking description:Driveway Parking
- Garage spaces:3
New listings near 615 LAKEPOINT DRIVE
- New
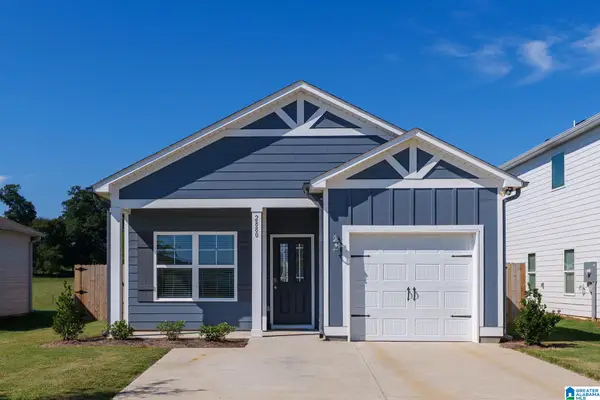 $243,800Active3 beds 2 baths1,158 sq. ft.
2880 LAKEHILL DRIVE, Cropwell, AL 35054
MLS# 21467829Listed by: REALTYSOUTH CHELSEA BRANCH - New
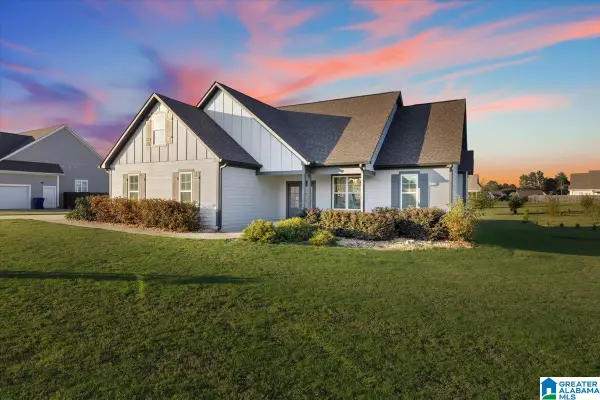 $379,900Active3 beds 2 baths1,800 sq. ft.
235 EASONVILLE PARK DRIVE, Cropwell, AL 35054
MLS# 21467645Listed by: KELLER WILLIAMS REALTY BLOUNT - New
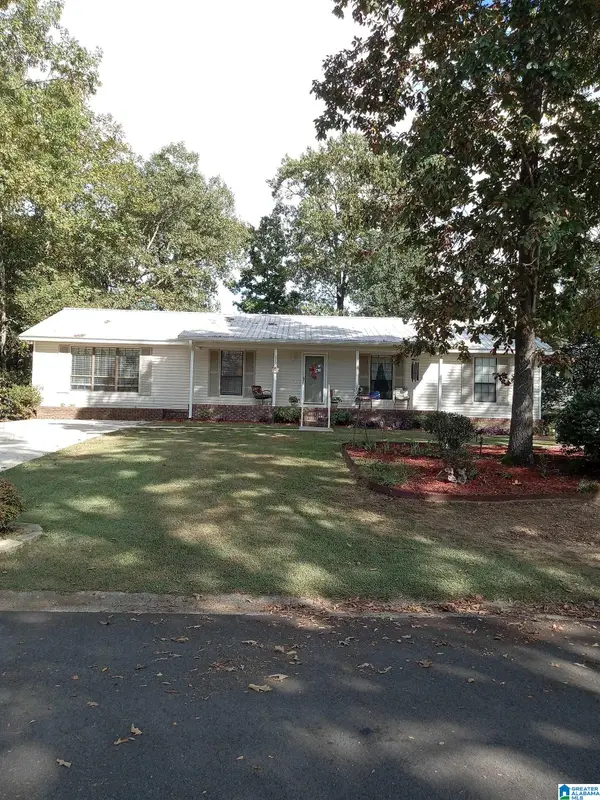 $239,000Active3 beds 2 baths1,809 sq. ft.
220 HUNTINGRIDGE DRIVE, Cropwell, AL 35054
MLS# 21467085Listed by: HARRIS MCKAY REALTY 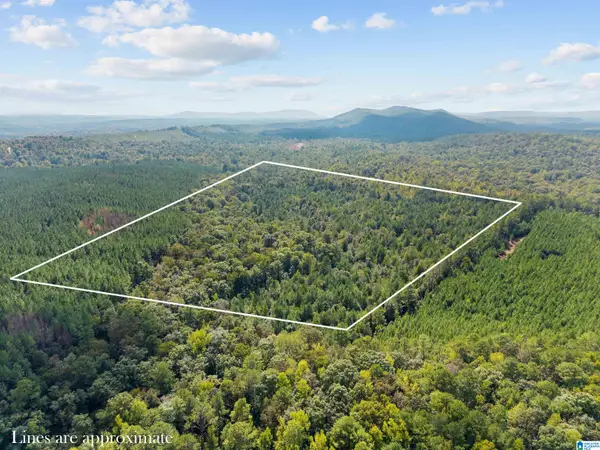 $540,000Active40 Acres
0 OKALONA ROAD, Pell city, AL 35128
MLS# 21466201Listed by: KELLER WILLIAMS REALTY VESTAVIA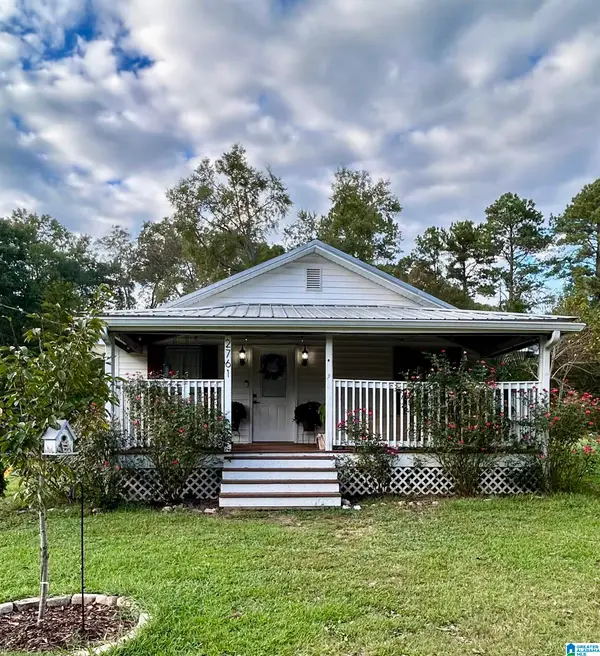 $165,500Active2 beds 1 baths1,036 sq. ft.
2761 DRY CREEK ROAD, Cropwell, AL 35054
MLS# 21466123Listed by: EXP REALTY, LLC CENTRAL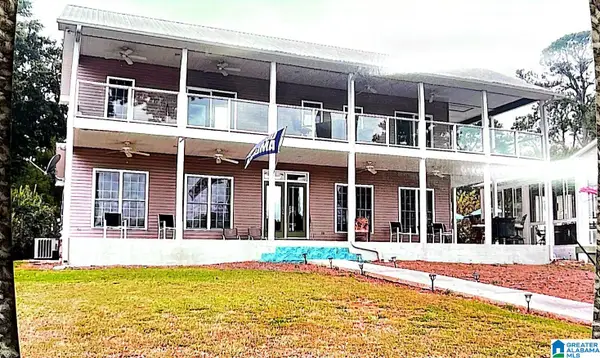 $630,900Active3 beds 3 baths2,582 sq. ft.
205 SUNSET HILL DRIVE, Cropwell, AL 35054
MLS# 21465923Listed by: FIELDS GOSSETT REALTY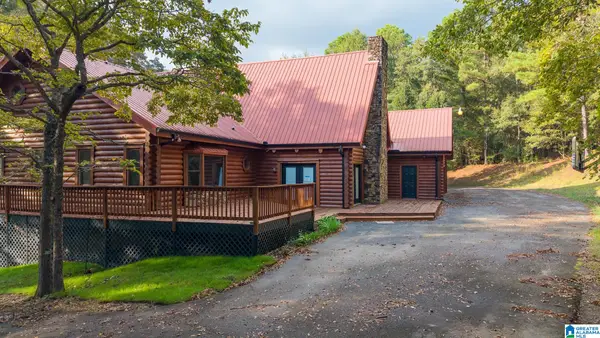 $799,000Active4 beds 4 baths7,304 sq. ft.
185 PROVIDENCE TRAIL, Cropwell, AL 35054
MLS# 21465538Listed by: FIELDS GOSSETT REALTY- Open Sat, 11am to 3pm
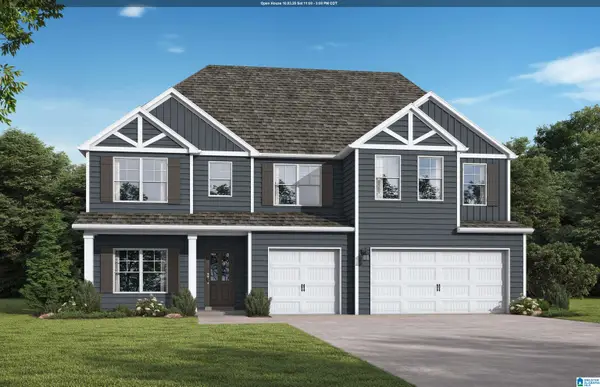 $479,850Active5 beds 5 baths3,995 sq. ft.
315 LAKEMONT VILLAGE DRIVE, Cropwell, AL 35054
MLS# 21465454Listed by: VC REALTY LLC  $74,900Active3.38 Acres
TBD GRISSOM FERRY ROAD, Vincent, AL 35178
MLS# 21464056Listed by: WEBB & COMPANY REALTY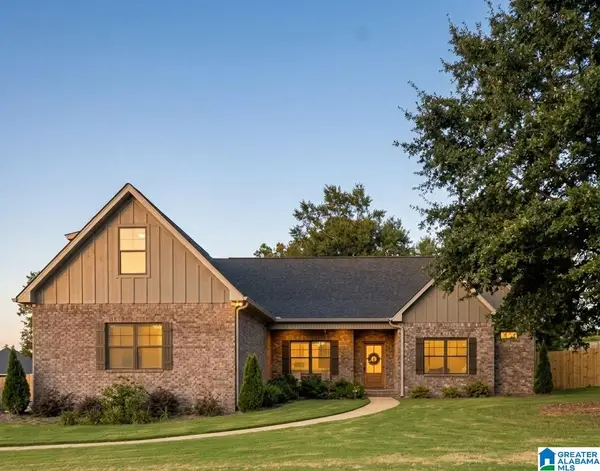 $497,700Active4 beds 2 baths2,687 sq. ft.
15 OLD ROADWAY, Cropwell, AL 35054
MLS# 21464011Listed by: EXP REALTY, LLC CENTRAL


Protect your home and budget from life's surprises with an Assurant Home Warranty, backed by a partner that supports you through every step of homeownership. Explore Plans.
© 2023 - 2026 ERA Franchise Systems LLC. All rights reserved. ERA Franchise Systems LLC fully supports the principles of the Fair Housing Act and the Equal Opportunity Act. ERA, ERA Real Estate powered, and their respective logos are registered service marks of ERA Franchise Systems LLC. Each office is independently owned and operated.