
680 RIVERVIEW DRIVE, Cropwell, AL 35054
Local realty services provided by:ERA King Real Estate Company, Inc.
Listed by: laurie brasher
Office: fields gossett realty
MLS#:21458230
Source:AL_BAMLS
Price summary
- Price:$545,000
- Price per sq. ft.:$205.74
About this home
Beautiful full-brick home in the sought-after River Run community with Logan Martin Lake access! This well maintained home offers outstanding curb appeal, appealing landscaped areas, and a Rain Bird sprinkler system. The main level features a spacious great room with a brick fireplace, an open kitchen with a breakfast bar, plus a dining room that's perfect for entertaining. The private primary suite includes a double headed shower, double vanity sink, and a walk-in closet with custom built-in shelving. Two additional bedrooms and a full bath are located on the opposite side of the home, providing added privacy. Step outside to the screened-in back porch overlooking your own backyard oasis. Situated on a beautiful one-acre lot, the outdoor space features a sparkling in-ground pool, an expansive concrete pool deck, a white privacy fence, and a play area. The finished basement offers a spacious family room, mudroom, and an oversized two-car garage with abundant storage.
Contact an agent
Home facts
- Year built:1996
- Listing ID #:21458230
- Added:40 day(s) ago
- Updated:August 16, 2026 at 02:39 PM
Rooms and interior
- Bedrooms:3
- Total bathrooms:2
- Full bathrooms:2
- Flooring:Carpet, Hardwood, Tile Floor
- Bathrooms Description:Jetted Tub, Linen Closet, Separate Shower, Separate Vanities, Tub/Shower Combo
- Kitchen Description:Breakfast Bar, Convection Oven, Dishwasher Built-In, Microwave Built-In, Refrigerator, Self-Cleaning, Some Stainless Appliances, Stove-Electric, Tile Counter
- Bedroom Description:Split Bedrooms, Walk-In Closets
- Basement Description:Both finished and unfinished, Concrete Block, Full Basement
- Living area:2,649 sq. ft.
Heating and cooling
- Cooling:Central, Electric, Heat Pump
- Heating:Central, Electric, Heat Pump
Structure and exterior
- Year built:1996
- Building area:2,649 sq. ft.
- Lot area:1.11 Acres
- Lot Features:Corner Lot, Some Trees, Subdivision
- Construction Materials:4 Sides Brick
- Exterior Features:Covered Deck, Fenced Yard, Open Patio, Porch Screened, Screened Deck, Sprinkler System
- Foundation Description:Basement
- Levels:1 Story
Schools
- High school:PELL CITY
- Middle school:WILLIAMS
- Elementary school:COOSA VALLEY
Utilities
- Water:Public Water
- Sewer:Septic
Finances and disclosures
- Price:$545,000
- Price per sq. ft.:$205.74
Features and amenities
- Appliances:Dishwasher Built-In, Microwave Built-In, Refrigerator, Some Stainless Appliances, Stove - Electric
- Laundry features:Dryer-Electric, Laundry in Middle Level, Washer Hookup
- Amenities:Pull-Down Attic, Recess Lighting, Smooth Ceilings, Sprinkler System
- Pool features:Cleaning System, In-Ground, Perimeter Fencing, Personal Pool, Pool
Parking
- Parking description:Driveway Parking
- Garage spaces:2
New listings near 680 RIVERVIEW DRIVE
- New
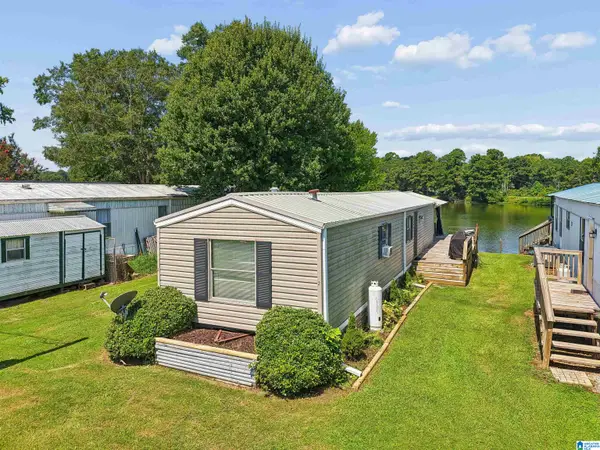 $79,000Active2 beds 1 baths980 sq. ft.
2 HARMONS ISLAND ROAD, Cropwell, AL 35054
MLS# 21462204Listed by: EXIT LEGACY REALTY 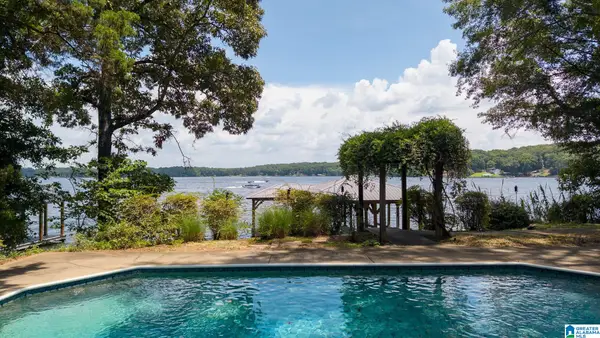 $725,000Active4 beds 3 baths2,915 sq. ft.
400 RIVER OAKS DRIVE, Cropwell, AL 35054
MLS# 21460306Listed by: LAKE HOMES REALTY OF WEST ALABAMA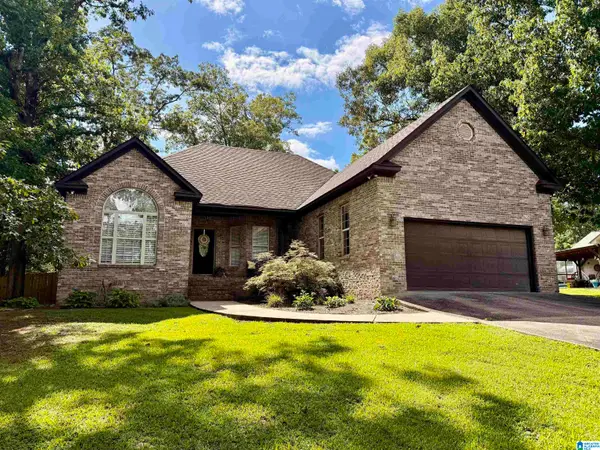 $314,000Active3 beds 2 baths1,649 sq. ft.
640 RIVERVIEW DRIVE, Cropwell, AL 35054
MLS# 21459858Listed by: FIELDS GOSSETT REALTY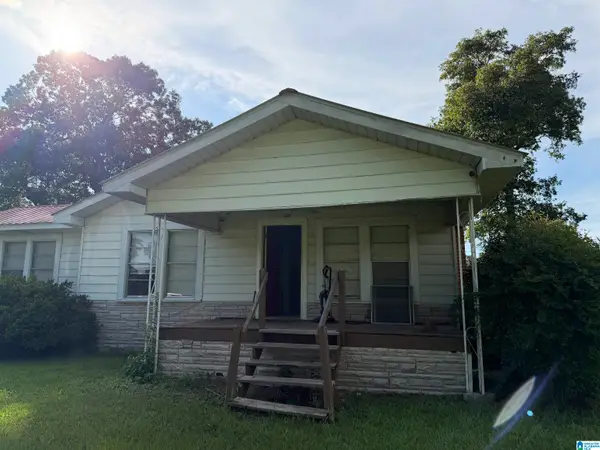 $439,900Active2 beds 1 baths1,371 sq. ft.
3223 MARTIN STREET, Cropwell, AL 35054
MLS# 21459747Listed by: REALTYSOUTH-TRUSSVILLE OFFICE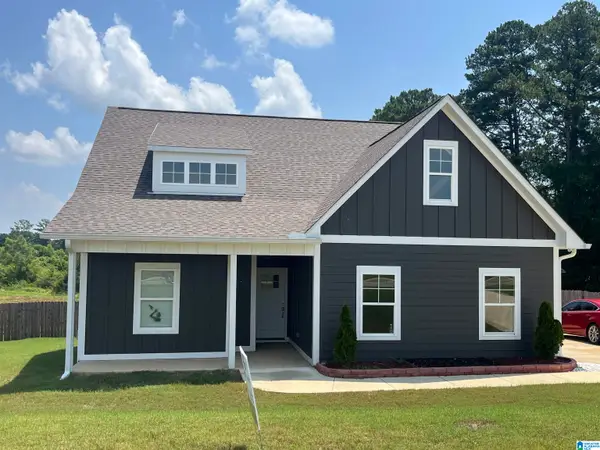 $325,000Active3 beds 2 baths1,418 sq. ft.
290 EASONVILLE PARK DRIVE, Cropwell, AL 35054
MLS# 21458280Listed by: FIELDS GOSSETT REALTY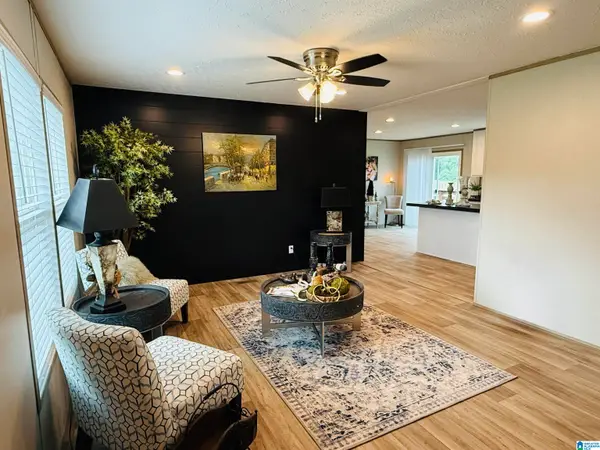 $199,900Pending3 beds 2 baths1,580 sq. ft.
260 SAINT SMITH CIRCLE, Cropwell, AL 35054
MLS# 21458452Listed by: SIGNATURE REALTY $398,350Active5 beds 4 baths2,874 sq. ft.
214 LAKEMONT COURT, Cropwell, AL 35054
MLS# 21458146Listed by: VC REALTY LLC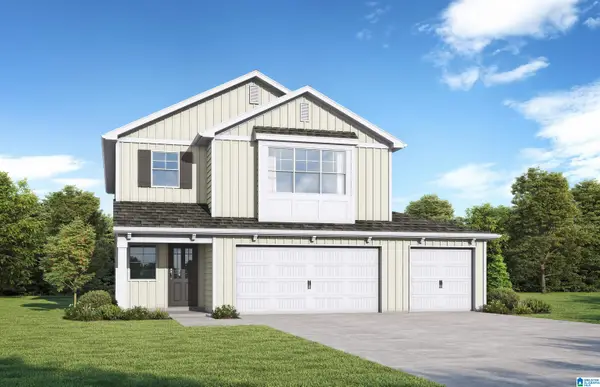 $397,850Active4 beds 4 baths2,849 sq. ft.
201 LAKEMONT COURT, Cropwell, AL 35054
MLS# 21458152Listed by: VC REALTY LLC $1,950,000Active6 beds 6 baths8,000 sq. ft.
890 RIVER OAKS DRIVE, Cropwell, AL 35054
MLS# 21458046Listed by: KELLER WILLIAMS PELL CITY


Protect your home and budget from life's surprises with an Assurant Home Warranty, backed by a partner that supports you through every step of homeownership. Explore Plans.
© 2023 - 2026 ERA Franchise Systems LLC. All rights reserved. ERA Franchise Systems LLC fully supports the principles of the Fair Housing Act and the Equal Opportunity Act. ERA, ERA Real Estate powered, and their respective logos are registered service marks of ERA Franchise Systems LLC. Each office is independently owned and operated.