
83 CASON LANE, Cropwell, AL 35054
Local realty services provided by:ERA King Real Estate Company, Inc.
Listed by: crystal watkins
Office: keller williams pell city
MLS#:21470036
Source:AL_BAMLS
Price summary
- Price:$180,000
- Price per sq. ft.:$82.49
About this home
Don't wait or this one will be gone! Welcome home to this expansive 4 bedroom, 2 bath home with 2 living areas, a huge master suite with a sitting or office area, and an open concept kitchen. Outside you'll find a 7 foot fenced in back yard area for your 4 legged family members, 2 outdoor buildings, and easy country living. Minutes from Logan Martin Lake & The Tiki Hut. WAIT.....THERE'S MORE! BRAND NEW METAL ROOF JUST INSTALLED AND HVAC IS LESS THAN A YEAR OLD! This home is move in ready at an affordable price. Call and set up your showing today!
Contact an agent
Home facts
- Year built:2003
- Listing ID #:21470036
- Added:1 day(s) ago
- Updated:November 13, 2026 at 11:59 AM
Rooms and interior
- Bedrooms:4
- Total bathrooms:2
- Full bathrooms:2
- Flooring:Carpet, Hardwood Laminate, Vinyl
- Bathrooms Description:Garden Tub, Separate Shower, Separate Vanities, Tub/Shower Combo
- Kitchen Description:Cooktop-Electric, Laminate Counter, Oven-Electric, Refrigerator
- Bedroom Description:Sitting Area in Master, Split Bedrooms, Walk-In Closets
- Living area:2,182 sq. ft.
Heating and cooling
- Cooling:Heat Pump
- Heating:Heat Pump
Structure and exterior
- Year built:2003
- Building area:2,182 sq. ft.
- Lot area:0.83 Acres
- Construction Materials:Siding-Vinyl
- Exterior Features:Covered Deck, Fenced Yard, Open Deck, Porch, Storage Building
- Foundation Description:Crawl Space
- Levels:1 Story
Schools
- High school:PELL CITY
- Middle school:WILLIAMS
- Elementary school:COOSA VALLEY
Utilities
- Water:Public Water
- Sewer:Septic
Finances and disclosures
- Price:$180,000
- Price per sq. ft.:$82.49
Features and amenities
- Appliances:Cooktop - Electric, Oven - Electric, Refrigerator
- Laundry features:Dryer-Electric, Laundry in Middle Level, Washer Hookup
- Amenities:Storage Building
Parking
- Parking description:Driveway Parking
New listings near 83 CASON LANE
- New
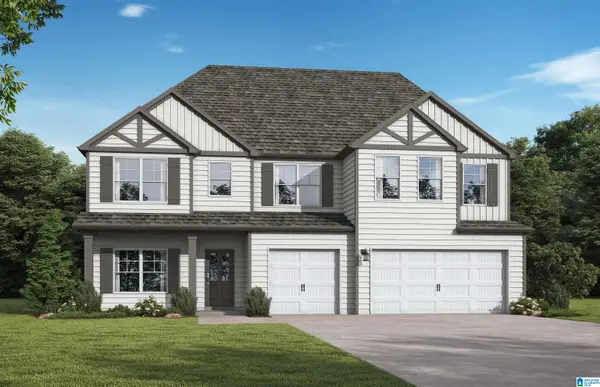 $496,334Active5 beds 5 baths3,996 sq. ft.
285 LAKEMONT VILLAGE DRIVE, Cropwell, AL 35054
MLS# 21469919Listed by: VC REALTY LLC - New
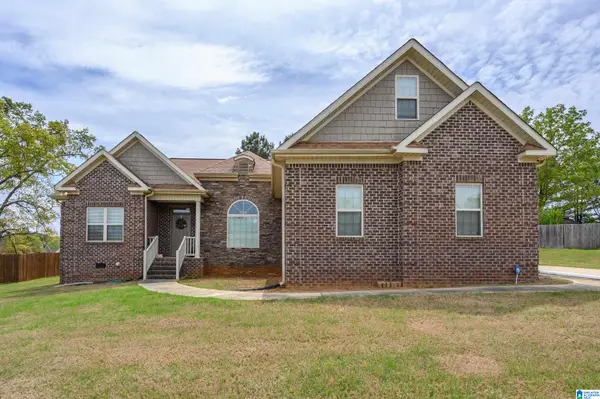 $399,900Active4 beds 3 baths2,257 sq. ft.
605 TENBURY LANE, Cropwell, AL 35054
MLS# 21469755Listed by: FIELDS GOSSETT REALTY - New
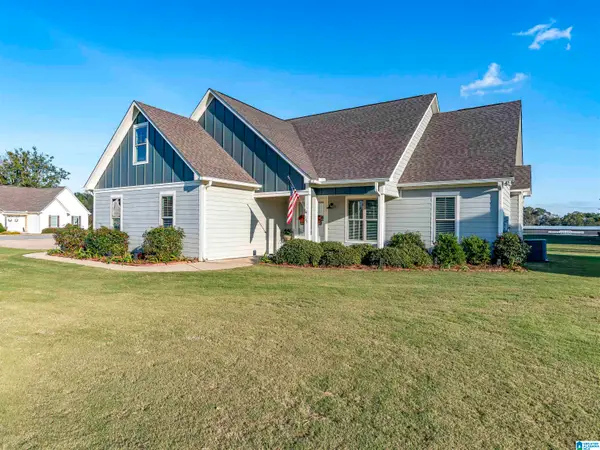 $349,900Active3 beds 2 baths1,683 sq. ft.
165 HOMESTEAD DRIVE, Cropwell, AL 35054
MLS# 21469598Listed by: LOKATION REAL ESTATE LLC - New
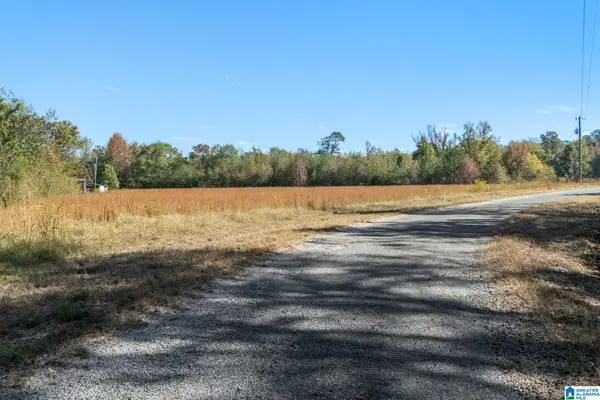 $58,000Active3.5 Acres
0 SHAINA LANE, Cropwell, AL 35054
MLS# 21469532Listed by: KELLER WILLIAMS REALTY VESTAVIA - New
 $419,900Active42 Acres
180 CAMP CREEK ROAD, Pell city, AL 35054
MLS# 21469414Listed by: RE/MAX ADVANTAGE - New
 $139,900Active23 Acres
0 OLD BEAVERS ROAD, Pell city, AL 35054
MLS# 21469408Listed by: RE/MAX ADVANTAGE 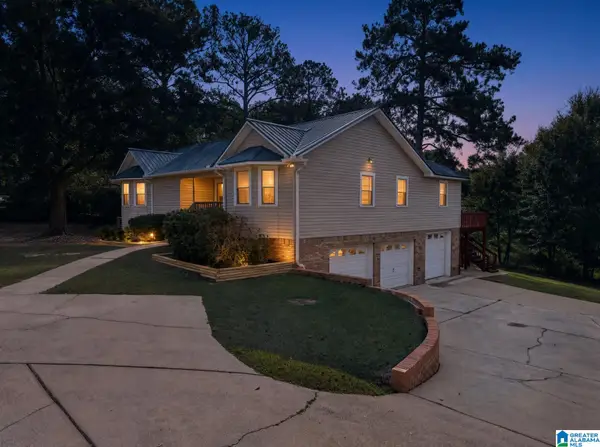 $475,000Active3 beds 3 baths2,552 sq. ft.
340 NIXON ROAD, Cropwell, AL 35054
MLS# 21469115Listed by: KELLER WILLIAMS PELL CITY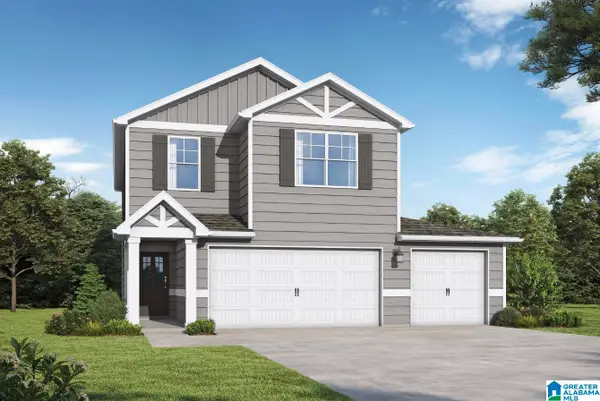 $309,850Active4 beds 3 baths2,212 sq. ft.
2836 LAKEHILL DRIVE, Cropwell, AL 35054
MLS# 21468904Listed by: VC REALTY LLC $379,850Active4 beds 4 baths2,865 sq. ft.
189 LAKEMONT COURT, Cropwell, AL 35054
MLS# 21446460Listed by: VC REALTY LLC


Protect your home and budget from life's surprises with an Assurant Home Warranty, backed by a partner that supports you through every step of homeownership. Explore Plans.
© 2023 - 2026 ERA Franchise Systems LLC. All rights reserved. ERA Franchise Systems LLC fully supports the principles of the Fair Housing Act and the Equal Opportunity Act. ERA, ERA Real Estate powered, and their respective logos are registered service marks of ERA Franchise Systems LLC. Each office is independently owned and operated.