
340 COUNTY ROAD 846, Crossville, AL 35962
Local realty services provided by:ERA Waldrop Real Estate
340 COUNTY ROAD 846,Crossville, AL 35962
$489,900
- 4 Beds
- 3 Baths
- 2,845 sq. ft.
- Single family
- Active
Listed by: joey crews, donna norton
Office: kw realty group
MLS#:21462767
Source:AL_BAMLS
Price summary
- Price:$489,900
- Price per sq. ft.:$172.2
About this home
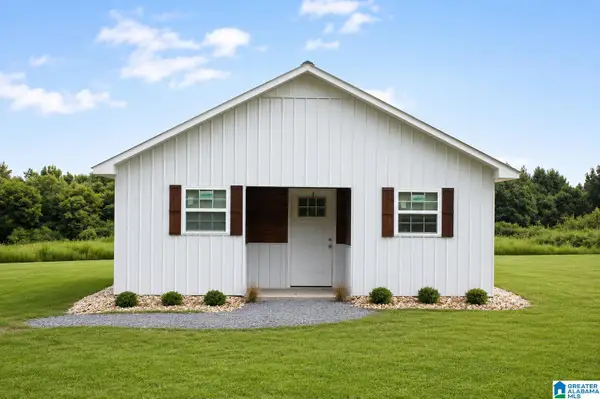
What a remarkable, renovated home in the Crossville School District offering one level living w/ 4 bedrooms, 2.5 baths & 7.3 acres of land w/ a private lake & barn w/ HUGE loft overhead. All major systems are NEW! The HVAC, roof, plumbing, electrical, attic insulation & cabinets are ALL NEW! The foyer is accented by gorgeous tongue & groove woodwork, and the Formal Dining Room is a good size. The large Den has a recently refaced fireplace w/ beautiful limestone, and the stunning Kitchen is all new w/ sleek cabinetry, tiled backsplash, quartz countertops & walk-in pantry w/ coffee station. The Primary Suite has TWO closets & an en-suite bath w/ dual vanity, tiled shower & linen closet! Great Bonus Room upstairs for extra living space. Nice Laundry Room located just off of the side door entrance for your convenience when you come in from working on the land. Only 13 min. from Hwy 431 in Albertville & just 7 min. from Geraldine. Rural life at its finest on Sand Mountain!! Call today!!!
Contact an agent
Home facts
- Year built:1970
- Listing ID #:21462767
- Added:47 day(s) ago
- Updated:October 07, 2026 at 03:47 AM
Rooms and interior
- Bedrooms:4
- Total bathrooms:3
- Full bathrooms:2
- Half bathrooms:1
- Flooring:Vinyl
- Dining Description:Dining Room
- Bathrooms Description:Linen Closet, Separate Shower, Shared Bath, Tub/Shower Combo
- Kitchen Description:Breakfast Bar, Eating Area, Island, Pantry, Refrigerator, Stove-Electric, Tile Counter
- Bedroom Description:Walk-In Closets
- Living area:2,845 sq. ft.
Heating and cooling
- Cooling:Central, Electric
- Heating:Central, Electric
Structure and exterior
- Year built:1970
- Building area:2,845 sq. ft.
- Lot area:7.34 Acres
- Lot Features:Acreage, Some Trees
- Construction Materials:4 Sides Brick, Shingle
- Exterior Features:Barn, Covered Deck, Fenced Yard
- Foundation Description:Crawl Space
- Levels:1.5 Stories
Schools
- High school:CROSSVILLE
- Middle school:CROSSVILLE
- Elementary school:CROSSVILLE
Utilities
- Water:Public Water
- Sewer:Septic
Finances and disclosures
- Price:$489,900
- Price per sq. ft.:$172.2
Features and amenities
- Appliances:Refrigerator, Stove - Electric
- Laundry features:Dryer-Electric, Laundry in Middle Level, Washer Hookup
- Amenities:Fishing, Pond, Recess Lighting, Smooth Ceilings, Swimming Allowed, Walk-up Attic
Parking
- Parking description:Attached, Driveway Parking, Parking (MLVL), Unassigned Parking
- Garage spaces:2
New listings near 340 COUNTY ROAD 846


Protect your home and budget from life's surprises with an Assurant Home Warranty, backed by a partner that supports you through every step of homeownership. Explore Plans.
© 2023 - 2026 ERA Franchise Systems LLC. All rights reserved. ERA Franchise Systems LLC fully supports the principles of the Fair Housing Act and the Equal Opportunity Act. ERA, ERA Real Estate powered, and their respective logos are registered service marks of ERA Franchise Systems LLC. Each office is independently owned and operated.