
133 ROCKY WATERS CIRCLE, Cullman, AL 35057
Local realty services provided by:ERA Waldrop Real Estate
Listed by: nakia walker
Office: opendoor brokerage llc.
MLS#:21468022
Source:AL_BAMLS
Price summary
- Price:$586,000
- Price per sq. ft.:$124.26
About this home
133 Rocky Waters Cir is a two-story Cullman home with expansive living areas and a flexible layout. The kitchen features a center island, stainless steel appliances, generous counter space, and abundant white cabinetry, creating a fully equipped space for cooking and entertaining. A fireplace anchors the main living area, adding warmth and ambiance to the central gathering space, while built-in shelving and additional living space add versatility. The bathrooms include a separate tub and shower, double sinks, and extensive vanity storage for everyday convenience. A spacious deck extends the living space outdoors, creating ample room for relaxation and entertaining. This residence combines practical design with comfortable living spaces, delivering functional amenities throughout every room. Included 100-Day Home Warranty with buyer activation
Contact an agent
Home facts
- Year built:1996
- Listing ID #:21468022
- Added:2 day(s) ago
- Updated:October 21, 2026 at 10:31 AM
Rooms and interior
- Bedrooms:4
- Total bathrooms:4
- Full bathrooms:3
- Half bathrooms:1
- Flooring:Carpet, Hardwood, Tile Floor
- Kitchen Description:Cooktop-Gas, Dishwasher Built-In, Microwave Built-In, Oven-Gas, Stone Counter
- Bedroom Description:Walk-In Closets
- Basement Description:Both finished and unfinished, Full Basement, Poured Concrete Walls
- Living area:4,716 sq. ft.
Heating and cooling
- Cooling:Central, Electric
- Heating:Gas Heat
Structure and exterior
- Year built:1996
- Building area:4,716 sq. ft.
- Lot area:0.55 Acres
- Construction Materials:Brick Over Foundation
- Exterior Features:Open Deck
- Foundation Description:Basement
- Levels:2 Stories
Schools
- High school:CULLMAN
- Middle school:CULLMAN
- Elementary school:WEST CULLMAN
Utilities
- Water:Public Water
- Sewer:Sewer Connected
Finances and disclosures
- Price:$586,000
- Price per sq. ft.:$124.26
Features and amenities
- Appliances:Cooktop - Gas, Dishwasher Built-In, Microwave Built-In, Oven - Gas
- Laundry features:Dryer-Electric, Laundry in Middle Level, Washer Hookup
- Amenities:Pull-Down Attic, Smooth Ceilings
Parking
- Parking description:Attached
- Garage spaces:2
New listings near 133 ROCKY WATERS CIRCLE
- New
 $35,500Active0.2 Acres
0 Wellington Cir, Cullman, AL 35055
MLS# 531898Listed by: WEICHERT REALTORS CULLMAN - New
 $125,900Active1.2 Acres
LOT 19 Oxford Dr, Cullman, AL 35055
MLS# 531899Listed by: CULPEPPER REAL ESTATE INC - New
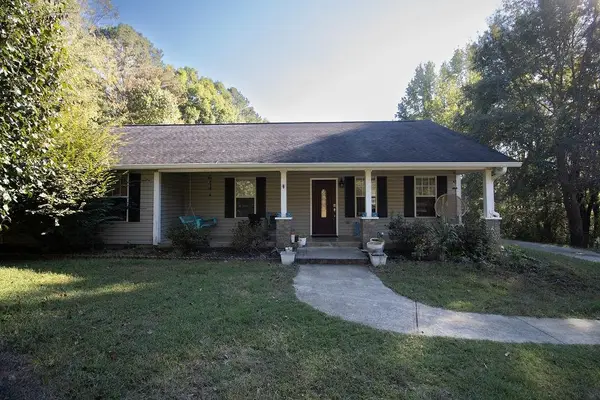 $315,000Active3 beds 2 baths1,674 sq. ft.
510 Co Rd 992, Cullman, AL 35057
MLS# 531900Listed by: NEXTHOME LIMITLESS REALTY - New
 $69,900Active0.53 Acres
404 Windbrook Blvd, Cullman, AL 35055
MLS# 531901Listed by: CULPEPPER REAL ESTATE INC - New
 $75,900Active0.53 Acres
308 Cambridge Ln, Cullman, AL 35055
MLS# 531902Listed by: CULPEPPER REAL ESTATE INC - New
 $364,900Active4 beds 2 baths2,069 sq. ft.
1818 Magnolia Ln, Cullman, AL 35055
MLS# 531887Listed by: SR4 REALTY LLC - New
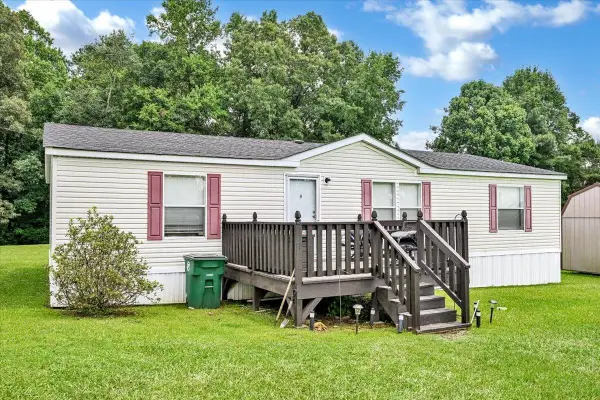 $189,000Active3 beds 2 baths1,512 sq. ft.
6780 Co Rd 1545, Cullman, AL 35058
MLS# 531877Listed by: SR4 REALTY LLC - New
 $29,000Active2.8 Acres
659 County Road #1193, Cullman, AL 35057
MLS# 591352Listed by: EXP REALTY, LLC. - New
 $199,000Active3 beds 2 baths1,090 sq. ft.
1528 Warnke Rd, Cullman, AL 35055
MLS# 531862Listed by: HAPPY HOMES REAL ESTATE


Protect your home and budget from life's surprises with an Assurant Home Warranty, backed by a partner that supports you through every step of homeownership. Explore Plans.
© 2023 - 2026 ERA Franchise Systems LLC. All rights reserved. ERA Franchise Systems LLC fully supports the principles of the Fair Housing Act and the Equal Opportunity Act. ERA, ERA Real Estate powered, and their respective logos are registered service marks of ERA Franchise Systems LLC. Each office is independently owned and operated.