
1342 11th St, Cullman, AL 35055
Local realty services provided by:ERA Waldrop Real Estate
1342 11th St,Cullman, AL 35055
$305,000
- 3 Beds
- 2 Baths
- 1,337 sq. ft.
- Single family
- Active
Listed by: dena harris
Office: joseph carter realty-cullman
MLS#:531341
Source:AL_SMLSA
Price summary
- Price:$305,000
- Price per sq. ft.:$228.12
About this home
Charming 3BR/2BA home on the east side of the City of Cullman.
*Seller is offering $10,000 in concessions!!
Featuring a spacious open-concept layout, this home offers a comfortable flow between the living, dining, and kitchen areas, perfect for everyday living and entertaining. The home features a mix of laminate & tile along with new carpet in the bedrooms. Step outside and enjoy the privacy of a fenced-in backyard, complete with a back deck that's perfect for relaxing, grilling, or entertaining. The large backyard provides plenty of space for outdoor activities, pets, gardening, or simply enjoying the outdoors. Situated on a desirable corner lot, the property also offers the convenience of two driveways--one concrete and one gravel, providing ample parking for vehicles, guests, or recreational equipment. Location is a major plus! You'll be just minutes from shopping, restraurants, and other local conveniences. Come take a look and see what all this home has to offer!
Contact an agent
Home facts
- Year built:2014
- Listing ID #:531341
- Added:8 day(s) ago
- Updated:September 28, 2026 at 02:57 AM
Rooms and interior
- Bedrooms:3
- Total bathrooms:2
- Full bathrooms:2
- Rooms Total:7
- Flooring:Carpet, Laminate, Tile
- Dining Description:Breakfast Bar, Eat-in Kitchen
- Kitchen Description:Dishwasher, Eat-in Kitchen, Electric Oven, Electric Range, Microwave, Pantry, Refrigerator, Stainless Steel Appliance(s)
- Living area:1,337 sq. ft.
Heating and cooling
- Cooling:Ceiling Fan(s), Central Air
- Heating:Central
Structure and exterior
- Year built:2014
- Building area:1,337 sq. ft.
- Lot area:0.36 Acres
- Architectural Style:Ranch
- Exterior Features:Deck, Front Porch, Private Yard
- Foundation Description:Crawl Space
Schools
- High school:City
- Middle school:City
- Elementary school:City
Utilities
- Sewer:Public Sewer
Finances and disclosures
- Price:$305,000
- Price per sq. ft.:$228.12
- Tax amount:$668
Features and amenities
- Appliances:Dishwasher, Dryer, Electric Oven, Electric Range, Electric Water Heater, Microwave, Refrigerator, Stainless Steel Appliance(s), Washer
- Laundry features:Dryer, Laundry Room, Washer
- Amenities:Ceiling Fan(s), Open Floorplan, Pantry
Parking
- Parking description:Additional Parking, Concrete, Driveway
New listings near 1342 11th St
- New
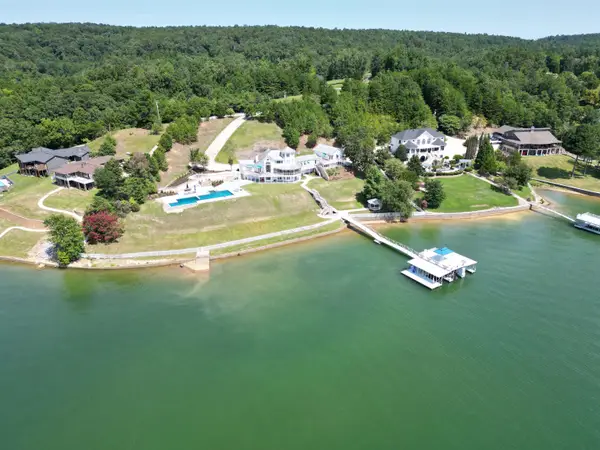 $3,200,000Active9 beds 7 baths7,226 sq. ft.
1235 Co Rd 294, Cullman, AL 35057
MLS# 531490Listed by: CULPEPPER REAL ESTATE INC - New
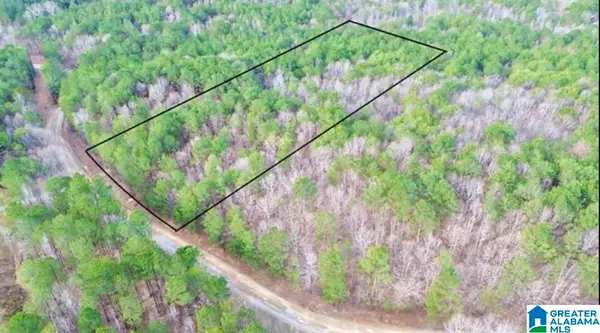 $79,900Active6 Acres
00 COUNTY ROAD 369, Cullman, AL 35057
MLS# 21466179Listed by: CULLMAN ELITE REALTY,LLC - New
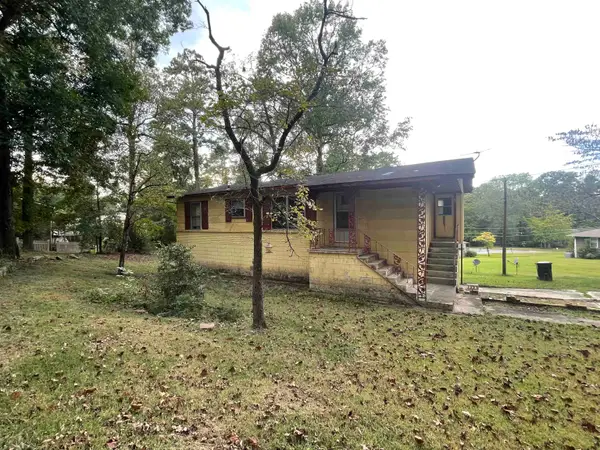 $130,000Active3 beds 2 baths1,842 sq. ft.
1315 NW Maple Dr, Cullman, AL 35055
MLS# 531485Listed by: WEICHERT REALTORS CULLMAN - New
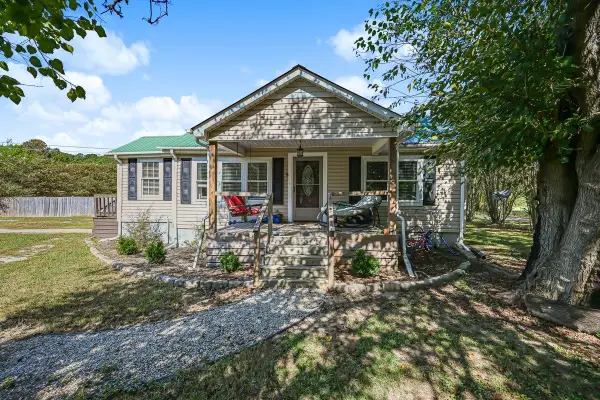 $249,900Active3 beds 2 baths1,465 sq. ft.
630 Co Rd 453, Cullman, AL 35057
MLS# 531478Listed by: INTEGRITY REAL ESTATE - New
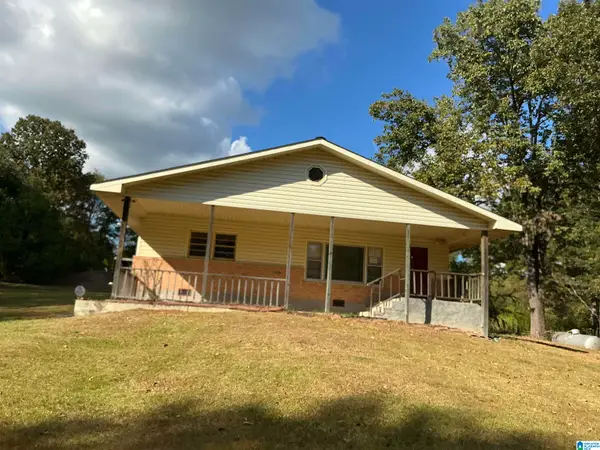 $125,000Active2 beds 1 baths1,514 sq. ft.
458 COUNTY ROAD 426, Cullman, AL 35057
MLS# 21466073Listed by: HUD HOME NETWORK - New
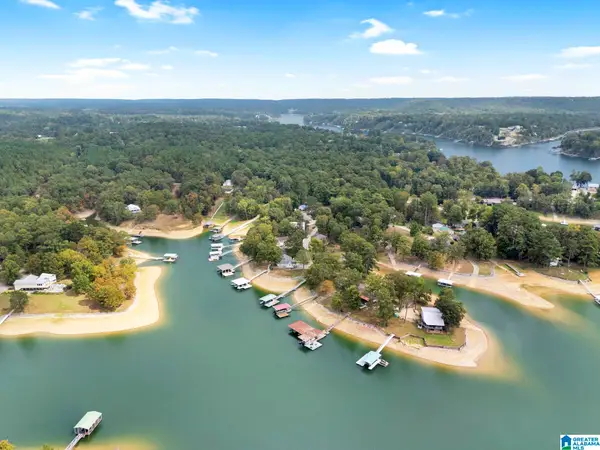 $459,900Active2 beds 1 baths1,510 sq. ft.
62 COUNTY ROAD 279, Cullman, AL 35057
MLS# 21466051Listed by: EXPERT REALTY, INC 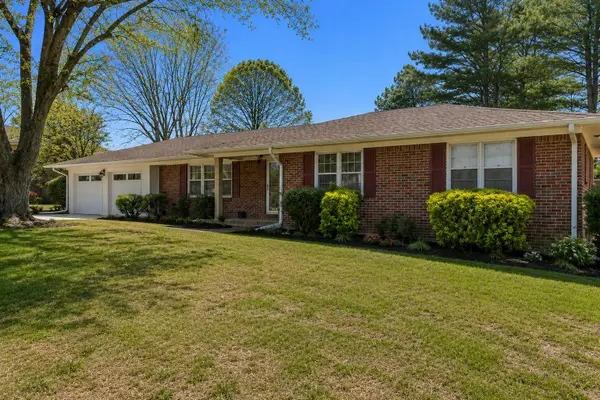 $259,000Pending3 beds 2 baths1,597 sq. ft.
1804 Woodland St, Cullman, AL 35055
MLS# 531442Listed by: ERA WALDROP REAL ESTATE- New
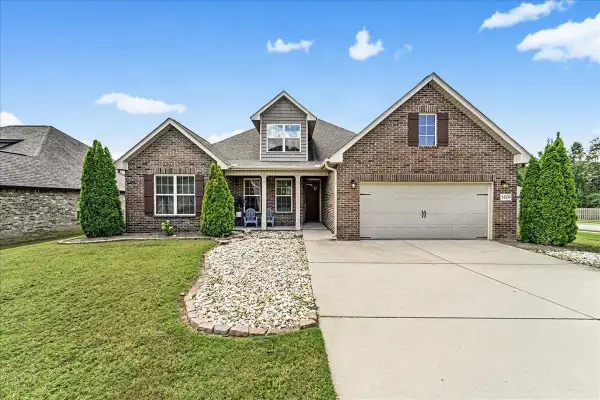 $425,000Active4 beds 3 baths2,965 sq. ft.
1479 Stonewater Dr, Cullman, AL 35055
MLS# 531451Listed by: ESSENTIAL REAL ESTATE - DECATUR - New
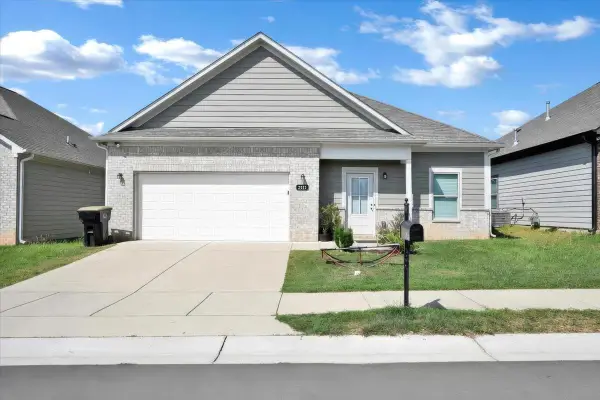 $249,000Active3 beds 2 baths1,613 sq. ft.
2129 Sullivan Dr, Cullman, AL 35055
MLS# 531441Listed by: SOUTH TOWNE REALTORS - New
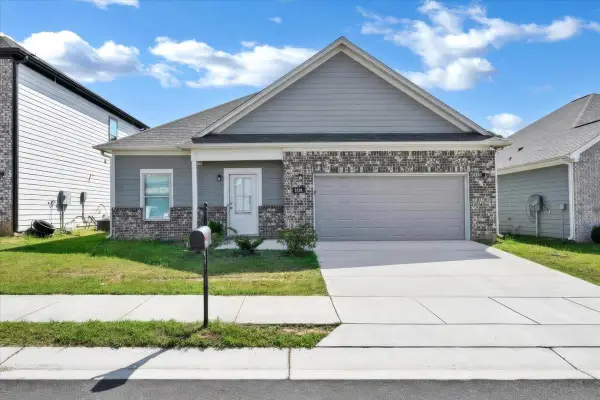 $249,000Active3 beds 2 baths1,613 sq. ft.
2136 Sullivan Dr, Cullman, AL 35055
MLS# 531443Listed by: SOUTH TOWNE REALTORS


Protect your home and budget from life's surprises with an Assurant Home Warranty, backed by a partner that supports you through every step of homeownership. Explore Plans.
© 2023 - 2026 ERA Franchise Systems LLC. All rights reserved. ERA Franchise Systems LLC fully supports the principles of the Fair Housing Act and the Equal Opportunity Act. ERA, ERA Real Estate powered, and their respective logos are registered service marks of ERA Franchise Systems LLC. Each office is independently owned and operated.