
145 COUNTY ROAD 952, Cullman, AL 35057
Local realty services provided by:ERA King Real Estate Company, Inc.
145 COUNTY ROAD 952,Cullman, AL 35057
$284,900
- 4 Beds
- 2 Baths
- 2,492 sq. ft.
- Single family
- Active
Listed by: fiona king
Office: remax patriot realty
MLS#:21462393
Source:AL_BAMLS
Price summary
- Price:$284,900
- Price per sq. ft.:$114.33
About this home
Enjoy spectacular views of rolling farmland and a peaceful pond from this charming country home—just 20± minutes from the City of Cullman. This 4BR/2BA home features a huge eat-in kitchen, lovely gardens, pergola, and a warm family room with a wood-burning fireplace. Main-floor living includes the primary suite with full bath, two additional bedrooms, a second full bath, and a huge pantry/mudroom. A massive 4th bedroom/bonus room sits on the second level. Many updates throughout. The impressive 1,200 sq ft barn/garage structure offers covered parking for cars, boats, and equipment, plus a large finished room ideal for a home office, craft room, or in-law potential—complete with its own electric service and heat pump. Zoned for the well-regarded West Point schools (source: GreatSchools.org). Country setting with grazing cows and horses nearby, yet close to everything. View the virtual tour!!!
Contact an agent
Home facts
- Year built:2003
- Listing ID #:21462393
- Added:43 day(s) ago
- Updated:September 30, 2026 at 03:21 PM
Rooms and interior
- Bedrooms:4
- Total bathrooms:2
- Full bathrooms:2
- Flooring:Carpet, Hardwood
- Bathrooms Description:Tub/Shower Combo
- Kitchen Description:Dishwasher Built-In, Laminate Counter, Microwave Built-In, Stove-Electric
- Bedroom Description:Walk-In Closets
- Living area:2,492 sq. ft.
Heating and cooling
- Cooling:Heat Pump, Window Units
- Heating:Heat Pump
Structure and exterior
- Year built:2003
- Building area:2,492 sq. ft.
- Lot area:0.83 Acres
- Lot Features:Some Trees
- Construction Materials:Siding-Wood
- Exterior Features:Balcony, Barn, Fenced Yard, Fireplace, Open Deck, Porch, Storage Building, Workshop
- Foundation Description:Crawl Space
- Levels:1.5 Stories
Schools
- High school:WEST POINT
- Middle school:WEST POINT
- Elementary school:WEST POINT
Utilities
- Water:Public Water
- Sewer:Septic
Finances and disclosures
- Price:$284,900
- Price per sq. ft.:$114.33
Features and amenities
- Appliances:Dishwasher Built-In, Microwave Built-In, Stove - Electric
- Laundry features:Dryer-Electric, Laundry in Middle Level, Washer Hookup
- Amenities:Bay Window, Storage Building, Walk-In Attic, Workshop
Parking
- Parking description:Boat Parking, Detached, Driveway Parking, Off Street Parking, RV Parking
- Garage spaces:4
New listings near 145 COUNTY ROAD 952
- New
 $199,000Active3 beds 2 baths1,568 sq. ft.
191 Co Rd 676, Cullman, AL 35055
MLS# 531537Listed by: HAPPY HOMES REAL ESTATE - New
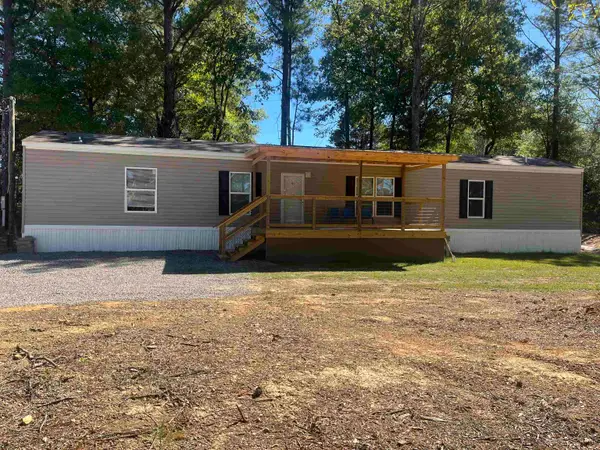 $134,900Active3 beds 2 baths1,152 sq. ft.
6841 Hwy 278, Cullman, AL 35058
MLS# 531533Listed by: HAPPY HOMES REAL ESTATE - New
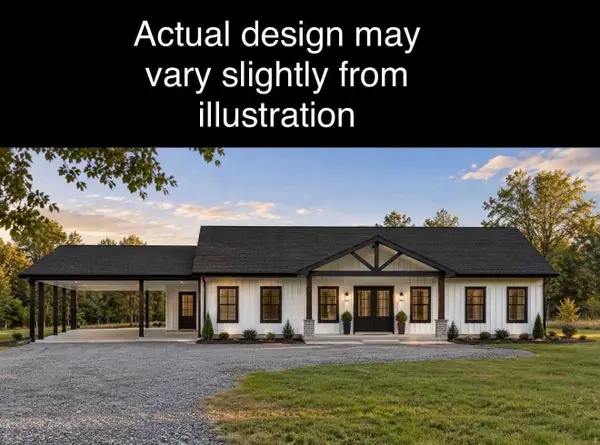 $278,900Active3 beds 4 baths1,600 sq. ft.
53 Co Rd 1495, Cullman, AL 35058
MLS# 531516Listed by: CB/MC MILLAN & ASSOCIATES - New
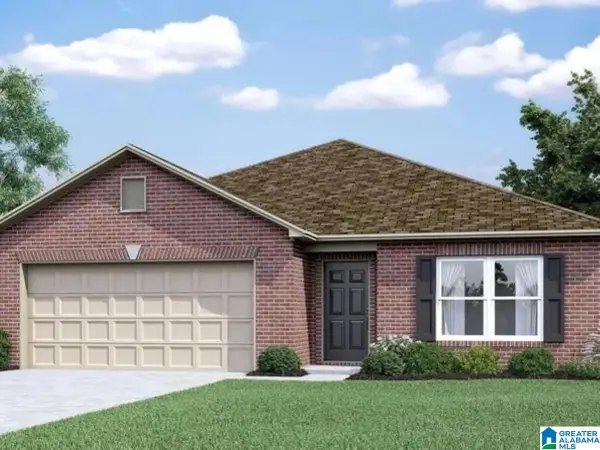 $258,279Active4 beds 3 baths1,955 sq. ft.
1633 MALLAR STREET SE, Cullman, AL 35055
MLS# 21466262Listed by: LENNAR HOMES COASTAL REALTY - New
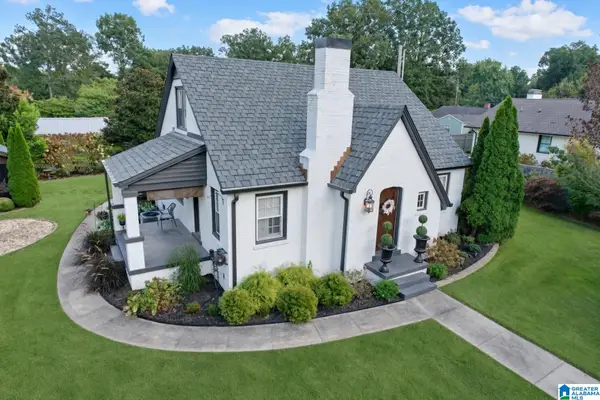 $484,900Active4 beds 2 baths2,875 sq. ft.
1410 2ND AVENUE NE, Cullman, AL 35055
MLS# 21466270Listed by: WEICHERT OF ALABAMA - New
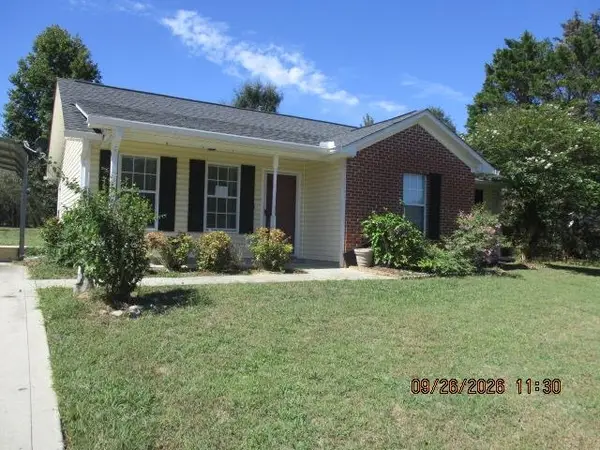 $122,000Active3 beds 2 baths1,086 sq. ft.
114 Co Rd 755, Cullman, AL 35055
MLS# 531511Listed by: ALABAMA REALTY GROUP - New
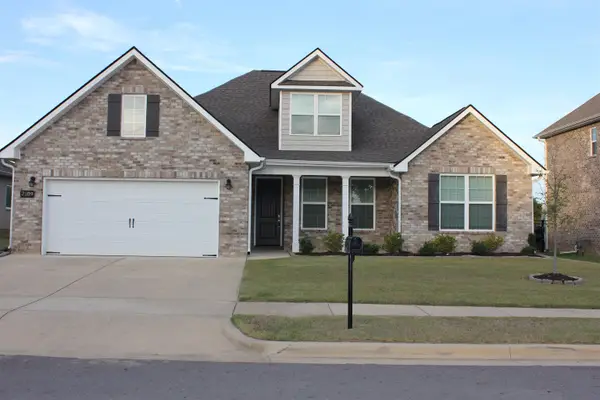 $489,500Active4 beds 4 baths2,959 sq. ft.
2109 Brandon Dr, Cullman, AL 35058
MLS# 531505Listed by: LAKE & COAST REAL ESTATE CO - New
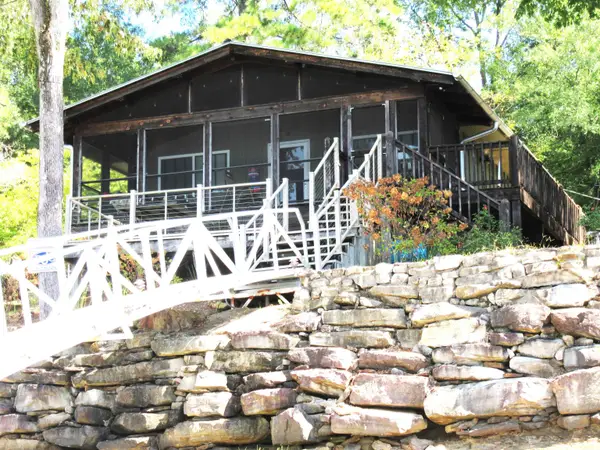 $599,900Active2 beds 1 baths938 sq. ft.
878 Co Rd 267, Cullman, AL 35057
MLS# 531501Listed by: BJC REAL ESTATE 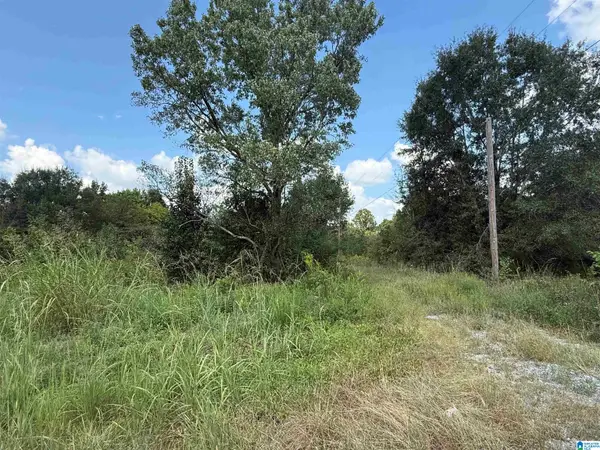 $55,000Active4.6 Acres
5889 HIGHWAY 278 E, Cullman, AL 35055
MLS# 21465263Listed by: ERA WALDROP REAL ESTATE- New
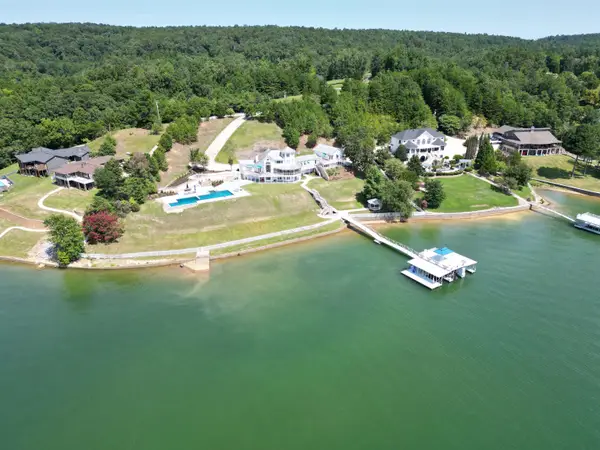 $3,200,000Active9 beds 7 baths7,226 sq. ft.
1235 Co Rd 294, Cullman, AL 35057
MLS# 531490Listed by: CULPEPPER REAL ESTATE INC


Protect your home and budget from life's surprises with an Assurant Home Warranty, backed by a partner that supports you through every step of homeownership. Explore Plans.
© 2023 - 2026 ERA Franchise Systems LLC. All rights reserved. ERA Franchise Systems LLC fully supports the principles of the Fair Housing Act and the Equal Opportunity Act. ERA, ERA Real Estate powered, and their respective logos are registered service marks of ERA Franchise Systems LLC. Each office is independently owned and operated.