
1474 Stonewater Dr, Cullman, AL 35055
Local realty services provided by:ERA Waldrop Real Estate
1474 Stonewater Dr,Cullman, AL 35055
$389,000
- 3 Beds
- 2 Baths
- 2,695 sq. ft.
- Single family
- Active
Listed by: lindsey ray
Office: weichert realtors cullman
MLS#:531147
Source:AL_SMLSA
Price summary
- Price:$389,000
- Price per sq. ft.:$123.49
About this home
Welcome home to this charming 3-bedroom, 2-bath brick home in Cullman City! Featuring an open-concept kitchen, living, and dining area with a large kitchen island, this home offers a comfortable layout perfect for everyday living and entertaining. The upstairs bonus space provides endless possibilities for a man cave, 4th bedroom, playroom, home office, or hobby space. Enjoy the fenced-in backyard and storage building, plus a neighborhood with sidewalks throughout. Conveniently located between Highway 157 and Highway 278, you’ll be just minutes from shopping, restaurants, schools, and more!
Contact an agent
Home facts
- Year built:2018
- Subdivision & Development:Stone Creek
- Listing ID #:531147
- Added:1 day(s) ago
- Updated:September 09, 2026 at 05:06 PM
Rooms and interior
- Bedrooms:3
- Total bathrooms:2
- Full bathrooms:2
- Rooms Total:8
- Flooring:Carpet, Ceramic Tile
- Dining Description:Eat-in Kitchen
- Bathrooms Description:Primary Shower & Tub, Soaking Tub
- Kitchen Description:Dishwasher, Eat-in Kitchen, Gas Range, Kitchen Island, Microwave, Pantry, Refrigerator, Stainless Steel Appliance(s)
- Bedroom Description:Primary Bedroom Main, Walk-In Closet(s)
- Living area:2,695 sq. ft.
Heating and cooling
- Cooling:Ceiling Fan(s), Central Air
- Heating:Central
Structure and exterior
- Roof:Architectual/Dimensional
- Year built:2018
- Building area:2,695 sq. ft.
- Lot area:0.21 Acres
- Lot Features:Back Yard, Few Trees, Front Yard, Landscaped, Level, Rectangular Lot
- Architectural Style:Traditional
- Construction Materials:Brick
- Exterior Features:Covered, Front Porch, Rain Gutters, Rear Porch, Storage
- Levels:2 Story
Schools
- High school:Cullman
- Middle school:Cullman Middle
- Elementary school:Cullman
Utilities
- Water:Public
- Sewer:Public Sewer
Finances and disclosures
- Price:$389,000
- Price per sq. ft.:$123.49
- Tax amount:$1,238 (2025)
Features and amenities
- Appliances:Dishwasher, Gas Range, Microwave, Refrigerator, Stainless Steel Appliance(s)
- Laundry features:Inside, Main Level
- Amenities:Ceiling - Smooth, Ceiling Fan(s), Chandelier, Crown Molding, Entrance Foyer, Granite Counters, Open Floorplan, Pantry, Primary Bedroom Main, Recessed Lighting, Walk-In Closet(s)
Parking
- Parking description:Attached, Concrete, Driveway
- Garage:Yes
- Garage spaces:2
New listings near 1474 Stonewater Dr
- New
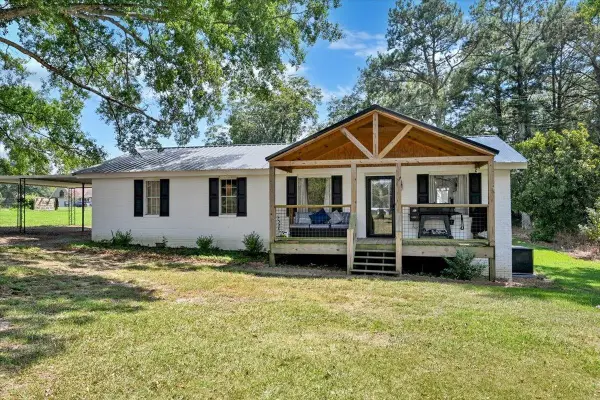 $209,900Active3 beds 2 baths1,448 sq. ft.
284 Co Rd 1634, Cullman, AL 35058
MLS# 531156Listed by: DOYLE REAL ESTATE AGENCY INC - New
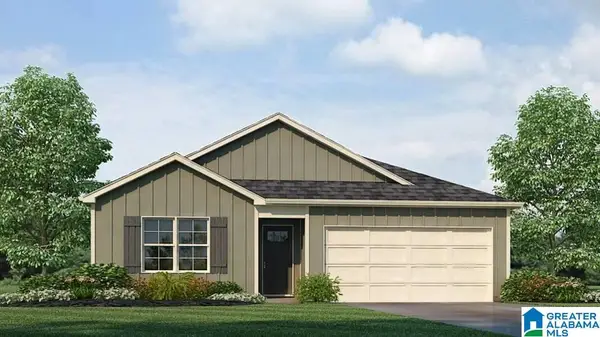 $247,900Active4 beds 2 baths1,497 sq. ft.
2164 ELLSWORTH LOOP ROAD SW, Cullman, AL 35055
MLS# 21464494Listed by: DHI REALTY OF ALABAMA - New
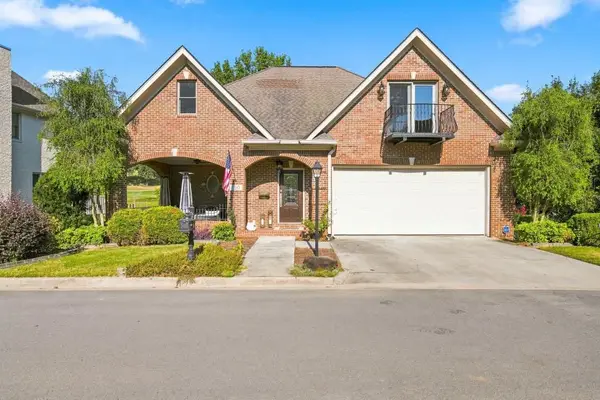 $595,000Active2 beds 3 baths3,729 sq. ft.
100 Waterford Pl, Cullman, AL 35056
MLS# 531153Listed by: ALABAMA REALTY GROUP - New
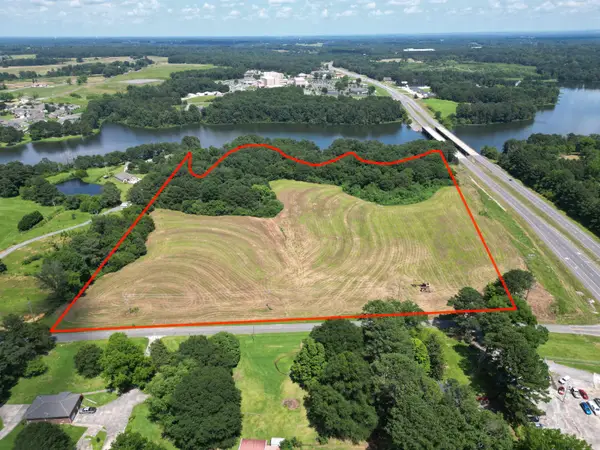 $2,000,000Active24 Acres
0 Sharpton Rd, Cullman, AL 35055
MLS# 531150Listed by: CULPEPPER REAL ESTATE INC 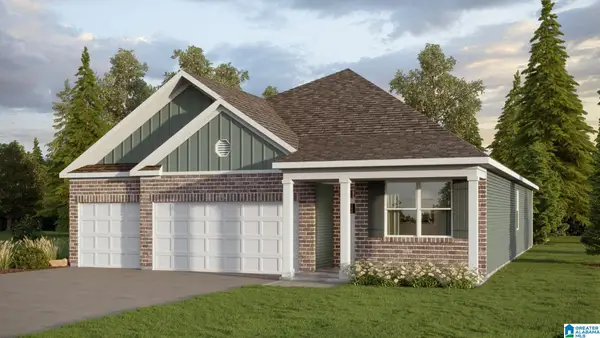 $333,000Pending4 beds 3 baths1,941 sq. ft.
310 ASHLAND DRIVE SW, Hanceville, AL 35077
MLS# 21464383Listed by: DHI REALTY OF ALABAMA- New
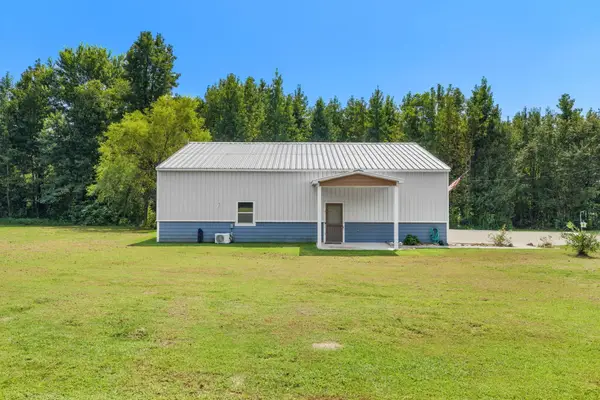 $199,900Active2 beds 2 baths1,034 sq. ft.
459 Co Rd 1660, Cullman, AL 35058
MLS# 531116Listed by: WEICHERT REALTORS CULLMAN - New
 $799,000Active3 beds 3 baths5,485 sq. ft.
1688 Us Hwy 278, Cullman, AL 35055
MLS# 531107Listed by: SR4 REALTY LLC - New
 $55,000Active0.46 Acres
0 Avenue J, Cullman, AL 35055
MLS# 531104Listed by: WEICHERT REALTORS-THE SPACE PLACE-HUNTSV - New
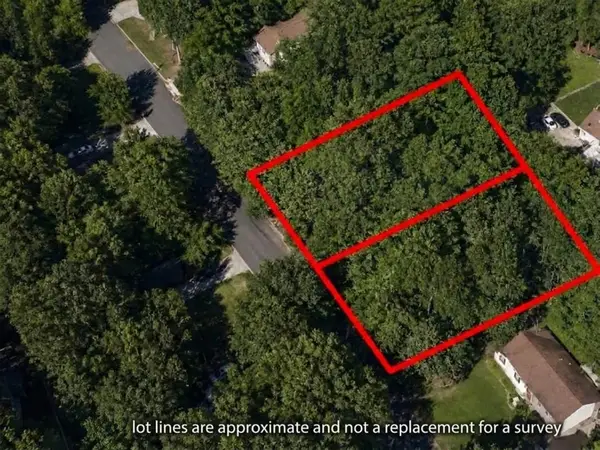 $35,000Active0.8 Acres
Dogwood Ln, Cullman, AL 35055
MLS# 531084Listed by: FLATFEE.COM


Protect your home and budget from life's surprises with an Assurant Home Warranty, backed by a partner that supports you through every step of homeownership. Explore Plans.
© 2023 - 2026 ERA Franchise Systems LLC. All rights reserved. ERA Franchise Systems LLC fully supports the principles of the Fair Housing Act and the Equal Opportunity Act. ERA, ERA Real Estate powered, and their respective logos are registered service marks of ERA Franchise Systems LLC. Each office is independently owned and operated.