
1704 Meadow Brook Ln, Cullman, AL 35055
Local realty services provided by:ERA Waldrop Real Estate
1704 Meadow Brook Ln,Cullman, AL 35055
$415,000
- 3 Beds
- 3 Baths
- 2,185 sq. ft.
- Single family
- Active
Listed by: monica williams
Office: weichert realtors cullman
MLS#:532234
Source:AL_SMLSA
Price summary
- Price:$415,000
- Price per sq. ft.:$189.93
About this home
Welcome to Meadowbrook Subdivision in Cullman! Built in 2020, this beautiful brick home offers 3 bedrooms, 2.5 bathrooms, and a spacious open floor plan designed for comfortable everyday living and entertaining. The interior has been freshly painted and features brand-new LVP flooring throughout, giving the home a fresh, updated feel! The kitchen offers stylish countertops, abundant cabinet space, and stainless steel appliances. Additional highlights include a convenient mudroom entry from the garage, a whole-home automatic generator, and a spacious three-car garage providing plenty of parking and storage. Step outside to enjoy the large, level, fully fenced backyard with endless possibilities for outdoor entertaining, pets, or play. This move-in-ready home offers the perfect combination of modern features, functionality, and space!
Contact an agent
Home facts
- Year built:2020
- Listing ID #:532234
- Added:1 day(s) ago
- Updated:November 10, 2026 at 06:32 PM
Rooms and interior
- Bedrooms:3
- Total bathrooms:3
- Full bathrooms:2
- Half bathrooms:1
- Rooms Total:9
- Flooring:Ceramic Tile, Laminate
- Dining Description:Breakfast Bar, Eat-in Kitchen
- Bathrooms Description:Double Vanity, Primary Shower & Tub, Soaking Tub, Tile Shower
- Kitchen Description:Dishwasher, Eat-in Kitchen, Electric Oven, Electric Range, Kitchen Island, Microwave, Pantry, Refrigerator, Stainless Steel Appliance(s)
- Bedroom Description:Primary Bedroom Main, Walk-In Closet(s)
- Living area:2,185 sq. ft.
Heating and cooling
- Cooling:Ceiling Fan(s), Central Air
- Heating:Central
Structure and exterior
- Roof:Shingle
- Year built:2020
- Building area:2,185 sq. ft.
- Lot area:0.32 Acres
- Lot Features:Back Yard, City Lot, Cleared, Landscaped, Level, Sodded Yard
- Architectural Style:Craftsman
- Construction Materials:Brick
- Exterior Features:Barbecue, Covered, Patio, Rain Gutters
- Foundation Description:Slab
- Levels:1 Story
Schools
- High school:Cullman
- Middle school:Cullman Middle
- Elementary school:Cullman
Utilities
- Water:Water Connected
- Sewer:Public Sewer, Sewer Connected
Finances and disclosures
- Price:$415,000
- Price per sq. ft.:$189.93
- Tax amount:$1,116 (2025)
Features and amenities
- Appliances:Dishwasher, Electric Oven, Electric Range, Microwave, Refrigerator, Stainless Steel Appliance(s), Tankless Water Heater
- Laundry features:Inside, Laundry Room, Main Level, Washer Hookup
- Amenities:Bar, Ceiling - Smooth, Ceiling Fan(s), Crown Molding, Freshly Painted, Granite Counters, High Ceilings, Open Floorplan, Pantry, Primary Bedroom Main, Recessed Lighting, Tray Ceiling(s), Walk-In Closet(s)
Parking
- Garage:Yes
- Garage spaces:3
New listings near 1704 Meadow Brook Ln
- New
 $190,000Active2 beds 2 baths1,741 sq. ft.
1508 Catoma Ln, Cullman, AL 35055
MLS# 532238Listed by: WEICHERT REALTORS CULLMAN - New
 $399,000Active7 Acres
175 Co Rd 251, Cullman, AL 35057
MLS# 532230Listed by: ERA WALDROP REAL ESTATE - New
 $234,900Active3 beds 2 baths1,403 sq. ft.
2345 Us Hwy 278, Cullman, AL 35057
MLS# 532229Listed by: ADVANTAGE REAL ESTATE - CULLMA - New
 $99,000Active2.2 Acres
Co Rd 1422, Cullman, AL 35058
MLS# 532216Listed by: ERA WALDROP REAL ESTATE - New
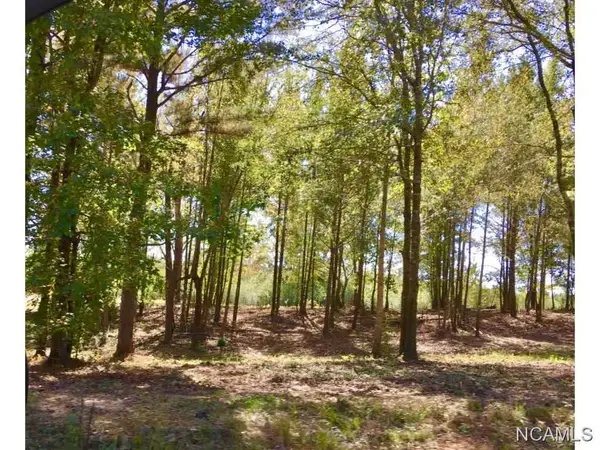 $35,000Active0.5 Acres
4211 Co Rd 1669, Cullman, AL 35058
MLS# 532206Listed by: DOCKERY REAL ESTATE - New
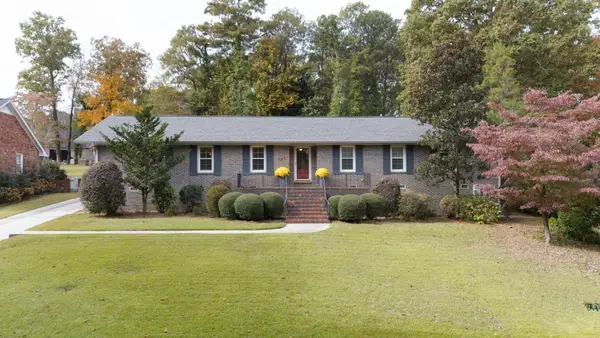 $439,000Active3 beds 2 baths2,636 sq. ft.
915 Briarcliff Rd, Cullman, AL 35055
MLS# 532202Listed by: SAVVY AVENUE, LLC - New
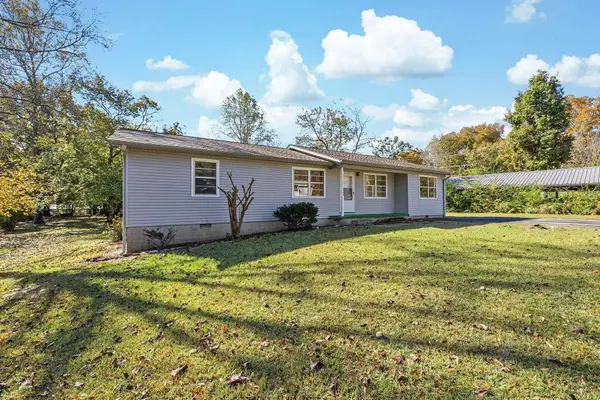 $244,900Active3 beds 2 baths1,308 sq. ft.
115 Co Rd 1164, Cullman, AL 35057
MLS# 532200Listed by: BENCHMARK REALTY LLC - New
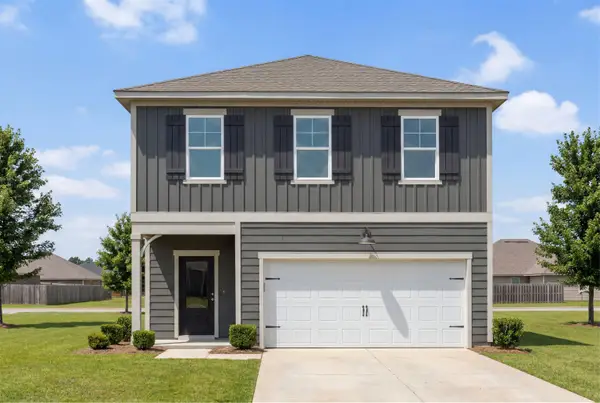 $302,331Active3 beds 3 baths1,986 sq. ft.
2037 Apricot Ln, Cullman, AL 35058
MLS# 532176Listed by: DAVIDSON HOMES LLC - New
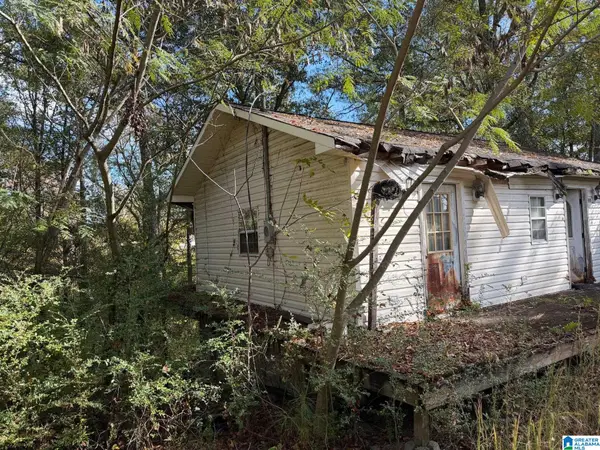 $41,000Active1 Acres
196 STEWART DRIVE, Cullman, AL 35055
MLS# 21469572Listed by: REBUILT BROKERAGE LLC


Protect your home and budget from life's surprises with an Assurant Home Warranty, backed by a partner that supports you through every step of homeownership. Explore Plans.
© 2023 - 2026 ERA Franchise Systems LLC. All rights reserved. ERA Franchise Systems LLC fully supports the principles of the Fair Housing Act and the Equal Opportunity Act. ERA, ERA Real Estate powered, and their respective logos are registered service marks of ERA Franchise Systems LLC. Each office is independently owned and operated.