
1836 Anise Cir, Cullman, AL 35055
Local realty services provided by:ERA Waldrop Real Estate
Listed by: clair day
Office: realtysouth tn valley
MLS#:532109
Source:AL_SMLSA
Price summary
- Price:$358,550
- Price per sq. ft.:$170.49
About this home
Beautiful brick home in the city of Cullman. Located on large .53 acre cul-de-sac lot, conveniently located near shopping, schools, and city parks. This 3 bedroom plus FLEX ROOM, 2 bath home offers a spacious isolated primary suite with a gorgeous on suite, featuring a tiled shower, soaker tub and double vanity. Kitchen boasts granite countertops, stainless steel appliances, tile backsplash, island and pantry. LVP flooring extends throughout the kitchen, bathes, laundry, dining room, great family room and flex room. Lot features fenced backyard designed for entertaining, covered patio, extended patio, pergola-covered grilling area and dining space. Nestled on a cul-de-sac lot for your very own private back yard.
Contact an agent
Home facts
- Year built:2023
- Listing ID #:532109
- Added:1 day(s) ago
- Updated:November 04, 2026 at 06:42 PM
Rooms and interior
- Bedrooms:3
- Total bathrooms:3
- Full bathrooms:2
- Half bathrooms:1
- Rooms Total:7
- Flooring:Carpet
- Dining Description:Breakfast Bar, Eat-in Kitchen
- Bathrooms Description:Double Vanity, Glamour Bath, Primary Shower & Tub, Soaking Tub, Tile Shower
- Kitchen Description:Dishwasher, Disposal, Eat-in Kitchen, Electric Oven, Gas Cooktop, Kitchen Island, Microwave, Pantry
- Bedroom Description:Primary Bedroom Main, Walk-In Closet(s)
- Living area:2,103 sq. ft.
Heating and cooling
- Cooling:Central Air
- Heating:Central, Electric, Fireplace(s)
Structure and exterior
- Roof:Architectual/Dimensional
- Year built:2023
- Building area:2,103 sq. ft.
- Lot area:0.53 Acres
- Lot Features:Back Yard, Cul-De-Sac, Front Yard, Landscaped, Level
- Construction Materials:Brick
- Exterior Features:Covered, Front Porch, Patio, Porch, Private Yard, Rain Gutters, Rear Porch
- Foundation Description:Slab
- Levels:1 Story
Schools
- High school:Cullman
- Middle school:Cullman Middle
- Elementary school:East Elementary
Utilities
- Water:Public
- Sewer:Public Sewer
Finances and disclosures
- Price:$358,550
- Price per sq. ft.:$170.49
- Tax amount:$1,076
Features and amenities
- Appliances:Dishwasher, Disposal, Electric Oven, Electric Water Heater, Gas Cooktop, Microwave
- Laundry features:Electric Dryer Hookup, Inside, Laundry Closet, Main Level, Washer Hookup
- Amenities:Ceiling - Smooth, Crown Molding, Entrance Foyer, Granite Counters, High Speed Internet, Open Floorplan, Pantry, Primary Bedroom Main, Recessed Lighting, Walk-In Closet(s)
Parking
- Garage:Yes
- Garage spaces:2
New listings near 1836 Anise Cir
- New
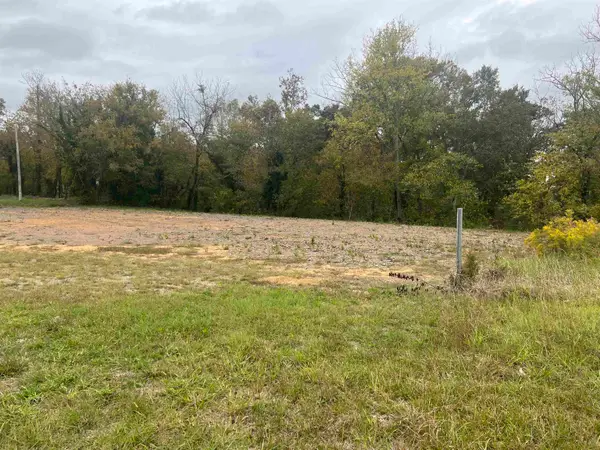 $349,900Active1.4 Acres
0 Hwy 278, Cullman, AL 35055
MLS# 532123Listed by: HAPPY HOMES REAL ESTATE - New
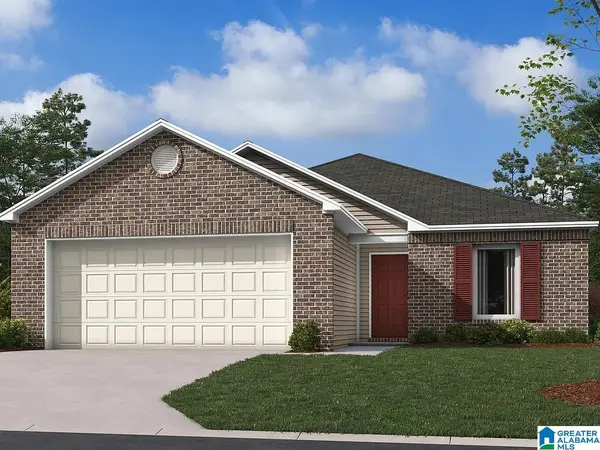 $221,576Active3 beds 2 baths1,216 sq. ft.
1643 MALLAR STREET SE, Cullman, AL 35055
MLS# 21469320Listed by: LENNAR HOMES COASTAL REALTY - New
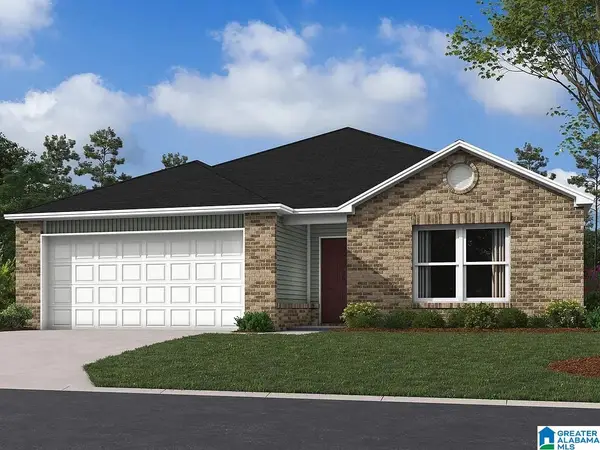 $220,917Active3 beds 2 baths1,355 sq. ft.
1629 MALLAR STREET SE, Cullman, AL 35055
MLS# 21469322Listed by: LENNAR HOMES COASTAL REALTY - New
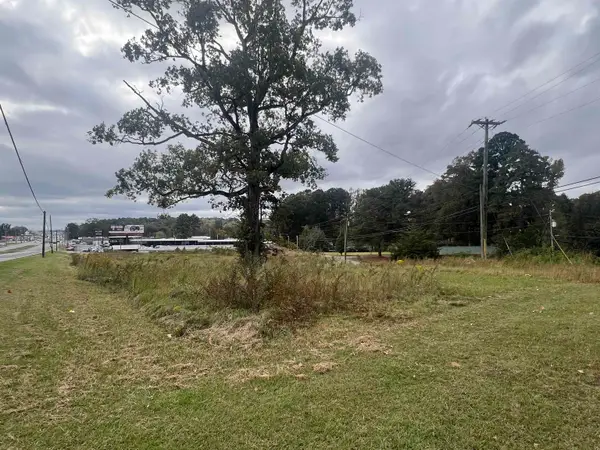 $499,900Active1.12 Acres
0 Hwy 31, Cullman, AL 35055
MLS# 532113Listed by: HAPPY HOMES REAL ESTATE - New
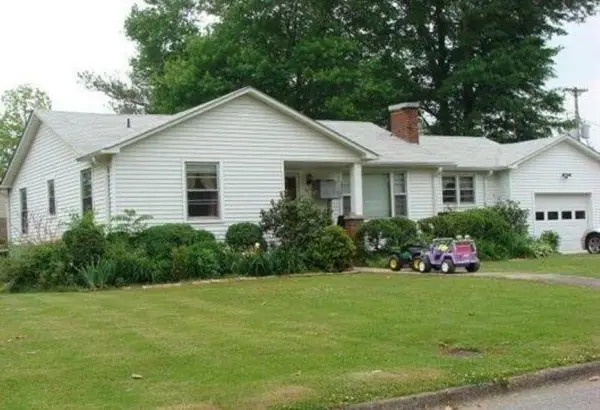 $169,000Active3 beds 1 baths1,225 sq. ft.
1432 3rd St, Cullman, AL 35055
MLS# 532104Listed by: ALABAMA REALTY GROUP - New
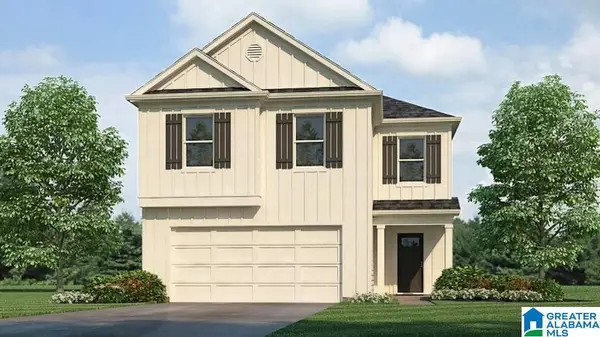 $284,900Active4 beds 3 baths2,185 sq. ft.
2110 ADDISON WAY SOUTHWEST, Cullman, AL 35055
MLS# 21469205Listed by: DHI REALTY OF ALABAMA - New
 $1,965,000Active2 beds 2 baths2,006 sq. ft.
6065 Co Rd 436, Cullman, AL 35057
MLS# 532092Listed by: CULPEPPER REAL ESTATE INC - New
 $229,647Active3 beds 2 baths1,446 sq. ft.
1631 MALLAR STREET SE, Cullman, AL 35055
MLS# 21469131Listed by: LENNAR HOMES COASTAL REALTY - New
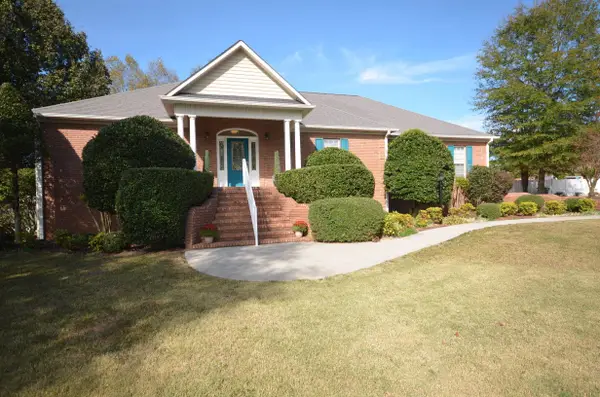 $429,900Active3 beds 2 baths2,285 sq. ft.
114 Co Rd 1493, Cullman, AL 35058
MLS# 532086Listed by: LEGACY REALTY GROUP LLC


Protect your home and budget from life's surprises with an Assurant Home Warranty, backed by a partner that supports you through every step of homeownership. Explore Plans.
© 2023 - 2026 ERA Franchise Systems LLC. All rights reserved. ERA Franchise Systems LLC fully supports the principles of the Fair Housing Act and the Equal Opportunity Act. ERA, ERA Real Estate powered, and their respective logos are registered service marks of ERA Franchise Systems LLC. Each office is independently owned and operated.