
2116 Brandon Dr, Cullman, AL 35058
Local realty services provided by:ERA Waldrop Real Estate
2116 Brandon Dr,Cullman, AL 35058
$449,900
- 4 Beds
- 4 Baths
- 2,904 sq. ft.
- Single family
- Active
Listed by: michele duke
Office: nxcel realty
MLS#:531545
Source:AL_SMLSA
Price summary
- Price:$449,900
- Price per sq. ft.:$154.92
About this home
Welcome to desirable North Ridge in the Cullman City Schools district! Built in 2023, this beautifully maintained home offers impressive curb appeal, a spacious open floor plan and access to the community's stocked pond. At the heart of the home, the chef's kitchen features neutral toned cabinetry, granite countertops and a gas range, flowing seamlessly into the inviting living area with a natural gas fireplace and custom built-ins. A dedicated study and finished bonus room provide flexible space for work, guests or recreation. Thoughtful upgrades include a Generac generator, tankless water heater, Larson storm door, blinds and shutters, fenced rear yard and French drain. Convenient to I-65, CRMC, shopping and dining.
Contact an agent
Home facts
- Year built:2023
- Listing ID #:531545
- Added:2 day(s) ago
- Updated:October 01, 2026 at 10:30 AM
Rooms and interior
- Bedrooms:4
- Total bathrooms:4
- Full bathrooms:3
- Half bathrooms:1
- Rooms Total:11
- Flooring:Carpet, Ceramic Tile, Hardwood
- Bathrooms Description:Double Vanity, Tile Shower
- Kitchen Description:Dishwasher, Disposal, Gas Range, Kitchen Island, Microwave, Pantry, Stainless Steel Appliance(s)
- Bedroom Description:Primary Bedroom Main, Walk-In Closet(s)
- Living area:2,904 sq. ft.
Heating and cooling
- Cooling:Ceiling Fan(s), Heat Pump
- Heating:Heat Pump
Structure and exterior
- Roof:Architectual/Dimensional, Shingle
- Year built:2023
- Building area:2,904 sq. ft.
- Lot area:0.2 Acres
- Construction Materials:Brick
- Exterior Features:Covered, Enclosed, Front Porch, Porch, Rain Gutters, Rear Porch
- Foundation Description:Slab
- Levels:1.5 Story
Schools
- High school:Cullman
- Middle school:Cullman Middle
- Elementary school:Cullman
Utilities
- Water:Water Connected
- Sewer:Public Sewer, Sewer Connected
Finances and disclosures
- Price:$449,900
- Price per sq. ft.:$154.92
Features and amenities
- Appliances:Dishwasher, Disposal, Gas Range, Gas Water Heater, Microwave, Stainless Steel Appliance(s), Tankless Water Heater
- Laundry features:Laundry Room, Main Level
- Amenities:Built-in Features, Ceiling - Smooth, Ceiling Fan(s), Granite Counters, High Ceilings, Open Floorplan, Pantry, Primary Bedroom Main, Recessed Lighting, Walk-In Closet(s)
Parking
- Parking description:Attached, Driveway, Garage Faces Front
- Garage:Yes
- Garage spaces:2
New listings near 2116 Brandon Dr
- New
 $285,000Active32.78 Acres
465 Co Rd 1568, Cullman, AL 35058
MLS# 531606Listed by: SR4 REALTY LLC 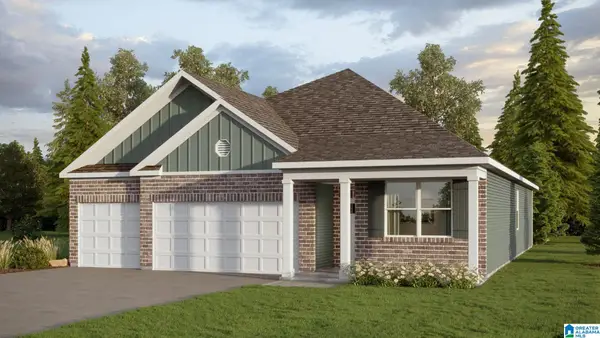 $329,900Pending4 beds 3 baths1,941 sq. ft.
312 ASHLAND DRIVE SW, Hanceville, AL 35077
MLS# 21466777Listed by: DHI REALTY OF ALABAMA- New
 $130,000Active0.9 Acres
0 Champion Ln, Cullman, AL 35055
MLS# 531590Listed by: SR4 REALTY LLC - New
 $999,900Active4 beds 4 baths4,407 sq. ft.
1377 Co Rd 438, Cullman, AL 35057
MLS# 531593Listed by: DOYLE REAL ESTATE AGENCY INC - New
 $35,000Active0.8 Acres
Dogwood Ln, Cullman, AL 35055
MLS# 531581Listed by: FLATFEE.COM - New
 $620,000Active31 Acres
0 Alabama Hwy 69, Cullman, AL 35057
MLS# 531578Listed by: NEXTHOME LIMITLESS REALTY - New
 $300,000Active15 Acres
00 Alabama Hwy 69, Cullman, AL 35057
MLS# 531579Listed by: NEXTHOME LIMITLESS REALTY - New
 $320,000Active16 Acres
000 Alabama Hwy 69, Cullman, AL 35057
MLS# 531580Listed by: NEXTHOME LIMITLESS REALTY - New
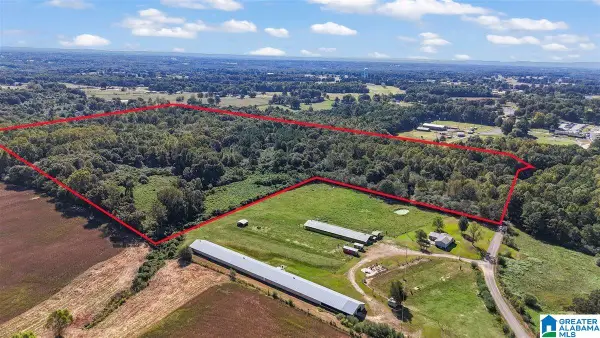 $488,000Active61 Acres
178 COUNTY ROAD 1559, Cullman, AL 35058
MLS# 21466577Listed by: WEICHERT REALTORS CULLMAN - New
 $488,000Active61 Acres
0 Co Rd 1559, Cullman, AL 35058
MLS# 531562Listed by: WEICHERT REALTORS CULLMAN


Protect your home and budget from life's surprises with an Assurant Home Warranty, backed by a partner that supports you through every step of homeownership. Explore Plans.
© 2023 - 2026 ERA Franchise Systems LLC. All rights reserved. ERA Franchise Systems LLC fully supports the principles of the Fair Housing Act and the Equal Opportunity Act. ERA, ERA Real Estate powered, and their respective logos are registered service marks of ERA Franchise Systems LLC. Each office is independently owned and operated.