
2130 Dustin Dr, Cullman, AL 35058
Local realty services provided by:ERA Waldrop Real Estate
2130 Dustin Dr,Cullman, AL 35058
$409,900
- 3 Beds
- 3 Baths
- 2,346 sq. ft.
- Single family
- Active
Listed by: michele duke
Office: nxcel realty
MLS#:529314
Source:AL_SMLSA
Price summary
- Price:$409,900
- Price per sq. ft.:$148.19
About this home
Priced below replacement cost and loaded with upgrades you won't find in many new construction homes, this beautifully designed one-level home offers exceptional value in North Ridge. Situated on a quiet cul-de-sac, the thoughtfully designed floor plan features 3 bedrooms, a private study with glass French doors, and spacious open living areas ideal for everyday living and entertaining. The chef's kitchen showcases quartz countertops, a gas cooktop, double wall ovens, stainless vent hood, oversized island, walk-in pantry, and abundant storage. The spacious primary suite is privately tucked away from the secondary bedrooms, while the large laundry and mudroom with built-in drop zone keeps life organized. Relax on the extended covered patio overlooking a backyard already fenced on three sides. Move-in ready with premium finishes throughout—without the wait, upgrades, or added expense of building.
Contact an agent
Home facts
- Year built:2024
- Listing ID #:529314
- Added:71 day(s) ago
- Updated:August 16, 2026 at 04:16 PM
Rooms and interior
- Bedrooms:3
- Total bathrooms:3
- Full bathrooms:2
- Half bathrooms:1
- Rooms Total:7
- Flooring:Carpet, Ceramic Tile, Vinyl
- Bathrooms Description:Double Vanity, Tile Shower
- Kitchen Description:Dishwasher, Disposal, Double Oven, Gas Cooktop, Kitchen Island, Microwave, Pantry, Stainless Steel Appliance(s), Vented Exhaust Fan
- Living area:2,346 sq. ft.
Heating and cooling
- Cooling:Central Air
- Heating:Central, Heat Pump
Structure and exterior
- Roof:Architectual/Dimensional, Shingle
- Year built:2024
- Building area:2,346 sq. ft.
- Lot area:0.2 Acres
- Architectural Style:Craftsman, Traditional
- Construction Materials:Brick
- Exterior Features:Front Porch, Patio, Private Yard, Rain Gutters
- Foundation Description:Slab
- Levels:1 Story
Schools
- High school:Cullman
- Middle school:Cullman Middle
- Elementary school:Cullman
Utilities
- Sewer:Public Sewer, Sewer Connected
Finances and disclosures
- Price:$409,900
- Price per sq. ft.:$148.19
- Tax amount:$1,385 (2025)
Features and amenities
- Appliances:Dishwasher, Disposal, Double Oven, Gas Cooktop, Gas Water Heater, Microwave, Stainless Steel Appliance(s), Tankless Water Heater, Vented Exhaust Fan
- Amenities:Ceiling - Smooth, Counters-Quartz, Crown Molding, High Ceilings, Open Floorplan, Pantry, Recessed Lighting, Tray Ceiling(s)
Parking
- Garage:Yes
- Garage spaces:2
New listings near 2130 Dustin Dr
- New
 $188,000Active2 beds 1 baths1,349 sq. ft.
1008 Denson Ave, Cullman, AL 35055
MLS# 530672Listed by: SR4 REALTY LLC - New
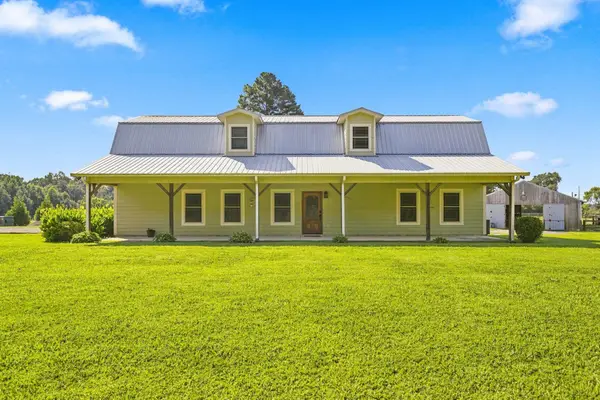 $680,000Active4 beds 3 baths3,255 sq. ft.
106 Co Rd 1699, Cullman, AL 35058
MLS# 530664Listed by: INTEGRITY REAL ESTATE - New
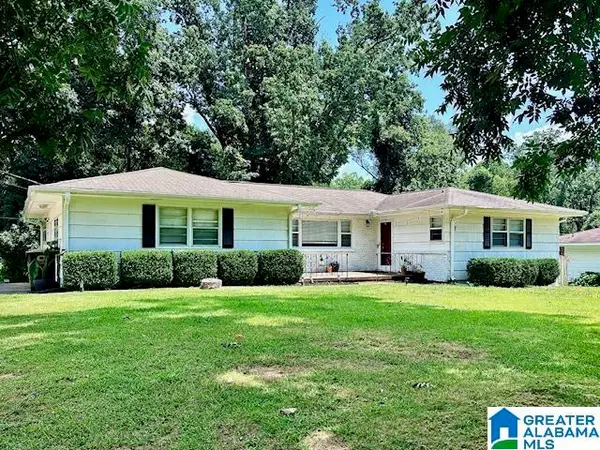 $339,900Active4 beds 2 baths3,910 sq. ft.
1750 DEMORIE AVENUE, Cullman, AL 35055
MLS# 21462202Listed by: BJC REAL ESTATE - New
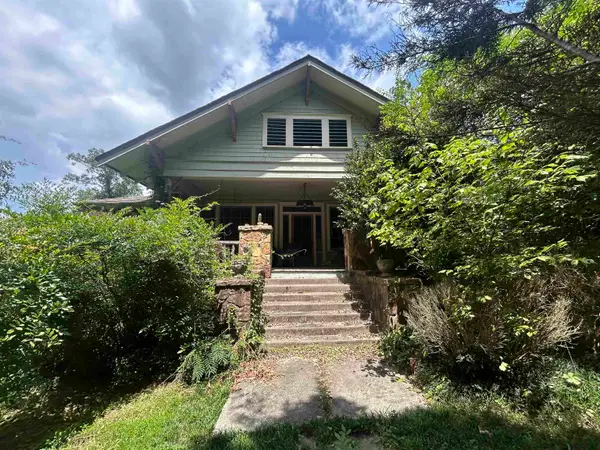 $500,000Active3 beds 2 baths2,506 sq. ft.
1439 3rd St, Cullman, AL 35055
MLS# 530660Listed by: WEICHERT REALTORS CULLMAN - New
 $314,900Active3 beds 2 baths2,173 sq. ft.
120 Co Rd 405, Cullman, AL 35055
MLS# 530646Listed by: WEICHERT REALTORS CULLMAN - New
 $249,900Active3 beds 2 baths1,430 sq. ft.
906 Ave B, Cullman, AL 35055
MLS# 530642Listed by: HAPPY HOMES REAL ESTATE - New
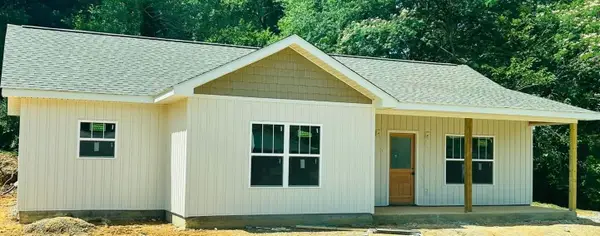 $265,900Active3 beds 2 baths1,305 sq. ft.
1408 Maple Dr, Cullman, AL 35055
MLS# 530643Listed by: SOUTHERN.256 REAL ESTATE LLC - New
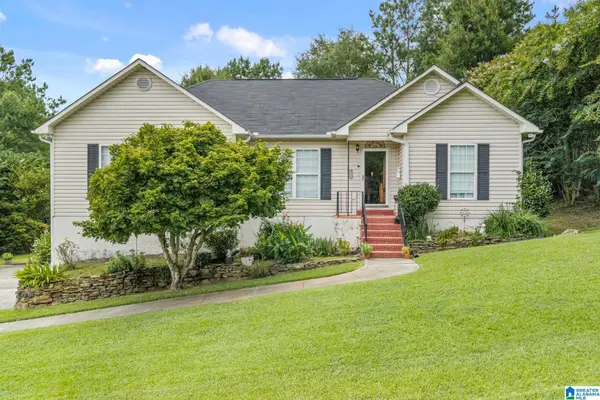 $310,000Active3 beds 2 baths1,674 sq. ft.
129 MAYFAIR LANE, Cullman, AL 35057
MLS# 21462012Listed by: ERA WALDROP REAL ESTATE - New
 $240,000Active3 beds 2 baths1,576 sq. ft.
141 COUNTY ROAD 842, Cullman, AL 35057
MLS# 21462016Listed by: RE/MAX NORTHERN PROPERTIES - New
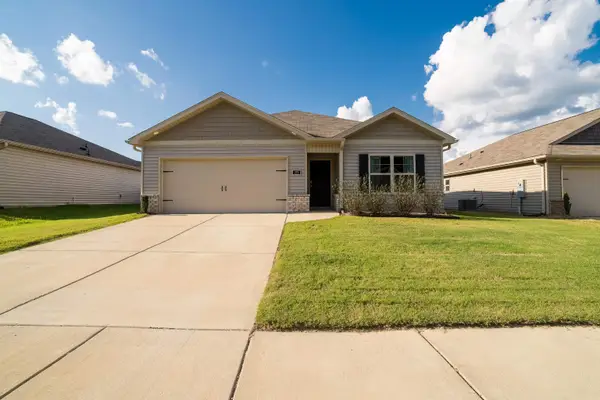 $219,000Active3 beds 2 baths1,287 sq. ft.
275 Ashland Dr, Hanceville, AL 35077
MLS# 530622Listed by: ERA WALDROP REAL ESTATE


Protect your home and budget from life's surprises with an Assurant Home Warranty, backed by a partner that supports you through every step of homeownership. Explore Plans.
© 2023 - 2026 ERA Franchise Systems LLC. All rights reserved. ERA Franchise Systems LLC fully supports the principles of the Fair Housing Act and the Equal Opportunity Act. ERA, ERA Real Estate powered, and their respective logos are registered service marks of ERA Franchise Systems LLC. Each office is independently owned and operated.