
304 Garden St, Cullman, AL 35055
Local realty services provided by:ERA Waldrop Real Estate
304 Garden St,Cullman, AL 35055
$310,000
- 3 Beds
- 3 Baths
- 1,641 sq. ft.
- Single family
- Active
Listed by: terri mcgriff-waldrop
Office: era waldrop real estate
MLS#:529931
Source:AL_SMLSA
Price summary
- Price:$310,000
- Price per sq. ft.:$188.91
About this home
Discover a new way of living in Cullman's newest planned community, where maintenance-free living meets modern convenience and a true neighborhood lifestyle. Ideally located just minutes from schools, shopping, restaurants, and Interstate 65, this community offers an exceptional location for commuters traveling both north and south. These thoughtfully designed homes feature 3 bedrooms and 2.5 baths with an open-concept floor plan perfect for everyday living and entertaining. The spacious kitchen includes a large center island with prep space, ample cabinetry, an adjoining dining area, and a welcoming family room. Luxury flooring throughout, neutral finishes, smart home technology, and an oversized garage. The lifestyle extends beyond your front door. Planned community amenities include pickleball courts, a clubhouse, a dog park, and a playground—creating opportunities to relax, connect with neighbors, an active lifestyle. Experience the convenience of low-maintenance living.
Contact an agent
Home facts
- Year built:2025
- Listing ID #:529931
- Added:1 day(s) ago
- Updated:July 09, 2026 at 08:23 PM
Rooms and interior
- Bedrooms:3
- Total bathrooms:3
- Full bathrooms:2
- Half bathrooms:1
- Rooms Total:5
- Dining Description:Eat-in Kitchen
- Bathrooms Description:Tile Shower
- Kitchen Description:Dishwasher, Eat-in Kitchen, Gas Range, Microwave, Refrigerator, Stainless Steel Appliance(s)
- Living area:1,641 sq. ft.
Heating and cooling
- Cooling:Central Air
- Heating:Central
Structure and exterior
- Roof:Architectual/Dimensional
- Year built:2025
- Building area:1,641 sq. ft.
- Lot Features:Corner Lot
- Architectural Style:Townhouse
- Construction Materials:Brick
- Exterior Features:Patio
- Foundation Description:Slab
Schools
- High school:Cullman
- Middle school:Cullman Middle
- Elementary school:Cullman
Utilities
- Sewer:Public Sewer
Finances and disclosures
- Price:$310,000
- Price per sq. ft.:$188.91
- Tax amount:$2,462
Features and amenities
- Appliances:Dishwasher, Gas Range, Microwave, Refrigerator, Stainless Steel Appliance(s)
- Laundry features:Main Level
- Amenities:Ceiling - Smooth, Granite Counters, High Ceilings, Open Floorplan, Smart Home
- Smart home:Yes
Parking
- Garage:Yes
- Garage spaces:1
New listings near 304 Garden St
- New
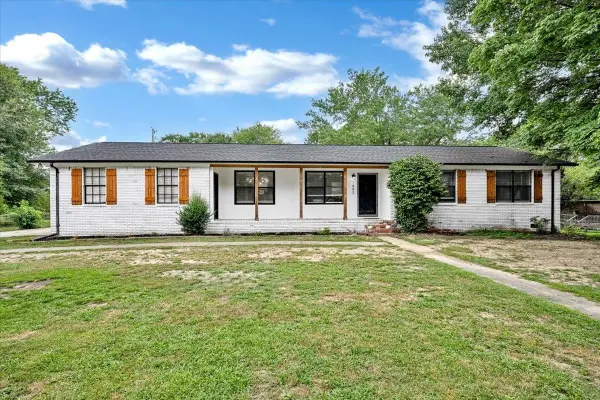 $319,900Active3 beds 2 baths1,540 sq. ft.
1643 Catoma Dr, Cullman, AL 35055
MLS# 529938Listed by: CULLMAN ELITE REALTY,LLC 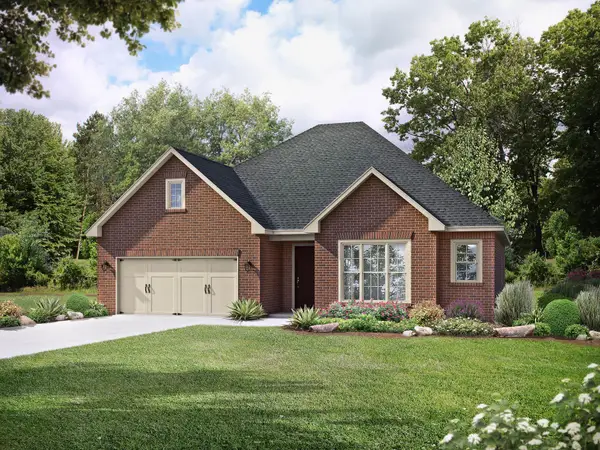 $376,564Pending3 beds 2 baths1,912 sq. ft.
2062 Raspberry Ln, Cullman, AL 35058
MLS# 529928Listed by: DAVIDSON HOMES LLC- New
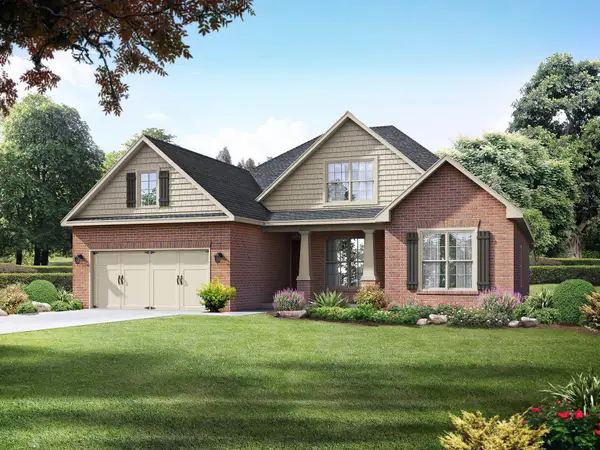 $392,543Active3 beds 4 baths2,286 sq. ft.
2058 Raspberry Ln, Cullman, AL 35058
MLS# 529932Listed by: DAVIDSON HOMES LLC - New
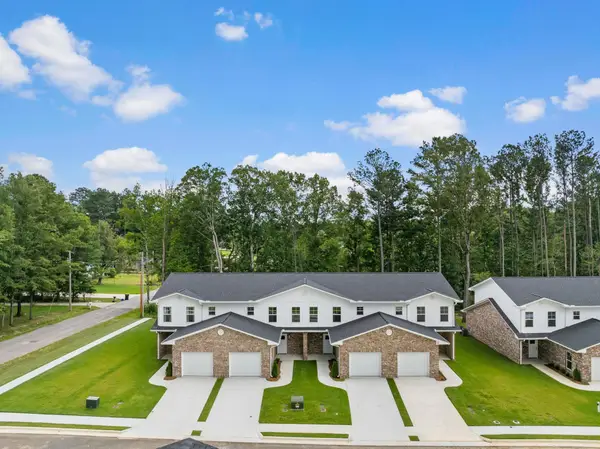 $299,000Active3 beds 3 baths1,641 sq. ft.
306 Garden St, Cullman, AL 35055
MLS# 529933Listed by: ERA WALDROP REAL ESTATE 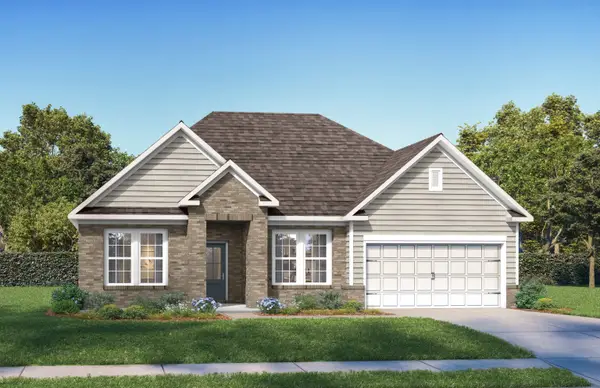 $462,568Pending4 beds 4 baths2,559 sq. ft.
2064 Raspberry Ln, Cullman, AL 35058
MLS# 529927Listed by: DAVIDSON HOMES LLC- New
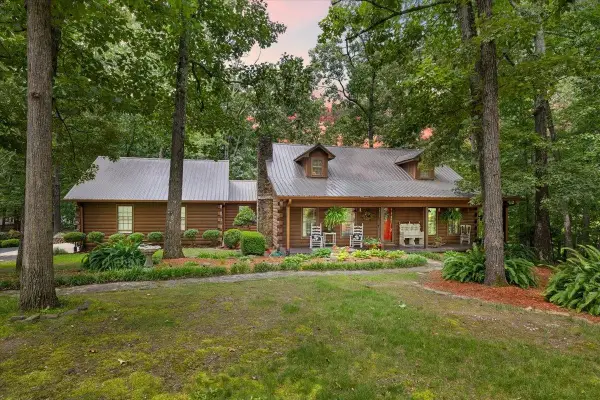 $355,000Active-- beds 3 baths2,147 sq. ft.
539 Co Rd 1187, Cullman, AL 35057
MLS# 529924Listed by: SWEET HOME LIFE - New
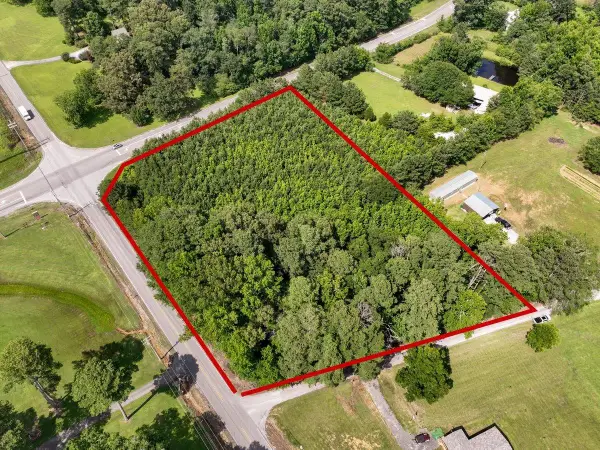 $549,900Active3 Acres
TBD Co Rd 490, Cullman, AL 35055
MLS# 529922Listed by: HAPPY HOMES REAL ESTATE - New
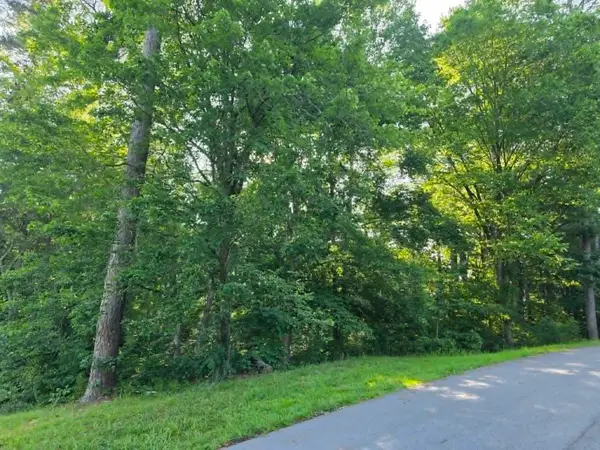 $28,000Active0.8 Acres
Lot 8 Quail Run Dr, Cullman, AL 35055
MLS# 529919Listed by: REALTYSOUTH - CULLMAN OFFICE - New
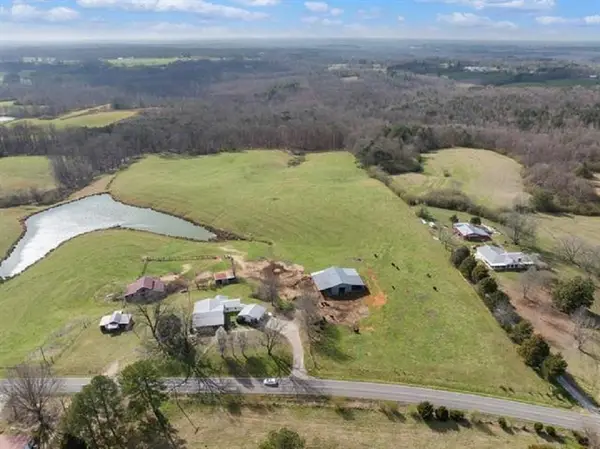 $169,000Active15 Acres
0 Co Rd 940, Cullman, AL 35057
MLS# 529910Listed by: ERA WALDROP REAL ESTATE


Protect your home and budget from life's surprises with an Assurant Home Warranty, backed by a partner that supports you through every step of homeownership. Explore Plans.
© 2023 - 2026 ERA Franchise Systems LLC. All rights reserved. ERA Franchise Systems LLC fully supports the principles of the Fair Housing Act and the Equal Opportunity Act. ERA, ERA Real Estate powered, and their respective logos are registered service marks of ERA Franchise Systems LLC. Each office is independently owned and operated.