
3060 Co Rd 369, Cullman, AL 35057
Local realty services provided by:ERA Waldrop Real Estate
3060 Co Rd 369,Cullman, AL 35057
$1,100,000
- 5 Beds
- 4 Baths
- 5,534 sq. ft.
- Single family
- Active
Listed by: andy collins
Office: era waldrop real estate
MLS#:532341
Source:AL_SMLSA
Price summary
- Price:$1,100,000
- Price per sq. ft.:$177.39
About this home
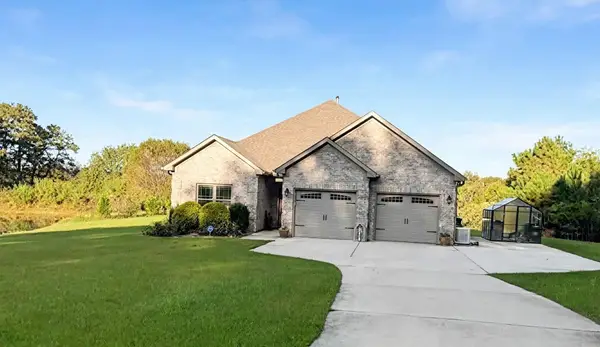
Welcome to this beautiful custom-built home on Smith Lake, where Southern charm meets lakefront living! Offering over 5,000 sq ft, 5 bedrooms, 3.5 baths, and approximately 100 feet of shoreline with year-round water, there's plenty of room for family, friends , and unforgettable memories. Inside, you'll love the soaring ceilings, abundance of natural light, two cozy fireplaces, and spacious living areas. The finished basement provides even more room to spread out, while the screened porch and sunroom are perfect for relaxing and enjoying those gorgeous lake views. Forget the stairs! A private lift takes you right to the water with ZERO STEPS! Your waterfront setup includes a boathouse with 2 boat slips and a swim pier, making lake days a breeze. With timeless character and plenty of opportunities to add your personal touch, this property is ready for its next chapter. Located just 20 minutes from Cullman and 8 miles from I-65, this is the perfect place to call home!!
Contact an agent
Home facts
- Year built:2000
- Subdivision & Development:Lakewood Landing
- Listing ID #:532341
- Added:1 day(s) ago
- Updated:November 19, 2026 at 05:33 AM
Rooms and interior
- Bedrooms:5
- Total bathrooms:4
- Full bathrooms:3
- Half bathrooms:1
- Rooms Total:18
- Flooring:Carpet, Hardwood, Tile
- Dining Description:Breakfast Bar
- Bathrooms Description:Double Vanity, Glamour Bath, Primary Shower & Tub, Soaking Tub
- Kitchen Description:Convection Oven, Dishwasher, Disposal, Double Oven, Gas Cooktop, Gas Oven, Kitchen Island, Microwave, Pantry, Refrigerator, Stainless Steel Appliance(s)
- Bedroom Description:Primary Bedroom Main, Walk-In Closet(s)
- Basement:Yes
- Basement Description:Bath/Stubbed, Daylight, Finished, Full, Interior Entry
- Living area:5,534 sq. ft.
Heating and cooling
- Cooling:Attic Fan, Ceiling Fan(s), Central Air
- Heating:Central, Electric, Fireplace(s), Propane, Unvented Gas
Structure and exterior
- Roof:Architectual/Dimensional
- Year built:2000
- Building area:5,534 sq. ft.
- Lot area:0.35 Acres
- Lot Features:Gentle Sloping, Rectangular Lot, Views
- Architectural Style:Colonial, Southern Living
- Construction Materials:Brick, Vinyl Siding
- Exterior Features:Balcony, Boat Slip, Covered, Dock, Enclosed, Porch, Rain Gutters, Rear Porch, Screened
- Foundation Description:Block, Brick/Mortar
- Levels:2 Story
Schools
- High school:Good Hope
- Middle school:Good Hope
- Elementary school:Good Hope
Utilities
- Water:Public, Water Connected
- Sewer:Septic Tank
Finances and disclosures
- Price:$1,100,000
- Price per sq. ft.:$177.39
- Tax amount:$1,348 (2021)
Features and amenities
- Appliances:Convection Oven, Dishwasher, Disposal, Double Oven, Gas Cooktop, Gas Oven, Gas Water Heater, Microwave, Refrigerator, Stainless Steel Appliance(s)
- Laundry features:Main Level, Sink
- Amenities:Bar, Ceiling - Smooth, Ceiling Fan(s), Chandelier, Crown Molding, Entrance Foyer, Freshly Painted, Granite Counters, High Ceilings, Open Floorplan, Pantry, Primary Bedroom Main, Recessed Lighting, Walk-In Closet(s)
Parking
- Garage:Yes
- Garage spaces:2
New listings near 3060 Co Rd 369
- New
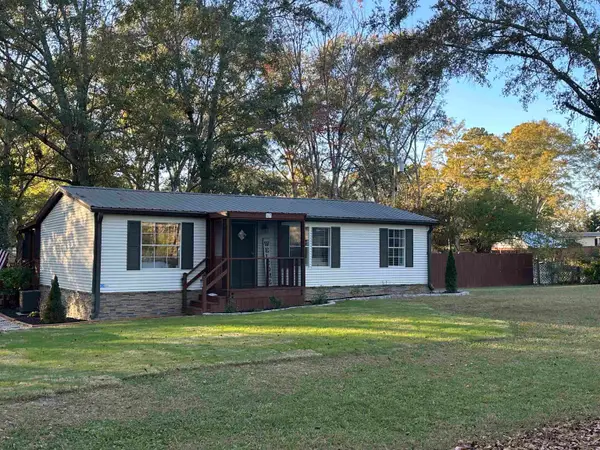 $227,900Active3 beds 2 baths960 sq. ft.
112 Co Rd 386 #Lot 17, Cullman, AL 35057
MLS# 532355Listed by: ALABAMA REALTY GROUP - New
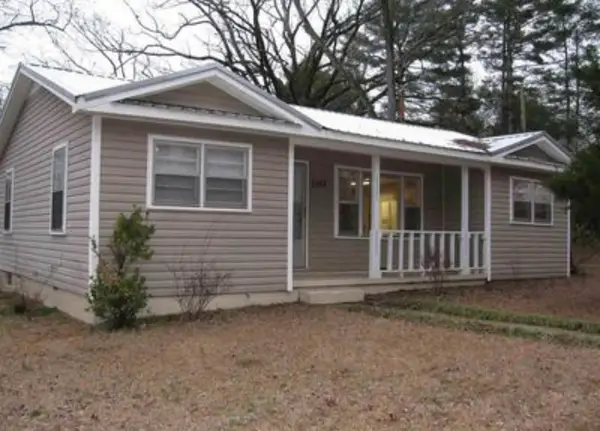 $125,000Active3 beds 1 baths1,048 sq. ft.
1103 Ave A, Cullman, AL 35055
MLS# 532340Listed by: HAPPY HOMES REAL ESTATE - New
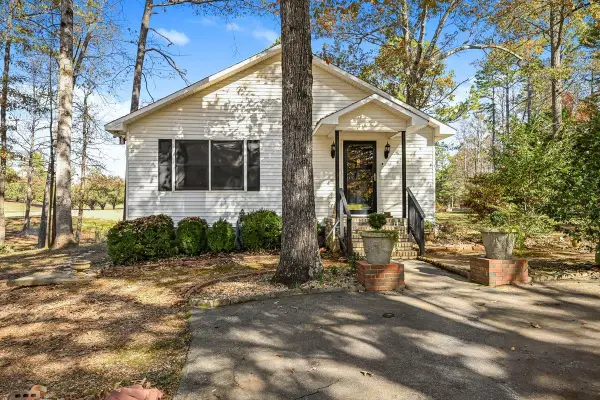 $192,900Active2 beds 2 baths960 sq. ft.
90 Co Rd 251, Cullman, AL 35057
MLS# 532336Listed by: HAPPY HOMES REAL ESTATE - New
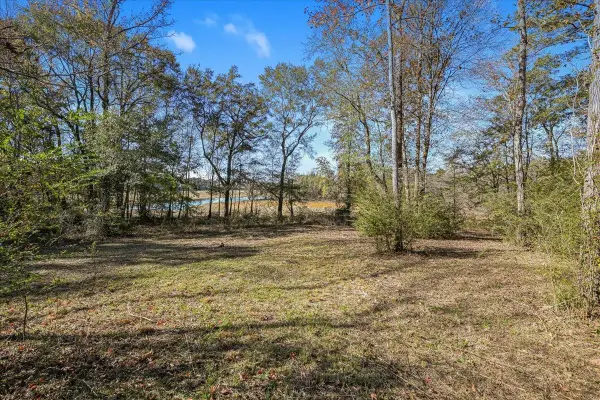 $199,000Active0.55 Acres
0 Co Rd 304, Cullman, AL 35057
MLS# 532333Listed by: HAPPY HOMES REAL ESTATE - New
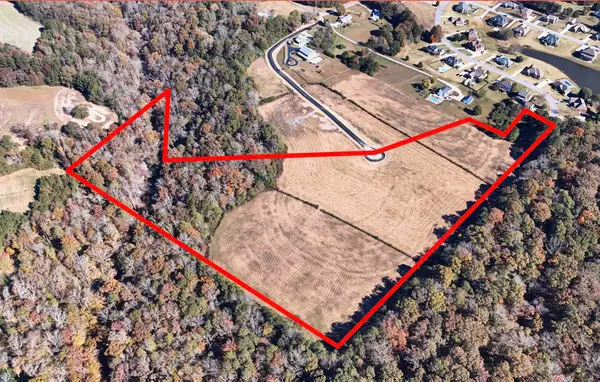 $699,000Active21 Acres
Lot 3 Co Rd 469, Cullman, AL 35057
MLS# 532318Listed by: ARC REALTY AT THE LAKE - New
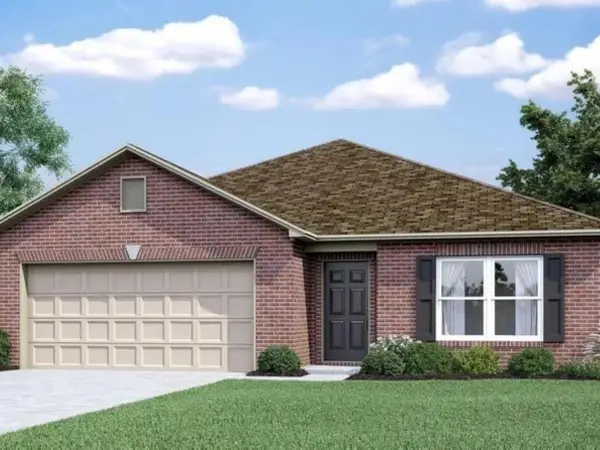 $259,597Active4 beds 3 baths1,955 sq. ft.
1692 Drake Ave, Cullman, AL 35055
MLS# 532319Listed by: LENNAR HOMES COASTAL REALTY LLC - New
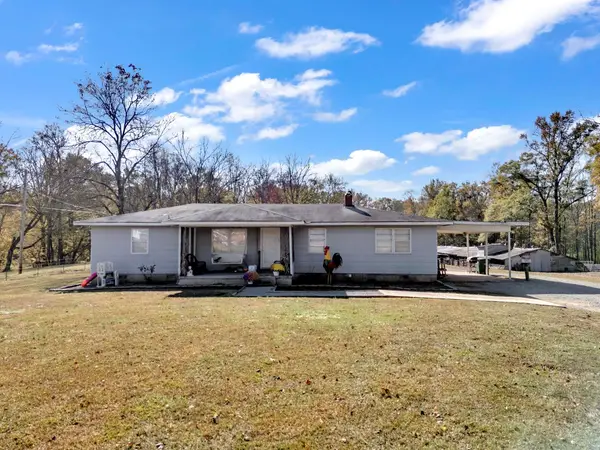 $329,500Active3 beds 1 baths1,566 sq. ft.
245 Co Rd 435, Cullman, AL 35057
MLS# 532308Listed by: JOSEPH CARTER REALTY-CULLMAN - New
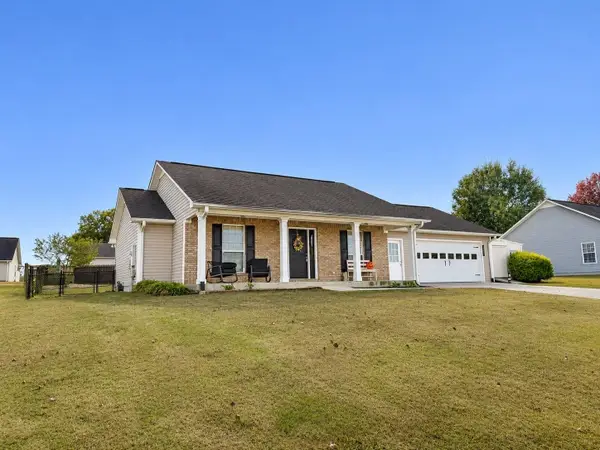 $269,500Active3 beds 2 baths1,565 sq. ft.
1819 Fox Meadow Tr, Cullman, AL 35055
MLS# 532310Listed by: HAPPY HOMES REAL ESTATE - New
 $879,000Active3 beds 2 baths2,300 sq. ft.
151 Co Rd 1590, Cullman, AL 35058
MLS# 532302Listed by: REALTYSOUTH - CULLMAN OFFICE


Protect your home and budget from life's surprises with an Assurant Home Warranty, backed by a partner that supports you through every step of homeownership. Explore Plans.
© 2023 - 2026 ERA Franchise Systems LLC. All rights reserved. ERA Franchise Systems LLC fully supports the principles of the Fair Housing Act and the Equal Opportunity Act. ERA, ERA Real Estate powered, and their respective logos are registered service marks of ERA Franchise Systems LLC. Each office is independently owned and operated.