
329 Co Rd 1493, Cullman, AL 35058
Local realty services provided by:ERA Waldrop Real Estate
329 Co Rd 1493,Cullman, AL 35058
$459,900
- 4 Beds
- 4 Baths
- 2,771 sq. ft.
- Single family
- Active
Listed by: wes warren
Office: happy homes real estate
MLS#:530593
Source:AL_SMLSA
Price summary
- Price:$459,900
- Price per sq. ft.:$152.23
About this home
Meticulously cared for doesn't begin to describe this 4bedroom 3.5bath home! The covered front porch spanning the front of the home welcomes you right in. Hardwood floors throughout the open floor plan with plenty of dining space that flows into the vaulted ceiling living room with a beautiful wall of windows and gas log fireplace. Kitchen has Quartz countertops with barstool seating Island and breakfast nook. Master en-suite on main level has jetted tub, walk-in tile shower, split vanities & walk-in closet. Also on main level is secluded office or can be 5th bedroom if space needed. Second level has 3 more bedrooms 2 of those have en-suite bathrooms for privacy. Great storage room that also could easliy be finished out if more living space desired. Step out back to the fenced in secluded backyard with patio area, perfect for entertaining. Breezway connects the 2 car garage with elbbow room for vehicles and storage. Corner lot, and plenty of privacy highlight this one of a kind home.
Contact an agent
Home facts
- Year built:1995
- Subdivision & Development:Rolling Hills
- Listing ID #:530593
- Added:1 day(s) ago
- Updated:August 12, 2026 at 04:22 PM
Rooms and interior
- Bedrooms:4
- Total bathrooms:4
- Full bathrooms:3
- Half bathrooms:1
- Rooms Total:8
- Flooring:Carpet, Ceramic Tile, Hardwood
- Bathrooms Description:Double Vanity, Primary Shower & Tub
- Kitchen Description:Dishwasher, Electric Range, Kitchen Island, Refrigerator
- Bedroom Description:Primary Bedroom Main, Walk-In Closet(s)
- Living area:2,771 sq. ft.
Heating and cooling
- Cooling:Central Air
- Heating:2 Central Units
Structure and exterior
- Roof:Architectual/Dimensional
- Year built:1995
- Building area:2,771 sq. ft.
- Lot area:0.67 Acres
- Lot Features:Corner Lot, Level
- Construction Materials:Brick, HardiPlank Type, Masonite
- Exterior Features:Covered, Front Porch, Patio
- Foundation Description:Crawl Space
Schools
- High school:Fairview
- Middle school:Fairview
- Elementary school:Fairview
Utilities
- Water:Public, Water Connected
- Sewer:Septic Tank
Finances and disclosures
- Price:$459,900
- Price per sq. ft.:$152.23
- Tax amount:$661
Features and amenities
- Appliances:Dishwasher, Electric Range, Refrigerator
- Laundry features:Laundry Room, Main Level
- Amenities:Counters-Quartz, Crown Molding, Freshly Painted, High Ceilings, Primary Bedroom Main, Storage, Walk-In Closet(s)
Parking
- Garage:Yes
- Garage spaces:2
New listings near 329 Co Rd 1493
- New
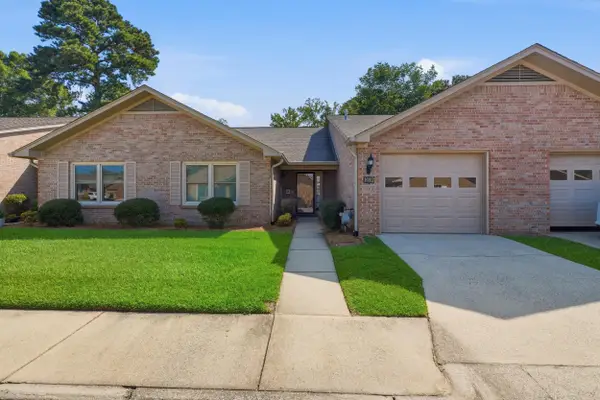 $265,000Active2 beds 2 baths1,500 sq. ft.
1012 Edwardian Way, Cullman, AL 35055
MLS# 530609Listed by: ARC REALTY AT THE LAKE - New
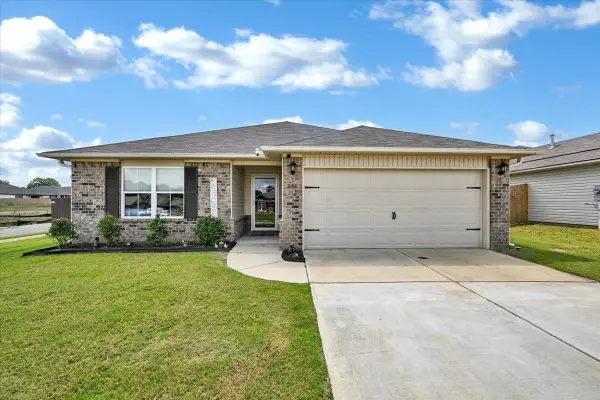 $245,000Active3 beds 2 baths1,402 sq. ft.
1644 Simmons St, Cullman, AL 35055
MLS# 530610Listed by: WEICHERT REALTORS CULLMAN - New
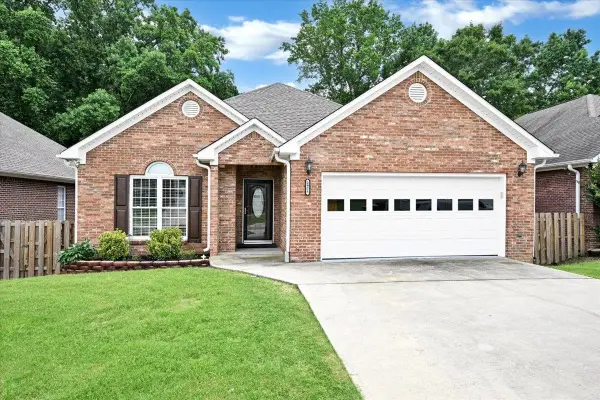 $359,000Active5 beds 3 baths2,548 sq. ft.
2975 SE Phelan Cir, Hanceville, AL 35077
MLS# 530614Listed by: HAPPY HOMES REAL ESTATE - New
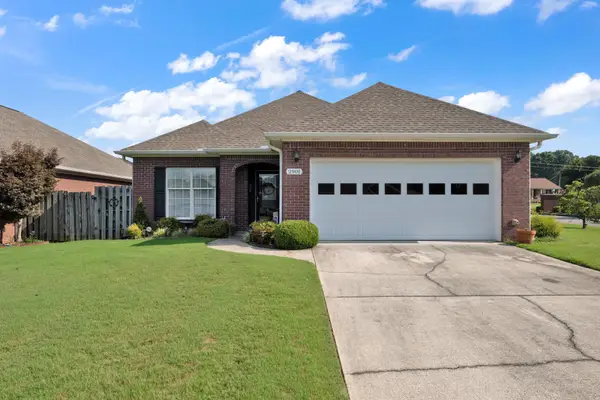 $249,900Active3 beds 2 baths1,702 sq. ft.
2901 Phelan Cir, Hanceville, AL 35077
MLS# 530607Listed by: ALABAMA REALTY GROUP - New
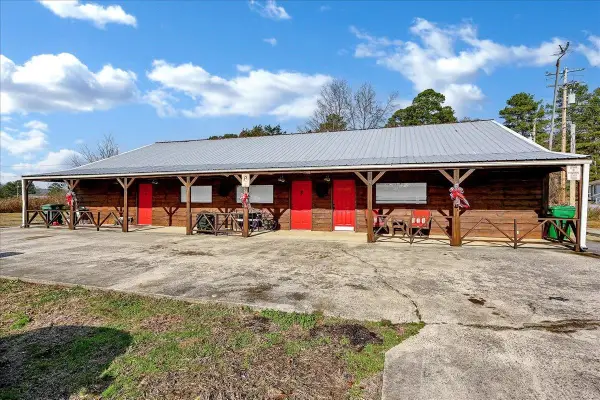 $320,000Active-- beds -- baths
6104 Co Rd 437, Cullman, AL 35057
MLS# 530597Listed by: HAPPY HOMES REAL ESTATE - New
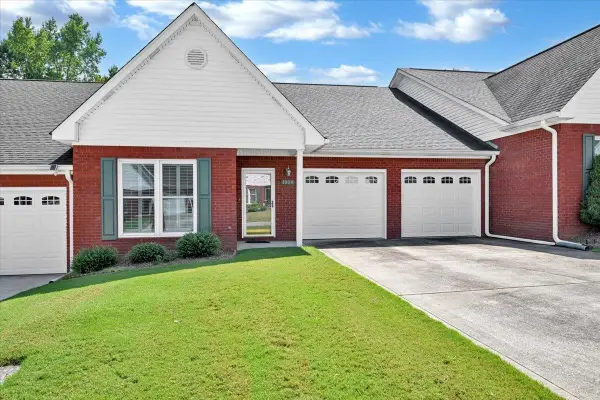 $242,900Active3 beds 2 baths1,546 sq. ft.
1004 Brookridge Ln, Cullman, AL 35055
MLS# 530596Listed by: DOYLE REAL ESTATE AGENCY INC - New
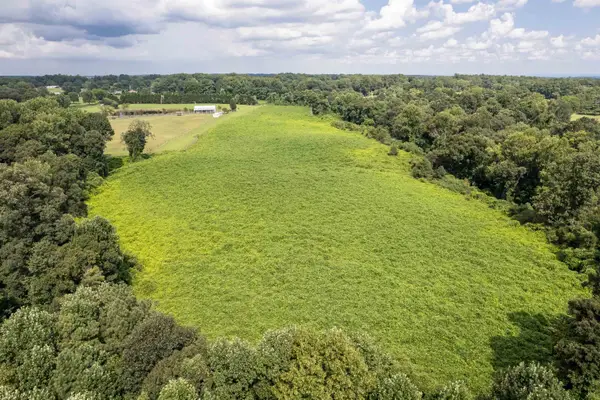 $295,000Active38 Acres
350 Co Rd 405, Cullman, AL 35057
MLS# 530589Listed by: ERA WALDROP REAL ESTATE - New
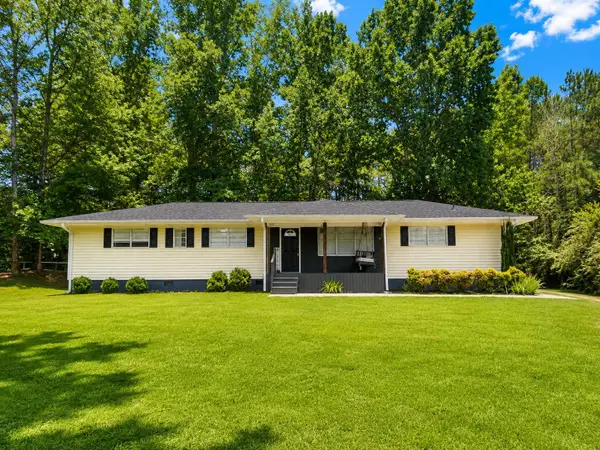 $234,900Active4 beds 3 baths1,722 sq. ft.
160 Co Rd 260, Cullman, AL 35057
MLS# 530590Listed by: WEICHERT REALTORS CULLMAN - New
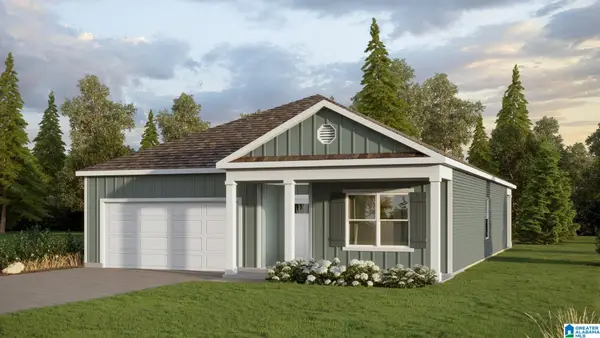 $284,900Active4 beds 2 baths1,774 sq. ft.
1150 WAVERLEY LANE SOUTHWEST, Cullman, AL 35055
MLS# 21461716Listed by: DHI REALTY OF ALABAMA


Protect your home and budget from life's surprises with an Assurant Home Warranty, backed by a partner that supports you through every step of homeownership. Explore Plans.
© 2023 - 2026 ERA Franchise Systems LLC. All rights reserved. ERA Franchise Systems LLC fully supports the principles of the Fair Housing Act and the Equal Opportunity Act. ERA, ERA Real Estate powered, and their respective logos are registered service marks of ERA Franchise Systems LLC. Each office is independently owned and operated.