
4553 Co Rd 1669, Cullman, AL 35058
Local realty services provided by:ERA Waldrop Real Estate
4553 Co Rd 1669,Cullman, AL 35058
$379,900
- 3 Beds
- 2 Baths
- 1,694 sq. ft.
- Single family
- Active
Listed by: wes warren
Office: happy homes real estate
MLS#:529883
Source:AL_SMLSA
Price summary
- Price:$379,900
- Price per sq. ft.:$224.26
About this home
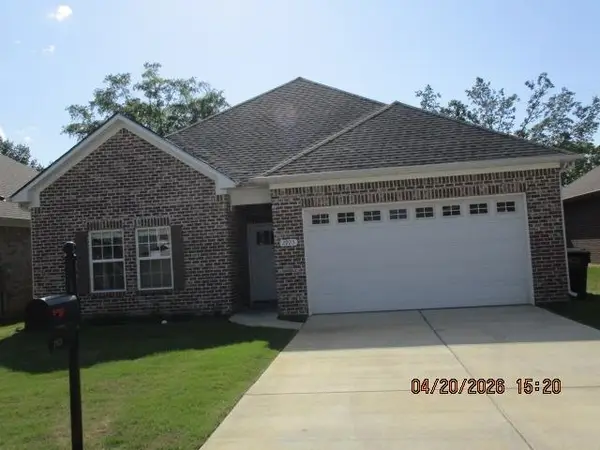
Peaceful country living where timeless craftsmanship meets modern luxury. Beautifully sited on 3.4 acres+/-, this thoughtfully remodeled brick home offers the perfect blend of refined living, privacy, and room to enjoy the beauty of the countryside. Featuring 3Bed 2Ba, plus a versatile sitting room that can easily serve as a 4th bedroom, office or flex space, this home was designed to adapt to your lifestyle. Step inside to a warm and inviting living room anchored by a cozy fireplace and a large picture window that frames breathtaking country views while filling the home with natural light. The heart of the home is the professionally designed kitchen, where exceptional craftsmanship meets everyday functionality. Beautiful quartz countertops paired with all-wood cabinetry with soft-close doors & drawers, dovetail construction, & full-overlay design—quality details that are built to last. Abundant cabinetry, generous workspace & open layout ideal for everyday living. Detached workshop
Contact an agent
Home facts
- Year built:1962
- Subdivision & Development:Not In Subdivision
- Listing ID #:529883
- Added:52 day(s) ago
- Updated:August 29, 2026 at 02:33 PM
Rooms and interior
- Bedrooms:3
- Total bathrooms:2
- Full bathrooms:2
- Rooms Total:7
- Flooring:Ceramic Tile, Simulated Wood
- Dining Description:Eat-in Kitchen
- Bathrooms Description:Double Vanity, Tile Shower
- Kitchen Description:Dishwasher, Eat-in Kitchen, Electric Range, Pantry, Refrigerator
- Living area:1,694 sq. ft.
Heating and cooling
- Cooling:Central Air
- Heating:Central
Structure and exterior
- Roof:Architectual/Dimensional
- Year built:1962
- Building area:1,694 sq. ft.
- Lot area:3.4 Acres
- Lot Features:Back Yard, Level, Private, Secluded
- Architectural Style:Ranch
- Construction Materials:Brick, Vinyl Siding
- Exterior Features:Front Porch, Patio, Private Yard, Storage
- Foundation Description:Crawl Space
Schools
- High school:Fairview
- Middle school:Fairview
- Elementary school:Fairview
Utilities
- Water:Public
- Sewer:Septic Tank
Finances and disclosures
- Price:$379,900
- Price per sq. ft.:$224.26
- Tax amount:$926
Features and amenities
- Appliances:Dishwasher, Electric Range, Refrigerator
- Laundry features:Laundry Closet, Main Level
- Amenities:Built-in Features, Ceiling - Speciality, Counters-Quartz, High Speed Internet, Pantry
Parking
- Garage:Yes
- Garage spaces:2
New listings near 4553 Co Rd 1669
- New
 $189,900Active3 beds 2 baths1,100 sq. ft.
4250 COUNTY ROAD 1422, Cullman, AL 35058
MLS# 21463513Listed by: KELLER WILLIAMS-JASPER - New
 $234,900Active3 beds 2 baths1,327 sq. ft.
1302 Ann St, Cullman, AL 35055
MLS# 530944Listed by: DOYLE REAL ESTATE AGENCY INC - New
 $100,000Active0.5 Acres
0 Co Rd 437, Cullman, AL 35057
MLS# 530946Listed by: ERA WALDROP REAL ESTATE - New
 $125,000Active0.95 Acres
Lot 32 COUNTY ROAD 1464, Cullman, AL 35058
MLS# 21463453Listed by: ERA WALDROP REAL ESTATE - New
 $236,500Active3 beds 2 baths1,446 sq. ft.
1623 MALLAR STREET SE, Cullman, AL 35055
MLS# 21463333Listed by: LENNAR HOMES COASTAL REALTY - New
 $169,900Active3 beds 1 baths1,579 sq. ft.
1007 Avenue D, Cullman, AL 35055
MLS# 530887Listed by: WEICHERT REALTORS CULLMAN - New
 $219,900Active3 beds 1 baths1,141 sq. ft.
1115 Ave G, Cullman, AL 35055
MLS# 530883Listed by: WEICHERT REALTORS CULLMAN - New
 $320,000Active4 beds 2 baths2,240 sq. ft.
665 Co Rd 1583, Cullman, AL 35058
MLS# 530876Listed by: DOCKERY REAL ESTATE - New
 Listed by ERA$599,900Active4 beds 3 baths2,978 sq. ft.
191 Co Rd 1315, Cullman, AL 35058
MLS# 530872Listed by: ERA WALDROP REAL ESTATE - New
 $220,500Active3 beds 2 baths1,620 sq. ft.
2925 Phelan Cirlce, Hanceville, AL 35077
MLS# 530843Listed by: ALABAMA REALTY GROUP


Protect your home and budget from life's surprises with an Assurant Home Warranty, backed by a partner that supports you through every step of homeownership. Explore Plans.
© 2023 - 2026 ERA Franchise Systems LLC. All rights reserved. ERA Franchise Systems LLC fully supports the principles of the Fair Housing Act and the Equal Opportunity Act. ERA, ERA Real Estate powered, and their respective logos are registered service marks of ERA Franchise Systems LLC. Each office is independently owned and operated.