
6028 Co Rd 1545, Cullman, AL 35058
Local realty services provided by:ERA Waldrop Real Estate
6028 Co Rd 1545,Cullman, AL 35058
$299,000
- 4 Beds
- 3 Baths
- 1,624 sq. ft.
- Single family
- Active
Listed by: jamie reeves
Office: merithouse realty
MLS#:531162
Source:AL_SMLSA
Price summary
- Price:$299,000
- Price per sq. ft.:$184.11
About this home
OPEN HOUSE SUN 9/13 2-4PM! More land, more room & all the updates already done! This 4BR/2.5BA home sits on nearly 2 acres with plenty of space to enjoy inside & out. Hardwood floors, no carpet, new windows, new HVAC, updated baths, new lighting & a refreshed kitchen with new appliances & butcher block counters make this home ready to enjoy. The split-bedroom layout features a brand-new, spacious owner’s suite with walk-in closet & private ensuite. Out back, the 36' wide covered patio is made for grilling, gathering & slow mornings. Add a ~900sqft detached garage/workshop, expansive backyard, wooded treeline & mature shade trees just waiting for a swing—with room for backyard games, a garden, firepit & more!
Contact an agent
Home facts
- Year built:1966
- Subdivision & Development:Not In Subdivision
- Listing ID #:531162
- Added:4 day(s) ago
- Updated:September 14, 2026 at 12:34 PM
Rooms and interior
- Bedrooms:4
- Total bathrooms:3
- Full bathrooms:2
- Half bathrooms:1
- Rooms Total:7
- Flooring:Wood
- Dining Description:Eat-in Kitchen
- Kitchen Description:Dishwasher, Eat-in Kitchen, Electric Oven, Electric Range
- Bedroom Description:Primary Bedroom Main, Walk-In Closet(s)
- Living area:1,624 sq. ft.
Heating and cooling
- Cooling:Ceiling Fan(s), Central Air
- Heating:Central, Vented Gas
Structure and exterior
- Year built:1966
- Building area:1,624 sq. ft.
- Lot area:1.8 Acres
- Lot Features:Back Yard, Few Trees, Rectangular Lot
- Construction Materials:Brick
- Exterior Features:Covered, Patio, Porch
- Foundation Description:Crawl Space
- Levels:1 Story
Schools
- High school:Fairview
- Middle school:Fairview
- Elementary school:Fairview
Utilities
- Water:Public, Water Connected
- Sewer:Septic Tank
Finances and disclosures
- Price:$299,000
- Price per sq. ft.:$184.11
- Tax amount:$1,002 (1966)
Features and amenities
- Appliances:Dishwasher, Electric Oven, Electric Range, Electric Water Heater
- Laundry features:Electric Dryer Hookup, Laundry Room, Main Level, Washer Hookup
- Amenities:Ceiling Fan(s), Counters - Solid Surface, Crown Molding, Freshly Painted, Primary Bedroom Main, Walk-In Closet(s)
New listings near 6028 Co Rd 1545
- New
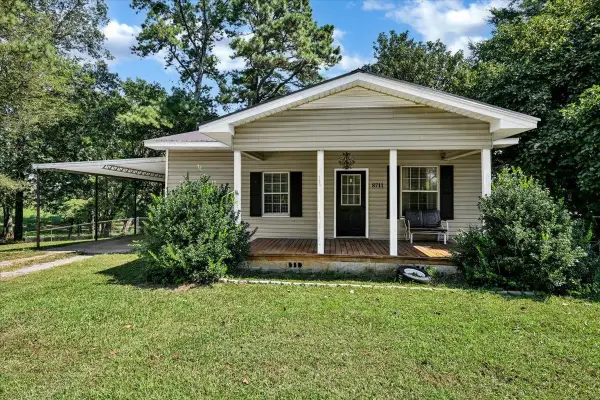 $147,500Active3 beds 2 baths1,036 sq. ft.
8711 Co Rd 747, Cullman, AL 35055
MLS# 531224Listed by: SR4 REALTY LLC - New
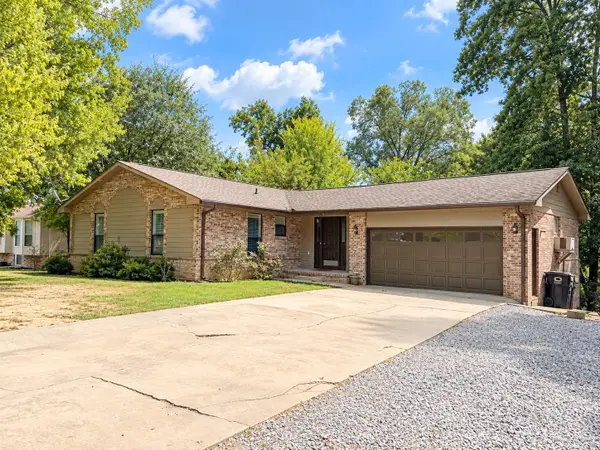 $299,900Active4 beds 3 baths2,918 sq. ft.
1418 Lessman St, Cullman, AL 35055
MLS# 531205Listed by: HAPPY HOMES REAL ESTATE - New
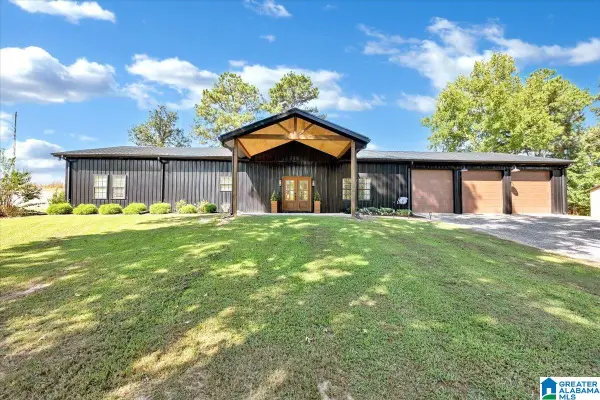 $639,900Active4 beds 2 baths2,514 sq. ft.
901 COUNTY ROAD 1621, Cullman, AL 35058
MLS# 21464702Listed by: CULLMAN ELITE REALTY,LLC - New
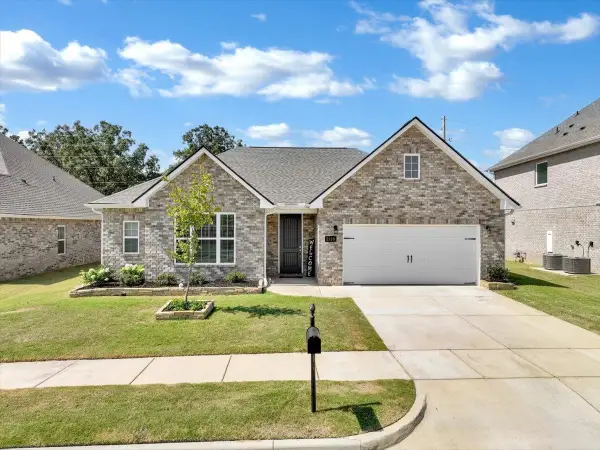 $349,000Active3 beds 2 baths1,912 sq. ft.
2118 Brandon Dr, Cullman, AL 35058
MLS# 531196Listed by: NXCEL REALTY - New
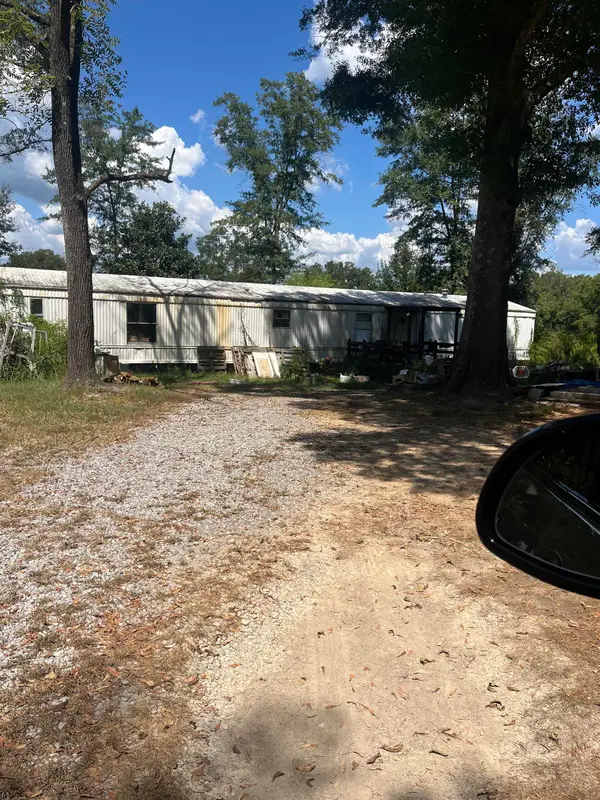 $59,900Active3 beds 2 baths
8957 Co Rd 747, Cullman, AL 35055
MLS# 531182Listed by: HAPPY HOMES REAL ESTATE - New
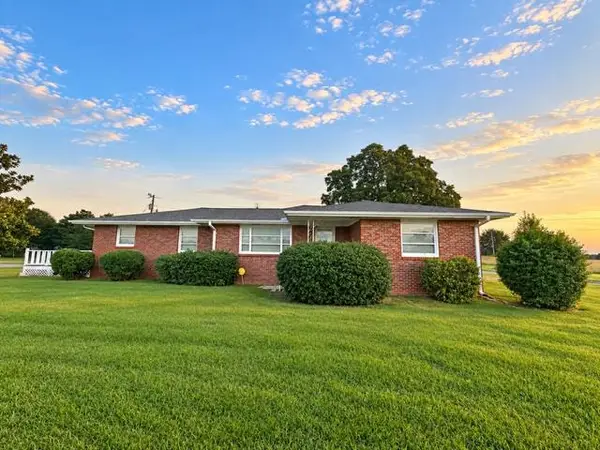 $299,000Active3 beds 2 baths1,988 sq. ft.
3767 Co Rd 813, Cullman, AL 35057
MLS# 531172Listed by: WEICHERT REALTORS CULLMAN - New
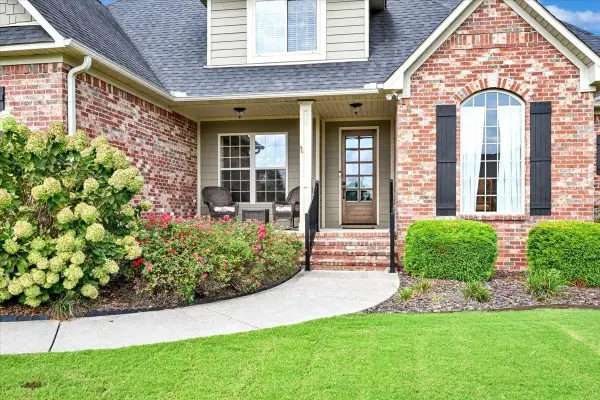 $650,000Active4 beds 3 baths3,422 sq. ft.
2217 SW Lakeshore Dr, Cullman, AL 35057
MLS# 531164Listed by: HILL REAL ESTATE 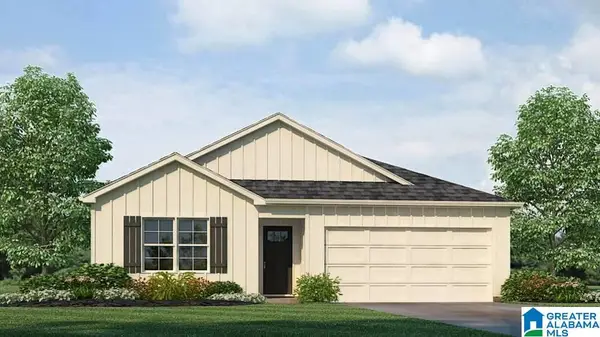 $240,000Pending4 beds 2 baths1,497 sq. ft.
1175 WAVERLEY LANE SOUTHWEST, Cullman, AL 35055
MLS# 21464505Listed by: DHI REALTY OF ALABAMA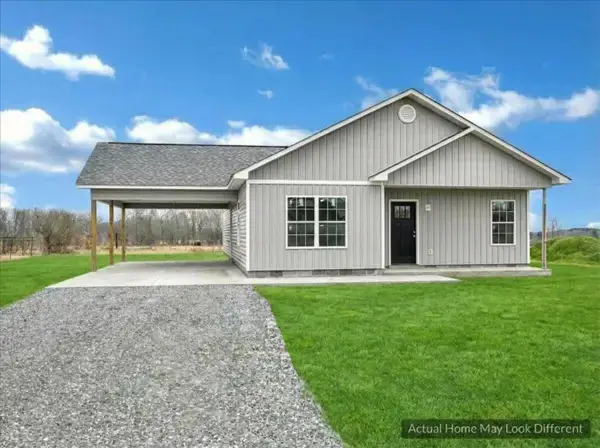 $254,000Pending3 beds 2 baths1,535 sq. ft.
790 Co Rd 775, Cullman, AL 35055
MLS# 531160Listed by: SR4 REALTY LLC


Protect your home and budget from life's surprises with an Assurant Home Warranty, backed by a partner that supports you through every step of homeownership. Explore Plans.
© 2023 - 2026 ERA Franchise Systems LLC. All rights reserved. ERA Franchise Systems LLC fully supports the principles of the Fair Housing Act and the Equal Opportunity Act. ERA, ERA Real Estate powered, and their respective logos are registered service marks of ERA Franchise Systems LLC. Each office is independently owned and operated.