
69 Co Rd 1495, Cullman, AL 35058
Local realty services provided by:ERA Waldrop Real Estate
69 Co Rd 1495,Cullman, AL 35058
$256,900
- 3 Beds
- 4 Baths
- 1,476 sq. ft.
- Single family
- Active
Listed by: dianne barrett
Office: cb/mc millan & associates
MLS#:531412
Source:AL_SMLSA
Price summary
- Price:$256,900
- Price per sq. ft.:$174.05
About this home
Under Construction- If you hurry you may have time to pick your colors on this awesome 3 bed/2bath home on 1/2 acre lot already under construction! The floor plan maximizes the square footage and the location is fantastic for easy commute times while giving you a peaceful retreat to call HOME at the end of a busy day! Finishings include granite countertops, vinyl plank flooring, exterior vinyl board and batton siding, energy efficient windows with grids, tile in the master shower and floor! Call today!
Contact an agent
Home facts
- Year built:2026
- Subdivision & Development:Metes and Bounds
- Listing ID #:531412
- Added:1 day(s) ago
- Updated:September 24, 2026 at 05:32 PM
Rooms and interior
- Bedrooms:3
- Total bathrooms:4
- Full bathrooms:2
- Rooms Total:9
- Kitchen Description:Dishwasher, Electric Range, Microwave
- Living area:1,476 sq. ft.
Heating and cooling
- Cooling:Central Air
- Heating:Central
Structure and exterior
- Roof:Shingle
- Year built:2026
- Building area:1,476 sq. ft.
- Lot area:0.5 Acres
- Architectural Style:Ranch
- Foundation Description:Slab
Schools
- High school:Fairview
- Middle school:Fairview
- Elementary school:Fairview
Utilities
- Sewer:Septic Tank
Finances and disclosures
- Price:$256,900
- Price per sq. ft.:$174.05
- Tax amount:$89 (2026)
Features and amenities
- Appliances:Dishwasher, Electric Range, Microwave
Parking
- Parking description:Attached Carport, Concrete, Gravel
- Carport spaces:1
New listings near 69 Co Rd 1495
- New
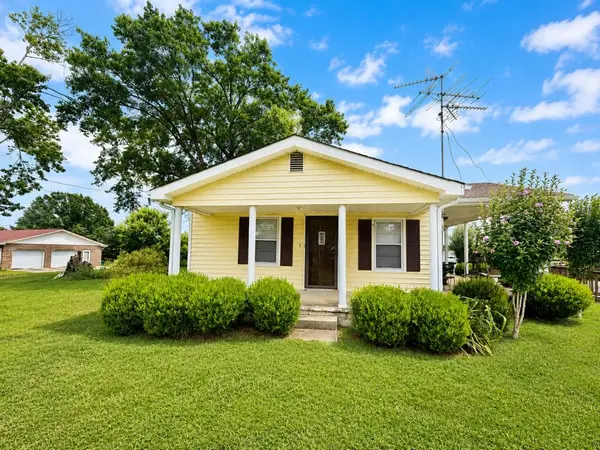 $199,900Active3 beds 2 baths1,416 sq. ft.
2740 Co Rd 1422, Cullman, AL 35058
MLS# 531424Listed by: FLATFEE.COM - New
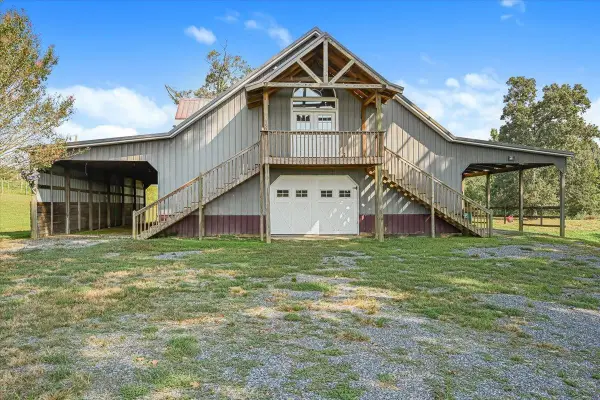 $469,900Active2 beds 3 baths2,400 sq. ft.
309 Yeager Rd, Cullman, AL 35058
MLS# 531401Listed by: HAPPY HOMES REAL ESTATE - New
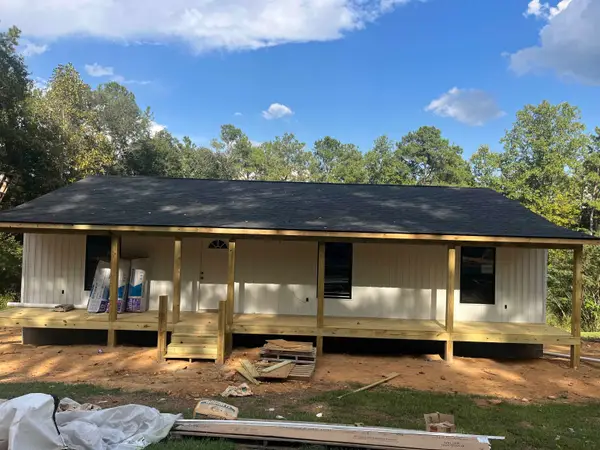 $209,900Active3 beds 2 baths1,313 sq. ft.
266 Co Rd 699, Cullman, AL 35055
MLS# 531396Listed by: HAPPY HOMES REAL ESTATE - New
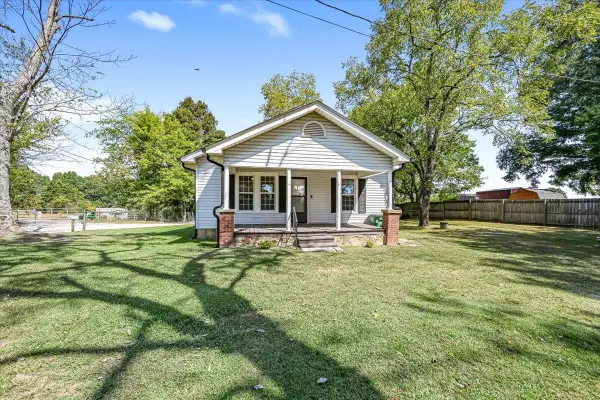 $165,000Active2 beds 2 baths1,512 sq. ft.
64 Co Rd 1290, Cullman, AL 35058
MLS# 531394Listed by: ERA WALDROP REAL ESTATE - New
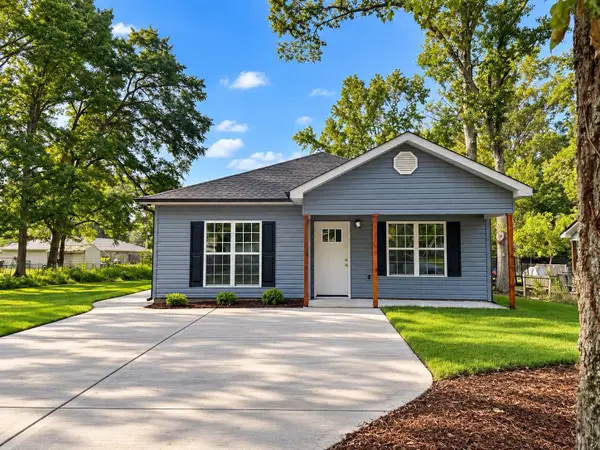 $222,000Active3 beds 2 baths1,250 sq. ft.
1310 Marie St, Cullman, AL 35055
MLS# 531374Listed by: WEICHERT REALTORS CULLMAN - New
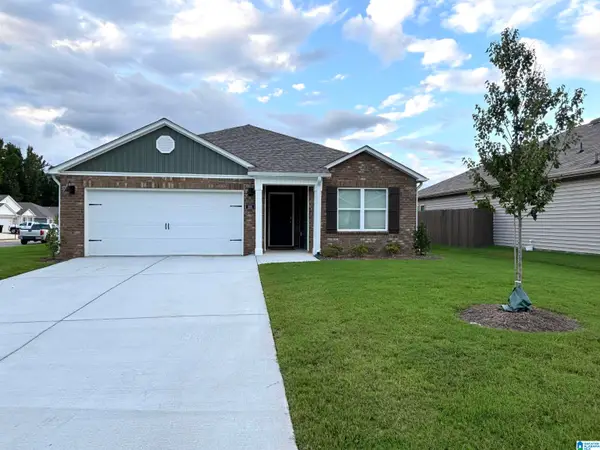 $279,000Active3 beds 2 baths1,617 sq. ft.
285 ASHLAND DRIVE, Hanceville, AL 35077
MLS# 21465656Listed by: REALTYSOUTH THE HARBIN COMPANY - New
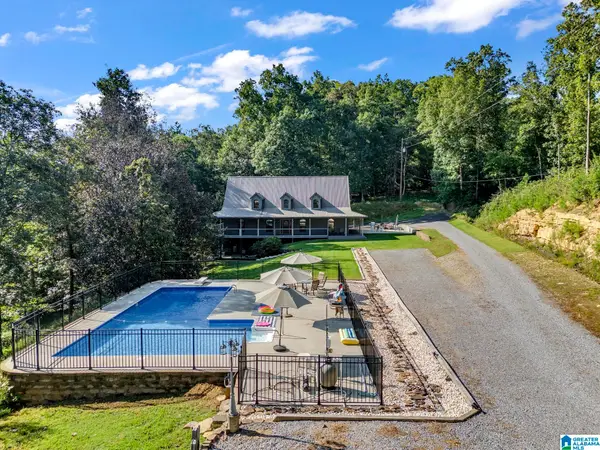 $725,000Active3 beds 3 baths5,485 sq. ft.
1688 US HIGHWAY 278 E, Cullman, AL 35055
MLS# 21465625Listed by: SR4 REALTY LLC - New
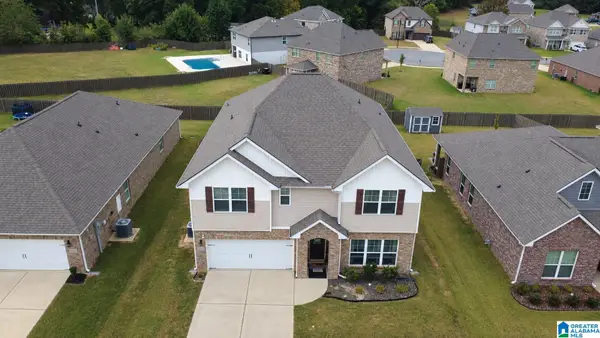 $500,000Active5 beds 4 baths3,502 sq. ft.
2161 MCAFEE ROAD NE, Cullman, AL 35058
MLS# 21465606Listed by: KELLER WILLIAMS-JASPER 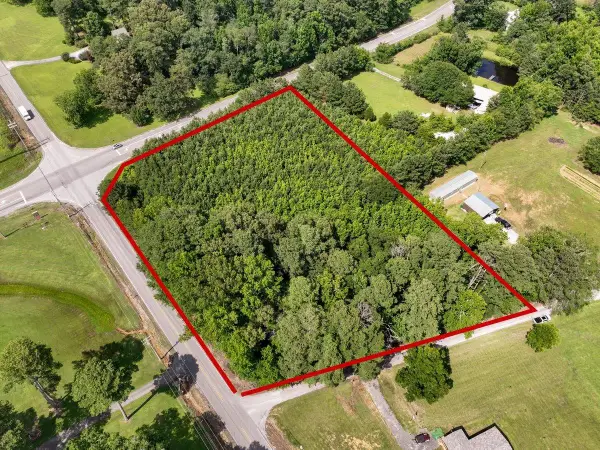 $549,900Active3 Acres
TBD 24th St, Cullman, AL 35055
MLS# 529922Listed by: HAPPY HOMES REAL ESTATE


Protect your home and budget from life's surprises with an Assurant Home Warranty, backed by a partner that supports you through every step of homeownership. Explore Plans.
© 2023 - 2026 ERA Franchise Systems LLC. All rights reserved. ERA Franchise Systems LLC fully supports the principles of the Fair Housing Act and the Equal Opportunity Act. ERA, ERA Real Estate powered, and their respective logos are registered service marks of ERA Franchise Systems LLC. Each office is independently owned and operated.