
180 Freeman Rd, Danville, AL 35619
Local realty services provided by:ERA Waldrop Real Estate
180 Freeman Rd,Danville, AL 35619
$250,000
- 3 Beds
- 2 Baths
- 1,858 sq. ft.
- Single family
- Active
Listed by: tatum abel, arlene holloway
Office: weichert realtors-the space place-huntsv
MLS#:531422
Source:AL_SMLSA
Price summary
- Price:$250,000
- Price per sq. ft.:$67.28
About this home
Tucked away on a private 7-acre sanctuary, this property boasts enchanting walking trails, a seasonal waterfall, and a hidden meadow. The 3-bedroom, 1.5-bathroom home features grand windows in the airy living space, inviting nature inside. A wrap-around deck allows for serene moments to be enjoyed under the open sky. Across a bridge that spans a tranquil, now-dry pond lies an unfinished guest house, waiting to be transformed into a peaceful retreat. Secluded from the hustle and bustle, this gem offers a chance to embrace the beauty of nature and unlock the potential of a charming haven.
Contact an agent
Home facts
- Year built:1986
- Subdivision & Development:N/A
- Listing ID #:531422
- Added:1 day(s) ago
- Updated:September 24, 2026 at 09:14 PM
Rooms and interior
- Bedrooms:3
- Total bathrooms:2
- Full bathrooms:1
- Half bathrooms:1
- Rooms Total:5
- Flooring:Painted/Stained
- Bathrooms Description:Primary Shower & Tub
- Bedroom Description:Primary Bedroom Main, Walk-In Closet(s)
- Living area:1,858 sq. ft.
Heating and cooling
- Cooling:Ceiling Fan(s), Central Air, Electric
- Heating:Central, Fireplace(s), Natural Gas
Structure and exterior
- Roof:Metal
- Year built:1986
- Building area:1,858 sq. ft.
- Lot area:7.3 Acres
- Lot Features:Back Yard, Farm, Front Yard, Garden, Gentle Rolling, Gentle Sloping, Many Trees
- Construction Materials:Wood Siding
- Exterior Features:Balcony, Barbecue, Breezway, Courtyard, Covered, Covered Courtyard, Deck, Fire Pit, Garden, Patio, Porch, Private Entrance, Private Yard, Rear Porch, Side Porch, Uncovered Courtyard
- Foundation Description:Crawl Space
Schools
- High school:Danville
- Middle school:Danville
- Elementary school:Danville
Utilities
- Sewer:Septic Tank
Finances and disclosures
- Price:$250,000
- Price per sq. ft.:$67.28
- Tax amount:$336 (2022)
Features and amenities
- Laundry features:In Bathroom, Laundry Closet, Washer Hookup
- Amenities:Built-in Features, Cathedral Ceiling(s), Ceiling Fan(s), Chandelier, Entrance Foyer, High Ceilings, Laminate Counters, Open Floorplan, Primary Bedroom Main, Walk-In Closet(s)
Parking
- Parking description:Additional Parking, Circular Driveway, Driveway, Gravel, Kitchen Level
New listings near 180 Freeman Rd
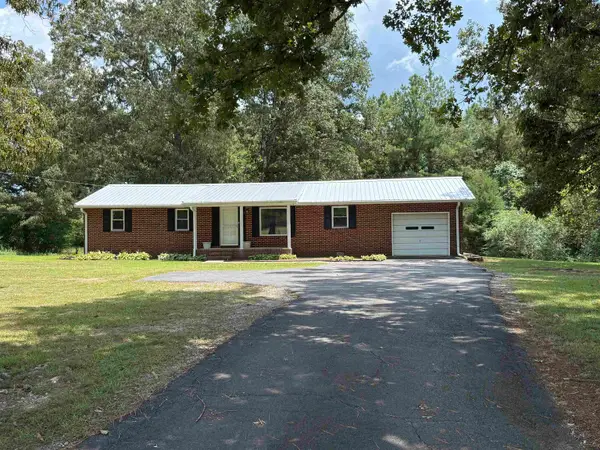 $165,000Active3 beds 1 baths1,275 sq. ft.
1291 Liberty Rd, Danville, AL 35619
MLS# 530836Listed by: MARMAC - CULLMAN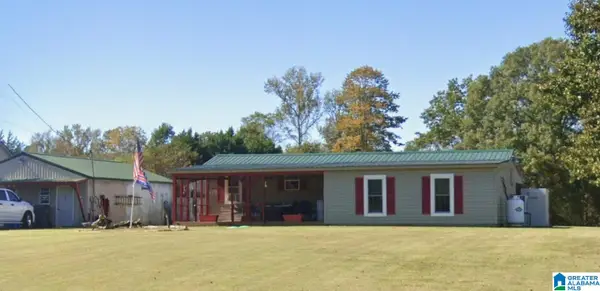 $170,000Active2 beds 1 baths1,674 sq. ft.
2603 S DANVILLE ROAD, Danville, AL 35619
MLS# 21462334Listed by: KELLER WILLIAMS REALTY VESTAVIA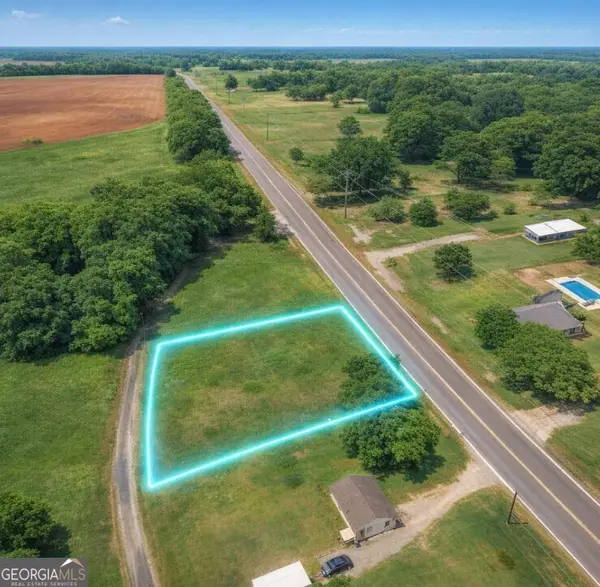 $32,000Active0.7 Acres
0 Highway 36 #UNIT A, Hartselle, AL 35640
MLS# 10814170Listed by: National Land Realty


Protect your home and budget from life's surprises with an Assurant Home Warranty, backed by a partner that supports you through every step of homeownership. Explore Plans.
© 2023 - 2026 ERA Franchise Systems LLC. All rights reserved. ERA Franchise Systems LLC fully supports the principles of the Fair Housing Act and the Equal Opportunity Act. ERA, ERA Real Estate powered, and their respective logos are registered service marks of ERA Franchise Systems LLC. Each office is independently owned and operated.