
307 Sparrow Point Lane, Deatsville, AL 36022
Local realty services provided by:ERA Weeks & Browning Realty, Inc.
307 Sparrow Point Lane,Deatsville, AL 36022
$330,000
- 3 Beds
- 3 Baths
- 1,867 sq. ft.
- Single family
- Active
Listed by: nancy oates
Office: re/max cornerstone plus
MLS#:588230
Source:AL_MLSM
Price summary
- Price:$330,000
- Price per sq. ft.:$176.75
About this home
Conveniently located just minutes from everywhere you need to be! Easy access to I-65, only 15 miles from downtown Montgomery & Maxwell AFB. Nicely updated 3 bedroom/ 2.5 bath, new flooring, freshly painted, new refrigerator, new dishwasher and NEW ROOF!
Granite countertops and stainless appliances in the kitchen; gas log fireplace in the greatroom. The master suite is downstairs and features a large walk-in closet, dbl basin vanity, jetted garden tub and separate shower. Two spacious bedrooms, a full bath and bonus area upstairs. There is a 1/2 bath/ powder room downstairs for your guest. Covered patio/ back porch, full privacy fence and detached garage/ workshop out back. Zoned to Marbury High School and Pine Level Elementary School (Autauga County).
Contact an agent
Home facts
- Year built:2005
- Subdivision & Development:Garden Park
- Listing ID #:588230
- Added:34 day(s) ago
- Updated:August 05, 2026 at 08:46 PM
Rooms and interior
- Bedrooms:3
- Total bathrooms:3
- Full bathrooms:2
- Half bathrooms:1
- Rooms Total:1
- Flooring:Carpet, Tile
- Kitchen Description:Dishwasher, Electric Range, Microwave, Refrigerator
- Living area:1,867 sq. ft.
Heating and cooling
- Cooling:Ceiling Fans, Central Air, Electric
- Heating:Central, Gas
- Central air:Yes
Structure and exterior
- Year built:2005
- Building area:1,867 sq. ft.
- Lot Features:Cul De Sac, Outside City Limits
- Construction Materials:Vinyl Siding
- Exterior Features:Covered Patio, Fence, Porch
- Foundation Description:Slab
Schools
- High school:Marbury High School
- Elementary school:Pine Level Elementary School
Utilities
- Water:Public
- Sewer:Septic Tank
Finances and disclosures
- Price:$330,000
- Price per sq. ft.:$176.75
Features and amenities
- Appliances:Gas Water Heater, Microwave, Refrigerator, Smooth Cooktop
Parking
- Parking description:Detached Garage, Garage
- Garage:Yes
- Garage spaces:2
New listings near 307 Sparrow Point Lane
- New
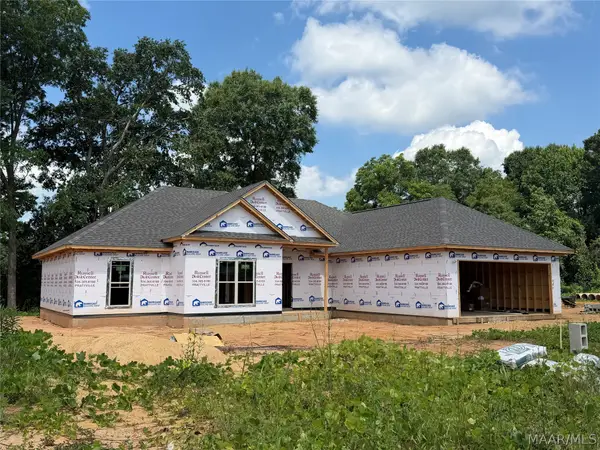 $359,900Active4 beds 2 baths1,877 sq. ft.
246 Cotton Terrace Loop, Deatsville, AL 36022
MLS# 589293Listed by: RE/MAX CORNERSTONE PLUS - New
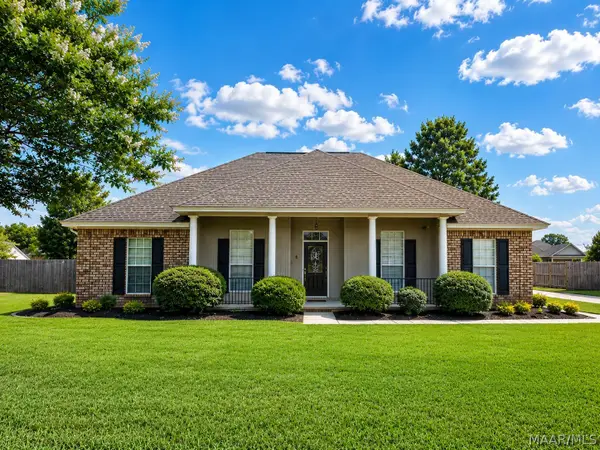 $300,000Active4 beds 2 baths1,808 sq. ft.
60 Sunfest Drive, Deatsville, AL 36022
MLS# 589258Listed by: BUCK REALTY, LLC - New
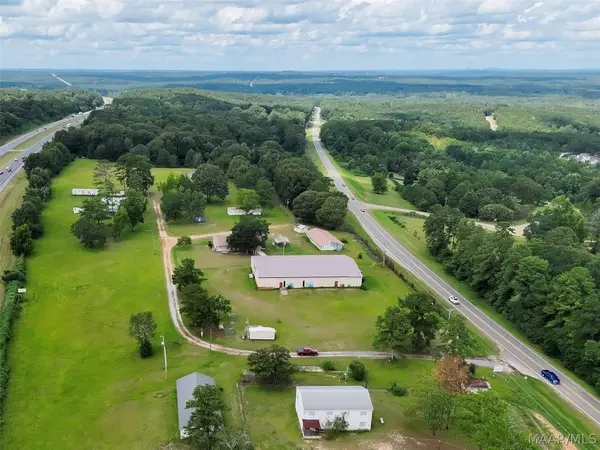 $599,000Active15 Acres
2443 Us Highway 31 Highway N, Deatsville, AL 36022
MLS# 589183Listed by: RE/MAX CORNERSTONE PLUS - New
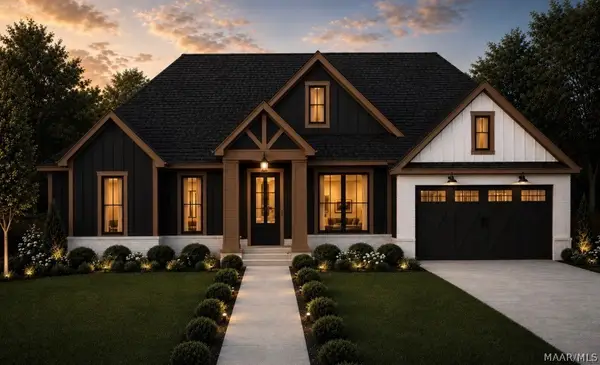 $393,400Active4 beds 2 baths1,961 sq. ft.
120 Lorie Lee Loop, Deatsville, AL 36022
MLS# 588323Listed by: DL REALTY - New
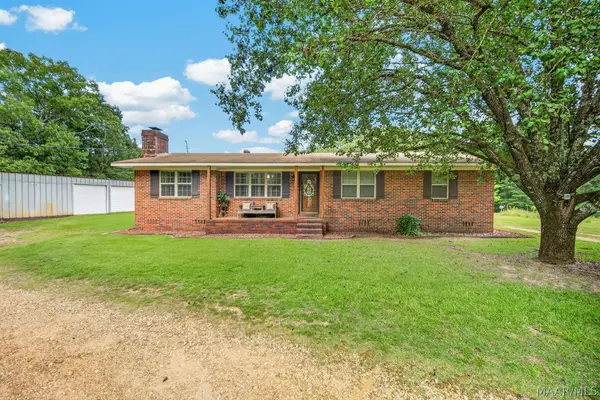 $325,000Active3 beds 2 baths1,451 sq. ft.
1168 Gantt Road, Deatsville, AL 36022
MLS# 588986Listed by: RE/MAX CORNERSTONE PLUS - New
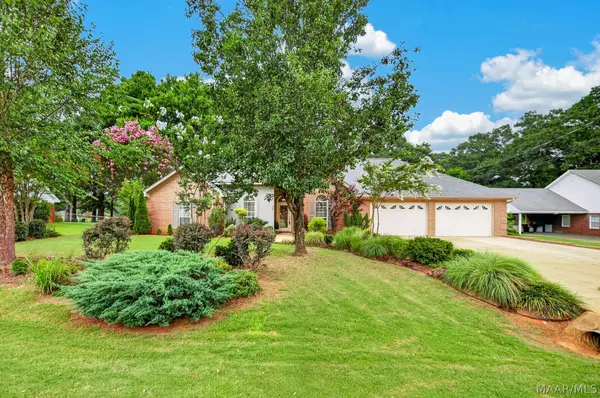 $274,900Active3 beds 2 baths1,963 sq. ft.
32 Gardendale Drive, Deatsville, AL 36022
MLS# 589026Listed by: RE/MAX CORNERSTONE PLUS 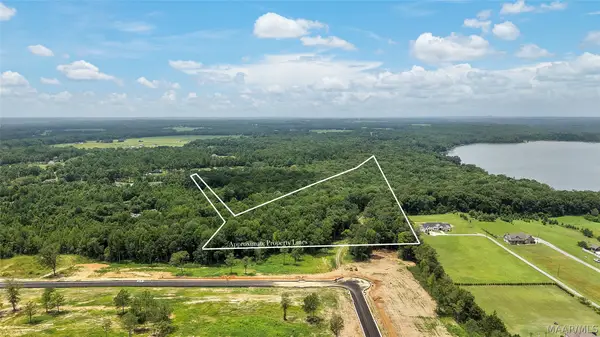 $140,000Active7.86 Acres
0 Lorie Lee Loop, Deatsville, AL 36022
MLS# 588826Listed by: DL REALTY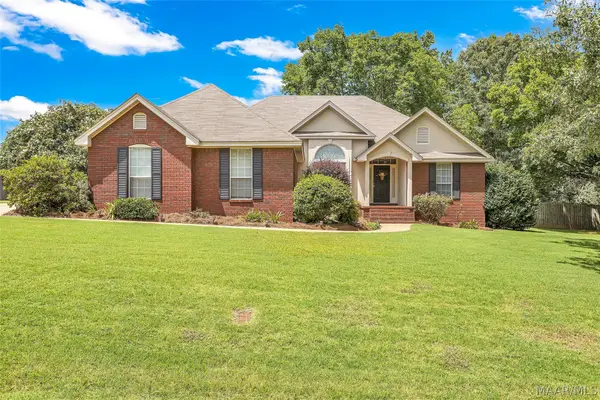 $289,900Active3 beds 2 baths1,755 sq. ft.
69 Harrison Hill Court, Deatsville, AL 36022
MLS# 588834Listed by: REAL BROKER, LLC. $297,000Active4 beds 2 baths1,850 sq. ft.
2009 Vonica Rose Street, Deatsville, AL 36022
MLS# 588739Listed by: RE/MAX CORNERSTONE PLUS $369,900Active3 beds 3 baths2,664 sq. ft.
105 Pine Borough Point, Deatsville, AL 36022
MLS# 588485Listed by: EXIT REALTY PREFERRED


Protect your home and budget from life's surprises with an Assurant Home Warranty, backed by a partner that supports you through every step of homeownership. Explore Plans.
© 2023 - 2026 ERA Franchise Systems LLC. All rights reserved. ERA Franchise Systems LLC fully supports the principles of the Fair Housing Act and the Equal Opportunity Act. ERA, ERA Real Estate powered, and their respective logos are registered service marks of ERA Franchise Systems LLC. Each office is independently owned and operated.