
43 Old Orchard Road, Deatsville, AL 36022
Local realty services provided by:ERA Enterprise Realty Associates
43 Old Orchard Road,Deatsville, AL 36022
$259,900
- 3 Beds
- 2 Baths
- 1,715 sq. ft.
- Single family
- Active
Listed by: buffy post
Office: elite realty
MLS#:589420
Source:AL_MLSM
Price summary
- Price:$259,900
- Price per sq. ft.:$151.55
About this home
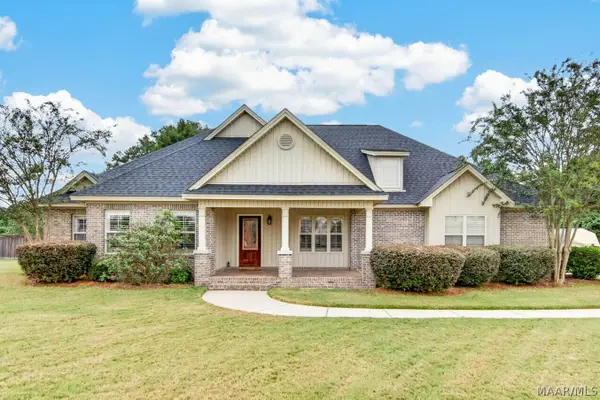
This fabulous Spring Hollow home features 3 great size bedrooms, 2 full baths, and a double carport, on large, level lot. The spacious family roof offers a trey/vault combination ceiling with an ceiling fan, a wood burning fireplace with a brick surround and hearth, and a coat closet. A wide double doorway leads from the family room into the open plan dining area and kitchen. The dining area is incredibly large and has neutral hard tile flooring with ship lap walls. French doors lead to the covered back porch. The kitchen features an abundance of cabinet and counter space, stainless and black appliances, a work island, and granite countertops. Just off the kitchen, the laundry room has cabinetry above the washer/dryer space and a convenient door leading to the master suite. The master bedroom is very spacious. It has a trey ceiling with a ceiling fan and walk-in closet. The master bath offers neutral hard tile flooring, long vanity with double sinks, and a linen cabinet. Both extra bedrooms are very nice size. Bedroom 2 has a double door closet and a ceiling fan. Bedroom 3 boasts a double door walk-in closet. The guest bathroom has a long vanity with storage and a linen cabinet. Another linen closet is located just outside the bath in the hallway. A covered back porch overlooks the large backyard. Just off the porch is an attached storage room and another detached storage building is in the backyard. In addition to the double carport, a wide driveway offers plenty of parking space for guests. All of this and so much more is located just minutes from Millbrook and Interstate 65 in a quiet, country subdivision. Call for your private showing!...
Contact an agent
Home facts
- Year built:1994
- Subdivision & Development:Spring Hollow
- Listing ID #:589420
- Added:35 day(s) ago
- Updated:September 12, 2026 at 02:29 PM
Rooms and interior
- Bedrooms:3
- Total bathrooms:2
- Full bathrooms:2
- Rooms Total:9
- Flooring:Carpet, Laminate, Tile
- Kitchen Description:Dishwasher, Electric Range, Microwave
- Living area:1,715 sq. ft.
Heating and cooling
- Cooling:Ceiling Fans, Central Air, Electric
- Heating:Central, Gas
- Central air:Yes
Structure and exterior
- Year built:1994
- Building area:1,715 sq. ft.
- Lot Features:Outside City Limits, Subdivision
- Architectural Style:One Story
- Construction Materials:Brick, Vinyl Siding
- Exterior Features:Covered Patio, Fence, Fully Fenced, Porch, Storage
- Foundation Description:Slab
- Levels:1 Story
Schools
- High school:Stanhope Elmore High School
- Elementary school:Coosada Elementary School
Utilities
- Water:Public
- Sewer:Septic Tank
Finances and disclosures
- Price:$259,900
- Price per sq. ft.:$151.55
Features and amenities
- Appliances:Gas Water Heater, Microwave, Smooth Cooktop
- Laundry features:Dryer Hookup, Washer Hookup
- Amenities:Blinds, Double Pane Windows
Parking
- Parking description:Attached Carport
- Carport spaces:2
New listings near 43 Old Orchard Road
- New
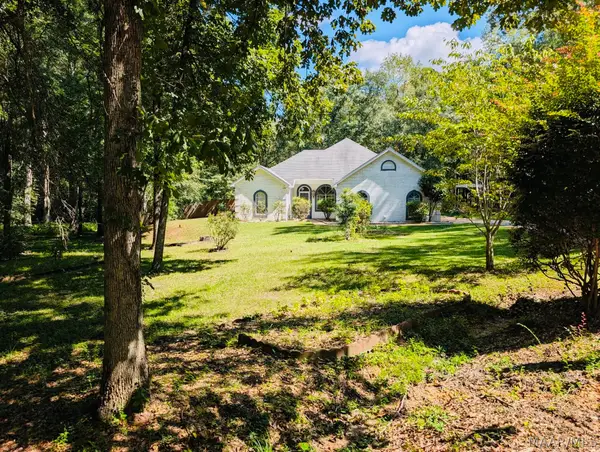 $339,900Active3 beds 2 baths2,201 sq. ft.
127 Forest Brook Drive, Deatsville, AL 36022
MLS# 590416Listed by: REALTY CENTRAL - New
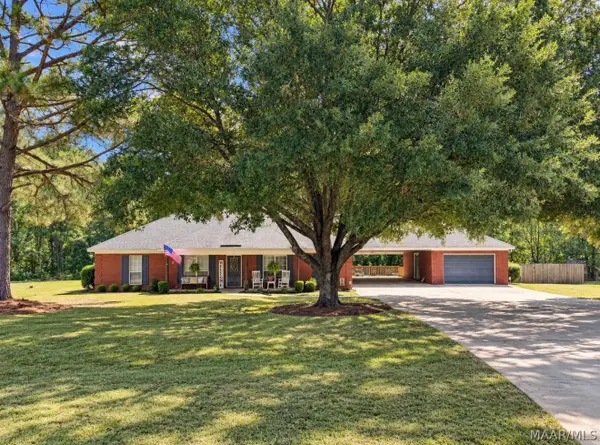 $350,000Active3 beds 2 baths2,016 sq. ft.
261 Fraley Lane, Deatsville, AL 36022
MLS# 590394Listed by: HANNAH & EDDIE REALTY GROUP - New
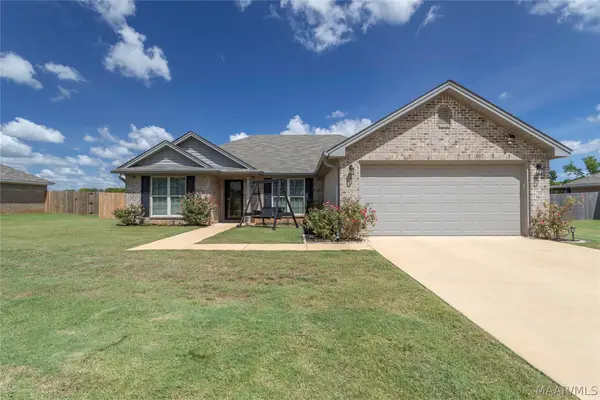 $295,000Active4 beds 2 baths1,857 sq. ft.
1891 Landing Place, Deatsville, AL 36022
MLS# 590351Listed by: RE/MAX CORNERSTONE PLUS - New
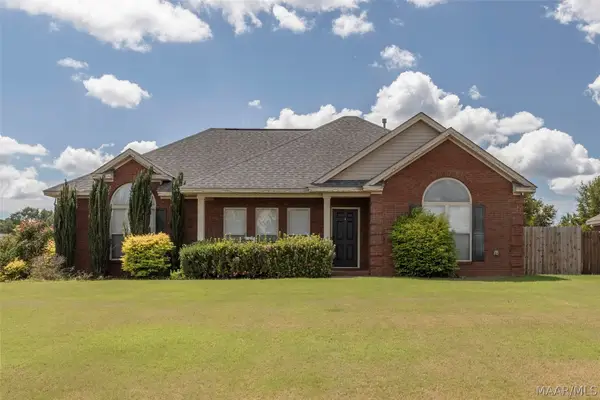 $273,000Active4 beds 2 baths1,722 sq. ft.
231 Pine Level Ridge, Deatsville, AL 36022
MLS# 590340Listed by: RE/MAX CORNERSTONE PLUS - New
 $399,900Active4 beds 2 baths2,384 sq. ft.
1215 Kenner Creek Circle, Deatsville, AL 36022
MLS# 590277Listed by: RE/MAX CORNERSTONE PLUS - New
 $350,000Active4 beds 2 baths1,781 sq. ft.
382 Sunnybrook Drive, Deatsville, AL 36022
MLS# 590278Listed by: LAWSON & CO. REALTY LLC - New
 $294,900Active4 beds 2 baths1,660 sq. ft.
5591 Deatsville Highway, Deatsville, AL 36022
MLS# 590214Listed by: LEGACY REALTY & PROPERTY MGMT - New
 $240,000Active3 beds 2 baths1,992 sq. ft.
391 Fallon Court, Deatsville, AL 36022
MLS# 590238Listed by: SELL YOUR HOME SERVICES - New
 $414,900Active4 beds 3 baths2,774 sq. ft.
336 Kimrick Drive, Deatsville, AL 36022
MLS# 590158Listed by: LOCAL REALTY MONTGOMERY - New
 $275,000Active3 beds 3 baths1,898 sq. ft.
835 Gunnells Road, Deatsville, AL 36022
MLS# 590068Listed by: RE/MAX TRI-STAR


Protect your home and budget from life's surprises with an Assurant Home Warranty, backed by a partner that supports you through every step of homeownership. Explore Plans.
© 2023 - 2026 ERA Franchise Systems LLC. All rights reserved. ERA Franchise Systems LLC fully supports the principles of the Fair Housing Act and the Equal Opportunity Act. ERA, ERA Real Estate powered, and their respective logos are registered service marks of ERA Franchise Systems LLC. Each office is independently owned and operated.