
295 Johnson Bottom Rd, Detroit, AL 35552
Local realty services provided by:ERA Waldrop Real Estate
295 Johnson Bottom Rd,Detroit, AL 35552
$490,000
- 2 Beds
- 2 Baths
- 1,704 sq. ft.
- Single family
- Active
Listed by: amy hall-morris
Office: riverside realty, inc
MLS#:531434
Source:AL_SMLSA
Price summary
- Price:$490,000
- Price per sq. ft.:$287.56
About this home
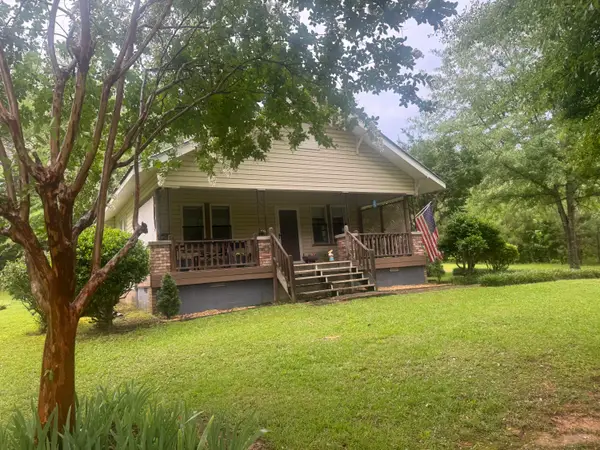
truly special country retreat on 40+ acres! This beautiful 2-bedroom, 2-bath farmhouse offers privacy, charm, and an incredible setting surrounded by peaceful countryside. The home features a beautiful sunroom filled with natural light, a spacious wraparound deck perfect for relaxing and taking in the views, and comes fully furnished for added convenience. The property is perfectly landscaped and includes a 2-stall barn, pond, and abundant acreage, offering endless possibilities for horses, recreation, or simply enjoying the outdoors. The picturesque grounds also provide a gorgeous setting for outdoor weddings and special events. Tucked away in a secluded location, this one-of-a-kind property combines the tranquility of country living with the charm of a classic farmhouse. A rare opportunity with 40+ acres—come experience this beautiful setting for yourself! Hunters paradise !
Contact an agent
Home facts
- Year built:2007
- Subdivision & Development:None
- Listing ID #:531434
- Added:5 day(s) ago
- Updated:September 30, 2026 at 04:58 AM
Rooms and interior
- Bedrooms:2
- Total bathrooms:2
- Full bathrooms:2
- Rooms Total:9
- Flooring:Ceramic Tile
- Dining Description:Breakfast Bar
- Bathrooms Description:Double Vanity, Tile Shower
- Kitchen Description:Convection Oven, Dishwasher, Electric Cooktop, Kitchen Island, Microwave, Refrigerator, Stainless Steel Appliance(s), Warming Drawer
- Bedroom Description:Walk-In Closet(s)
- Living area:1,704 sq. ft.
Heating and cooling
- Cooling:Ceiling Fan(s), Central Air, Electric
- Heating:Central, Electric
Structure and exterior
- Roof:Metal
- Year built:2007
- Building area:1,704 sq. ft.
- Lot area:45 Acres
- Lot Features:Back Yard, Cleared, Farm, Few Trees, Front Yard, Landscaped, Level, Pasture, Secluded
- Architectural Style:Traditional
- Construction Materials:Masonite
- Exterior Features:Covered, Deck, Front Porch, Gas Grill, Private Entrance, Private Yard, Rain Gutters, Wrap Around
Schools
- High school:Hamilton
- Middle school:Hamilton
- Elementary school:Hamilton
Utilities
- Water:Water Connected, Well
- Sewer:Septic Tank, Sewer Connected
Finances and disclosures
- Price:$490,000
- Price per sq. ft.:$287.56
- Tax amount:$607
Features and amenities
- Appliances:Convection Oven, Dishwasher, Dryer, Electric Cooktop, Electric Water Heater, Microwave, Refrigerator, Stainless Steel Appliance(s), Warming Drawer, Washer, Washer/Dryer Stacked
- Laundry features:Dryer, Laundry Closet, Washer, Washer/Dryer Stacked
- Amenities:Built-in Features, Cathedral Ceiling(s), Ceiling - Smooth, Ceiling - Speciality, Counters-Corian, Crown Molding, Handicap Features, High Ceilings, High Speed Internet, Vaulted Ceiling(s), Walk-In Closet(s)
Parking
- Parking description:Gravel
- Carport spaces:1
New listings near 295 Johnson Bottom Rd



Protect your home and budget from life's surprises with an Assurant Home Warranty, backed by a partner that supports you through every step of homeownership. Explore Plans.
© 2023 - 2026 ERA Franchise Systems LLC. All rights reserved. ERA Franchise Systems LLC fully supports the principles of the Fair Housing Act and the Equal Opportunity Act. ERA, ERA Real Estate powered, and their respective logos are registered service marks of ERA Franchise Systems LLC. Each office is independently owned and operated.