
3516 1ST AVENUE N, Dolomite, AL 35061
Local realty services provided by:ERA King Real Estate Company, Inc.
3516 1ST AVENUE N,Dolomite, AL 35061
$169,000
- 3 Beds
- 1 Baths
- 1,155 sq. ft.
- Single family
- Pending
Listed by: yani isbell
Office: exp realty, llc. central
MLS#:21463068
Source:AL_BAMLS
Price summary
- Price:$169,000
- Price per sq. ft.:$146.32
About this home
Welcome to 3516 1st Avenue N in Dolomite! This single-family home features approximately 1,155 sq. ft. of living space on a spacious 0.23-acre lot. Built in 1967, the home includes 3 bedrooms and 1 full bathroom. Conveniently located in Jefferson County with access to the Birmingham area. A great opportunity for buyers looking for a home with potential. Schedule your showing today and discover what this property has in store!
Contact an agent
Home facts
- Year built:1967
- Listing ID #:21463068
- Added:1 day(s) ago
- Updated:August 25, 2026 at 12:40 AM
Rooms and interior
- Bedrooms:3
- Total bathrooms:1
- Full bathrooms:1
- Flooring:Vinyl
- Dining Description:Dining Room
- Bathrooms Description:Tub/Shower Combo
- Kitchen Description:Laminate Counter
- Living area:1,155 sq. ft.
Structure and exterior
- Year built:1967
- Building area:1,155 sq. ft.
- Lot area:0.23 Acres
- Construction Materials:4 Sides Brick
- Foundation Description:Crawl Space
- Levels:1 Story
Schools
- High school:WENONAH
- Middle school:WENONAH
- Elementary school:GASTON
Utilities
- Water:Public Water
- Sewer:Sewer Connected
Finances and disclosures
- Price:$169,000
- Price per sq. ft.:$146.32
Features and amenities
- Laundry features:Dryer-Electric, Laundry in Middle Level, Washer Hookup
- Amenities:Pull-Down Attic, Smooth Ceilings
Parking
- Parking description:Carport 1 Car, Driveway Parking, On Street Parking
- Carport spaces:1
New listings near 3516 1ST AVENUE N
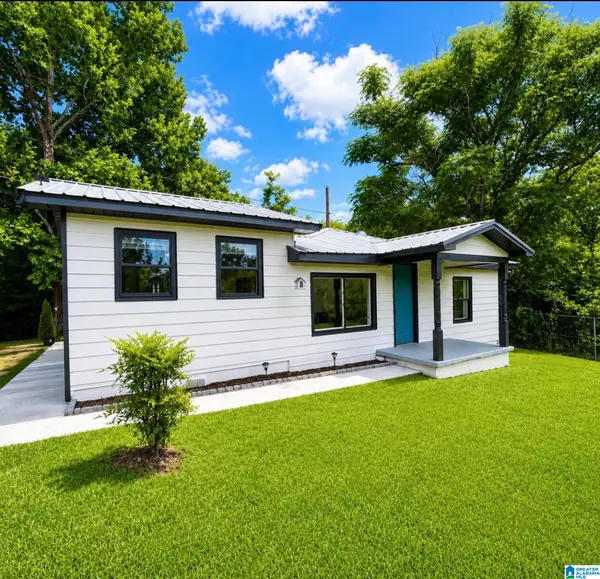 $210,000Active3 beds 2 baths1,074 sq. ft.
1734 FIVE ACRE ROAD, Birmingham, AL 35061
MLS# 21461199Listed by: KELLER WILLIAMS REALTY VESTAVIA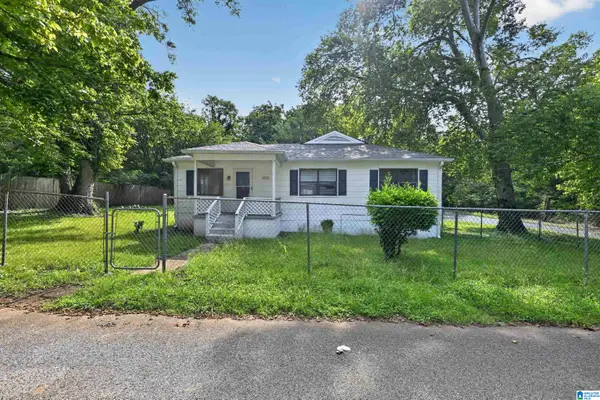 $94,900Active2 beds 1 baths1,271 sq. ft.
1572 WHITE STREET, Dolomite, AL 35061
MLS# 21460656Listed by: TRELORA REALTY, INC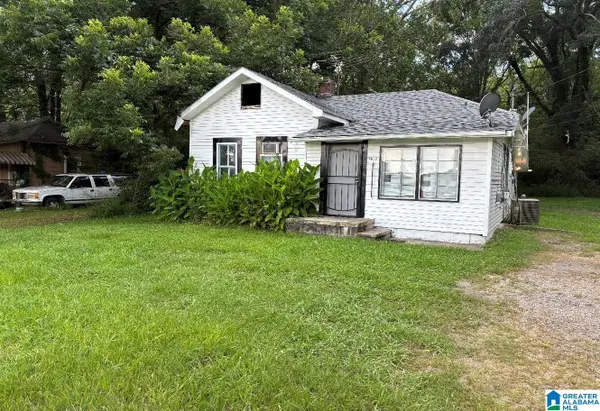 $112,400Active3 beds 1 baths2,268 sq. ft.
1712 PLEASANT GROVE ROAD, Dolomite, AL 35061
MLS# 21460056Listed by: DOMINION PROPERTY SERVICES, IN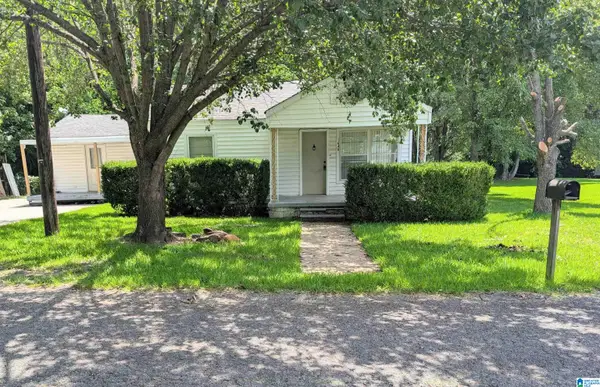 $99,000Active3 beds 2 baths1,612 sq. ft.
1646 2ND AVENUE S, Dolomite, AL 35061
MLS# 21457697Listed by: REAL BROKER LLC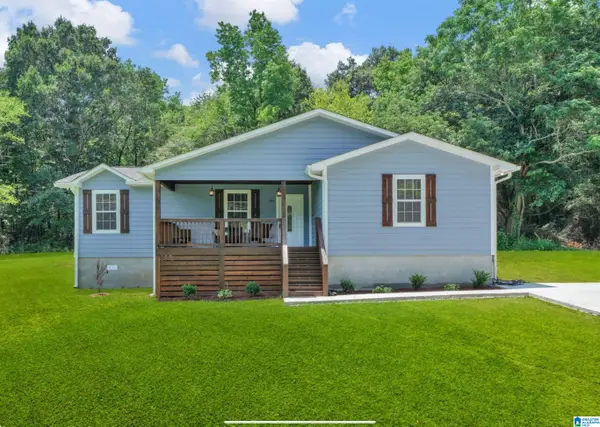 $237,500Active4 beds 2 baths1,708 sq. ft.
1517 HARRISON ROAD, Dolomite, AL 35061
MLS# 21456537Listed by: NORLUXE REALTY BIRMINGHAM LLC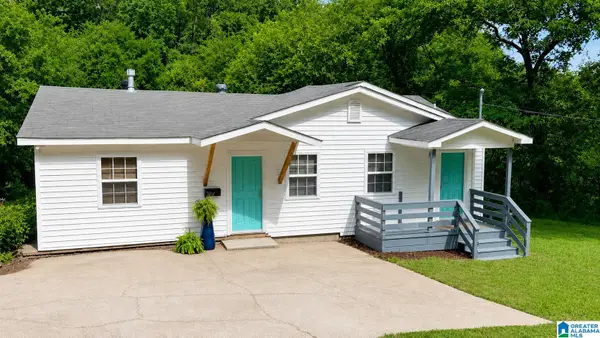 $170,900Active3 beds 2 baths1,356 sq. ft.
3907 BOOKER STREET, Dolomite, AL 35061
MLS# 21454036Listed by: MILESTONE REALTY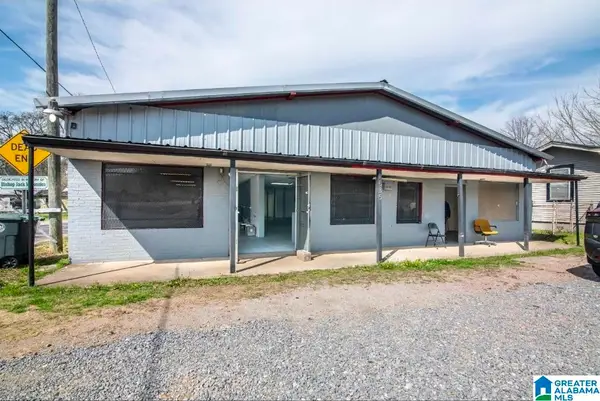 $84,000Active4 beds 2 baths2,800 sq. ft.
1635 TIN MILL ROAD, Dolomite, AL 35061
MLS# 21452465Listed by: CALL IT CLOSED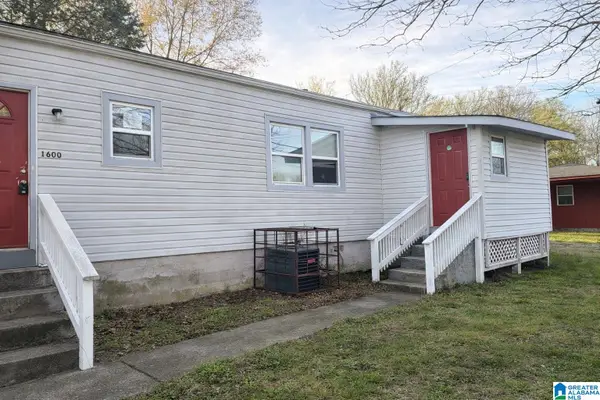 $72,000Active3 beds 2 baths1,050 sq. ft.
1600 PLEASANT GROVE ROAD, Dolomite, AL 35061
MLS# 21448225Listed by: ALABAMA REALTY SERVICING INC $5,000Active0.21 Acres
3679 SOUTH STREET, Dolomite, AL 35061
MLS# 21447346Listed by: SWEET HOMELIFE REAL ESTATE


Protect your home and budget from life's surprises with an Assurant Home Warranty, backed by a partner that supports you through every step of homeownership. Explore Plans.
© 2023 - 2026 ERA Franchise Systems LLC. All rights reserved. ERA Franchise Systems LLC fully supports the principles of the Fair Housing Act and the Equal Opportunity Act. ERA, ERA Real Estate powered, and their respective logos are registered service marks of ERA Franchise Systems LLC. Each office is independently owned and operated.