
332 HAYFIELD LOOP ROAD, Dora, AL 35062
Local realty services provided by:ERA Waldrop Real Estate
Listed by: toni tucker, becky tucker
Office: sweet homelife real estate
MLS#:21458034
Source:AL_BAMLS
Price summary
- Price:$599,900
- Price per sq. ft.:$136.74
About this home
Welcome to this beautiful 4-bedroom, 3.5-bath home. This Southern Living house plan offers timeless charm and custom craftsmanship throughout. Heavy trimwork, true hardwoods, and lots of detail add to the appeal. The main level features a formal dining room, private study, an inviting great room with soaring ceilings and gas log fireplace, a large kitchen with an abundance of cabinets and an island with bar plus a spacious breakfast nook, and a luxurious primary suite complete with a second fireplace, large bath, and walk-in closet. Also on the main you'll appreciate the nice laundry room, a mud room, and a half bath. Upstairs are three bedrooms, all with walk-in closets providing exceptional storage. An adorable playroom is off one of the bedrooms, and there are also two full baths one of which is brand new. Other recent updates include new carpet, fresh paint, updated light fixtures, new landscaping, and new garage door openers. This move-in-ready home is one you don’t want to miss!
Contact an agent
Home facts
- Year built:2000
- Listing ID #:21458034
- Added:110 day(s) ago
- Updated:October 22, 2026 at 02:41 PM
Rooms and interior
- Bedrooms:4
- Total bathrooms:4
- Full bathrooms:3
- Half bathrooms:1
- Flooring:Carpet, Hardwood, Tile Floor
- Dining Description:Breakfast Room, Dining Room
- Bathrooms Description:Jetted Tub, Linen Closet, Separate Shower, Separate Vanities, Tub/Shower Combo
- Kitchen Description:Breakfast Bar, Cooktop-Electric, Dishwasher Built-In, Eating Area, Island, Laminate Counter, Microwave Built-In, Oven-Electric, Refrigerator, Some Stainless Appliances
- Bedroom Description:Sitting Area in Master, Walk-In Closets
- Living area:4,387 sq. ft.
Heating and cooling
- Cooling:Central, Dual Systems, Electric, Heat Pump
- Heating:Central, Dual Systems, Electric, Heat Pump
Structure and exterior
- Year built:2000
- Building area:4,387 sq. ft.
- Lot area:1 Acres
- Lot Features:Some Trees, Subdivision
- Construction Materials:4 Sides Brick
- Exterior Features:Open Patio, Porch
- Foundation Description:Crawl Space
- Levels:2 Stories
Schools
- High school:DORA
- Middle school:SUMITON
- Elementary school:SUMITON
Utilities
- Water:Public Water
- Sewer:Septic
Finances and disclosures
- Price:$599,900
- Price per sq. ft.:$136.74
Features and amenities
- Appliances:Cooktop - Electric, Dishwasher Built-In, Microwave Built-In, Oven - Electric, Refrigerator, Some Stainless Appliances
- Laundry features:Dryer-Electric, Laundry in Middle Level, Utility Sink, Washer Hookup
- Amenities:Bay Window, Cathedral/Vaulted, Crown Molding, French Doors, Pull-Down Attic, Recess Lighting, Security System, Smooth Ceilings, Trey Ceilings
Parking
- Parking description:Driveway Parking
- Garage spaces:2
New listings near 332 HAYFIELD LOOP ROAD
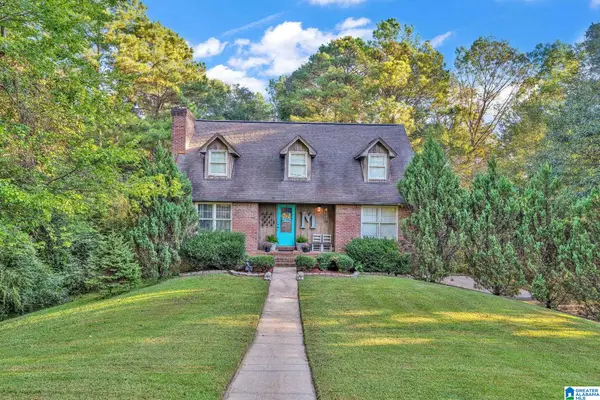 $337,500Active3 beds 3 baths1,952 sq. ft.
151 CREST DRIVE, Dora, AL 35062
MLS# 21466852Listed by: KELLER WILLIAMS-JASPER $12,000Active2 Acres
0 SHADY GROVE ROAD, Quinton, AL 35130
MLS# 21465433Listed by: WHITETAIL PROPERTIES REAL ESTATE $149,900Active2 beds 2 baths1,146 sq. ft.
1826 DOLISKA ROAD, Quinton, AL 35130
MLS# 21465211Listed by: SWEET HOMELIFE REAL ESTATE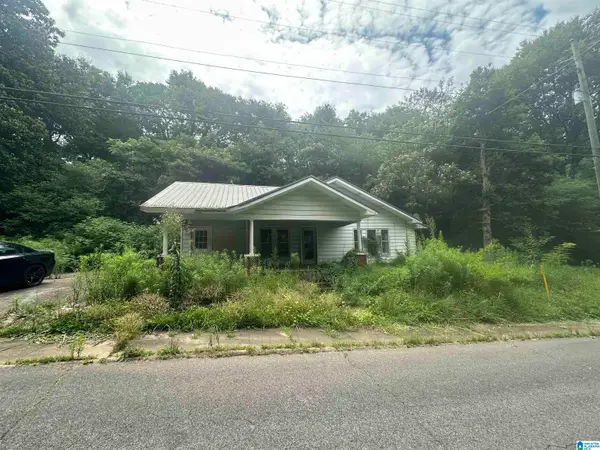 $67,000Active2 beds 1 baths1,986 sq. ft.
275 COMMERCE AVENUE, Dora, AL 35062
MLS# 21462468Listed by: EXIT REALTY SOUTHERN SELECT - ALABASTER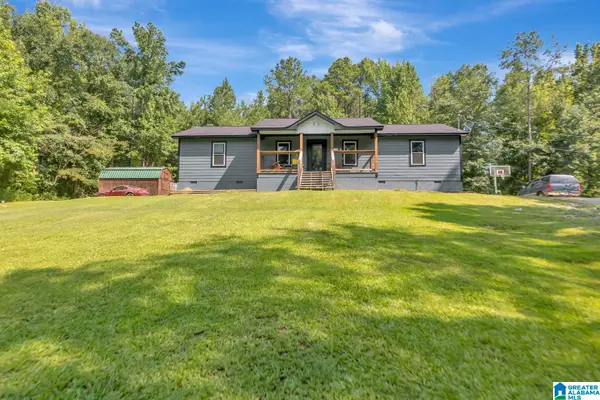 $249,900Active4 beds 2 baths1,456 sq. ft.
802 DOLISKA ROAD, Quinton, AL 35130
MLS# 21458285Listed by: EXP REALTY LLC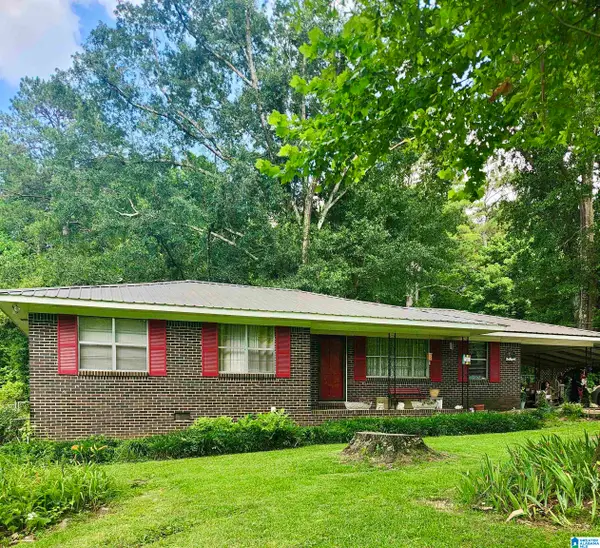 $135,000Active3 beds 1 baths1,428 sq. ft.
3015 SHARON BOULEVARD, Quinton, AL 35130
MLS# 21456049Listed by: MAGNOLIA REAL ESTATE GROUP LLC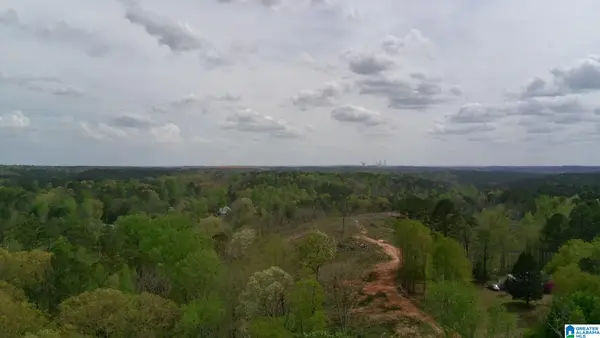 $99,000Pending28 Acres
12 SELLERS HOLLOW ROAD, Dora, AL 35062
MLS# 21449467Listed by: LIST WITH FREEDOM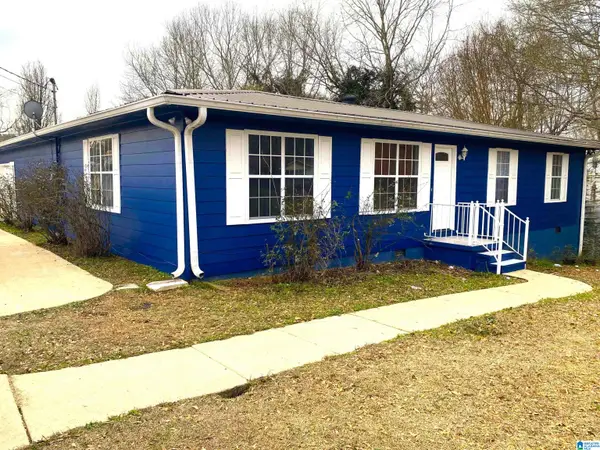 $199,900Active4 beds 2 baths1,740 sq. ft.
131 DICKERSON CIRCLE, Dora, AL 35062
MLS# 21442150Listed by: REMAX PATRIOT REALTY $569,900Active4 beds 5 baths3,903 sq. ft.
1088 SELLERS ROAD, Dora, AL 35062
MLS# 21435644Listed by: SWEET HOMELIFE REAL ESTATE $9,900Active0.58 Acres
128 ROSEMARY AVENUE, Dora, AL 35062
MLS# 21382706Listed by: ARC REALTY VESTAVIA


Protect your home and budget from life's surprises with an Assurant Home Warranty, backed by a partner that supports you through every step of homeownership. Explore Plans.
© 2023 - 2026 ERA Franchise Systems LLC. All rights reserved. ERA Franchise Systems LLC fully supports the principles of the Fair Housing Act and the Equal Opportunity Act. ERA, ERA Real Estate powered, and their respective logos are registered service marks of ERA Franchise Systems LLC. Each office is independently owned and operated.