
4747 WARRIOR JASPER ROAD, Dora, AL 35062
Local realty services provided by:ERA King Real Estate Company, Inc.
Listed by: janet peek, austin railey
Office: redstone realty solutions llc.
MLS#:21462882
Source:AL_BAMLS
Price summary
- Price:$249,900
- Price per sq. ft.:$104.13
About this home
Welcome home to this 2019 custom built home by Franklin. The Woodland features 4 luxuriously appointed bedrooms. 3 modern bathrooms, and a sprawling 2400 square feet of living space. The floor plan makes it ideal for larger families and provides room for both family gatherings or private retreats. Ceilings are 9 ft. throughout with plenty of natural light through the abundance of windows. The spacious kitchen has tons of cabinet space and a large island. Kitchen is open to the dining and living room. Two bedrooms have their own private bath. Walk in closets in most bedrooms. Fresh paint and new flooring. Located 1 mile from Corner High School. Schedule your appointment today to see this one of a kind custom built home.
Contact an agent
Home facts
- Year built:2019
- Listing ID #:21462882
- Added:12 day(s) ago
- Updated:September 03, 2026 at 12:43 AM
Rooms and interior
- Bedrooms:4
- Total bathrooms:3
- Full bathrooms:3
- Flooring:Hardwood
- Dining Description:Dining Room
- Kitchen Description:Dishwasher Built-In, Laminate Counter
- Bedroom Description:Split Bedrooms
- Living area:2,400 sq. ft.
Heating and cooling
- Cooling:Central
- Heating:Central
Structure and exterior
- Year built:2019
- Building area:2,400 sq. ft.
- Lot area:1.1 Acres
- Construction Materials:Siding-Vinyl
- Exterior Features:Open Deck
- Foundation Description:Crawl Space
- Levels:1 Story
Schools
- High school:CORNER
- Middle school:CORNER
- Elementary school:BAGLEY
Utilities
- Water:Public Water
- Sewer:Septic
Finances and disclosures
- Price:$249,900
- Price per sq. ft.:$104.13
Features and amenities
- Appliances:Dishwasher Built-In
- Laundry features:Dryer-Electric, Laundry in Middle Level, Washer Hookup
Parking
- Parking description:Driveway Parking
New listings near 4747 WARRIOR JASPER ROAD
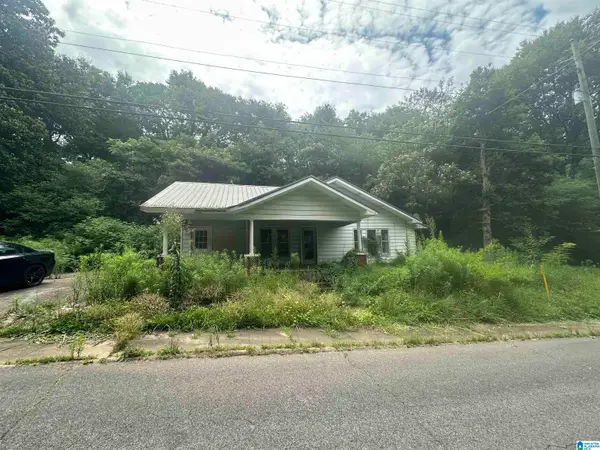 $75,000Active2 beds 1 baths1,986 sq. ft.
275 COMMERCE AVENUE, Dora, AL 35062
MLS# 21462468Listed by: EXIT REALTY SOUTHERN SELECT - ALABASTER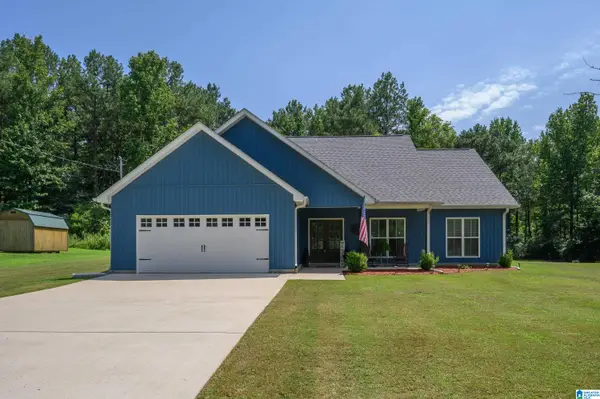 $290,000Active3 beds 2 baths1,597 sq. ft.
1703 SELLERS ROAD, Dora, AL 35062
MLS# 21460486Listed by: KELLER WILLIAMS METRO SOUTH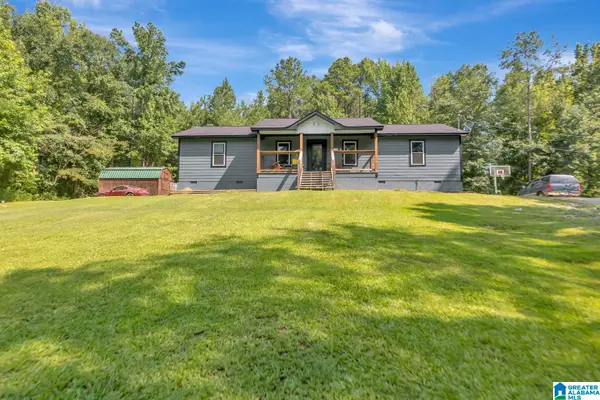 $249,900Active4 beds 2 baths1,456 sq. ft.
802 DOLISKA ROAD, Quinton, AL 35130
MLS# 21458285Listed by: EXP REALTY LLC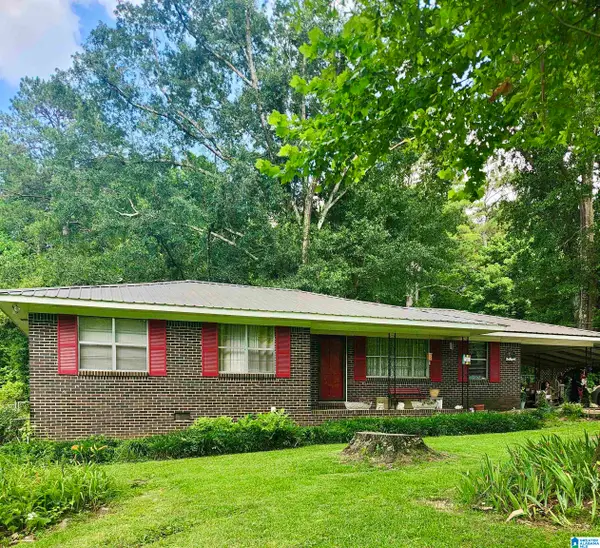 $135,000Active3 beds 1 baths1,428 sq. ft.
3015 SHARON BOULEVARD, Quinton, AL 35130
MLS# 21456049Listed by: MAGNOLIA REAL ESTATE GROUP LLC $310,000Active3 beds 2 baths2,058 sq. ft.
75 LOCKERBIE LANE, Dora, AL 35062
MLS# 21454685Listed by: REALTYSOUTH-NORTHERN OFFICE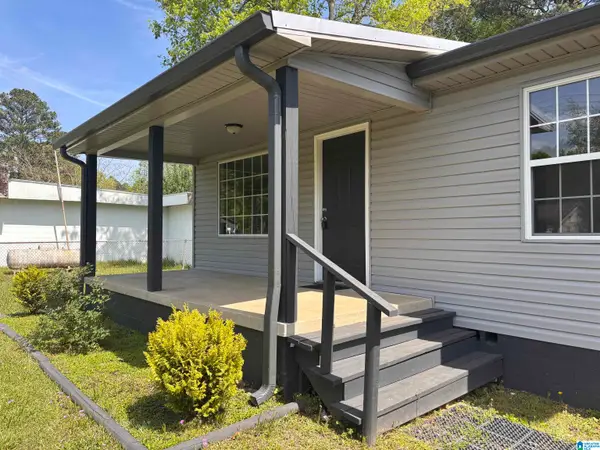 $129,900Active2 beds 1 baths864 sq. ft.
443 SHARON BOULEVARD, Dora, AL 35062
MLS# 21449505Listed by: SWEET HOMELIFE REAL ESTATE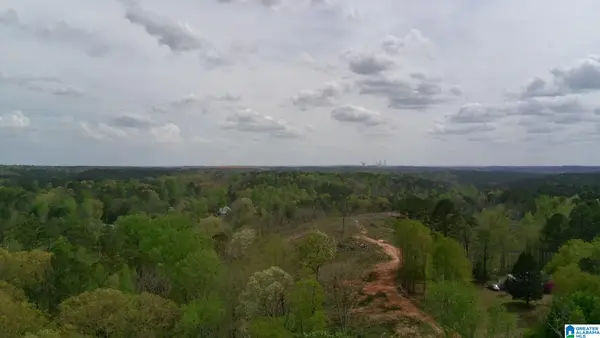 $99,000Active28 Acres
12 SELLERS HOLLOW ROAD, Dora, AL 35062
MLS# 21449467Listed by: LIST WITH FREEDOM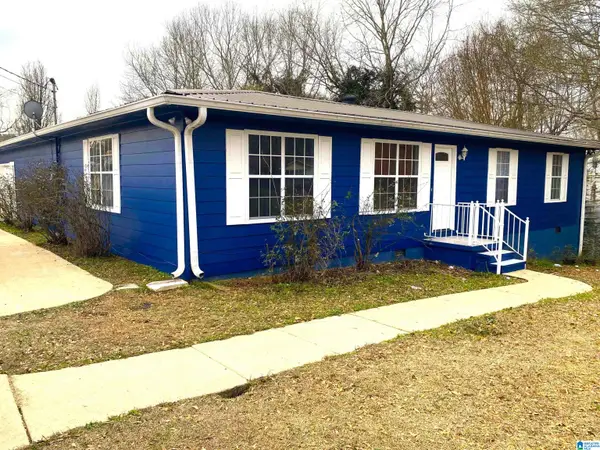 $204,900Active4 beds 2 baths1,740 sq. ft.
131 DICKERSON CIRCLE, Dora, AL 35062
MLS# 21442150Listed by: REMAX PATRIOT REALTY $569,900Active4 beds 5 baths3,903 sq. ft.
1088 SELLERS ROAD, Dora, AL 35062
MLS# 21435644Listed by: SWEET HOMELIFE REAL ESTATE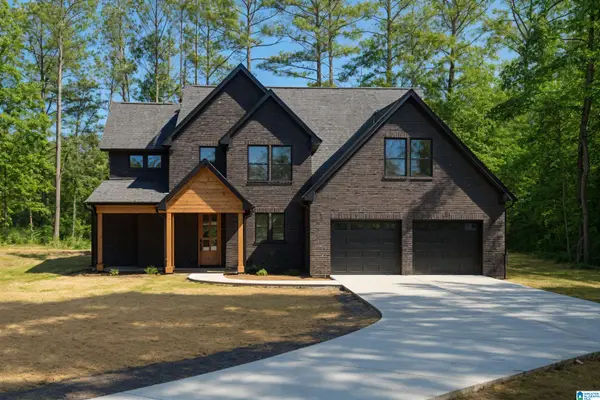 $500,000Active4 beds 3 baths2,627 sq. ft.
852 SELLERS HOLLOW ROAD, Dora, AL 35062
MLS# 21433704Listed by: KELLER WILLIAMS-JASPER


Protect your home and budget from life's surprises with an Assurant Home Warranty, backed by a partner that supports you through every step of homeownership. Explore Plans.
© 2023 - 2026 ERA Franchise Systems LLC. All rights reserved. ERA Franchise Systems LLC fully supports the principles of the Fair Housing Act and the Equal Opportunity Act. ERA, ERA Real Estate powered, and their respective logos are registered service marks of ERA Franchise Systems LLC. Each office is independently owned and operated.