
6328 SNOWVILLE BRENT ROAD, Dora, AL 35062
Local realty services provided by:ERA Waldrop Real Estate
Listed by: andrea rouse
Office: re/max on main
MLS#:21453839
Source:AL_BAMLS
Price summary
- Price:$184,000
- Price per sq. ft.:$172.28
About this home
Amazing yard, peaceful setting, and cozy cottage charm! This 3 bedroom, 1 bath sits on a large 1.44 acre lot in Corner school district. Relax on the covered front porch swing overlooking the beautiful yard. The front door opens to a large living/dining room. Spacious updated kitchen with NEW stainless appliances, NEW cabinetry, and NEW countertops. Large laundry room with extra storage space. The 3 bedrooms are generous in size. The full bath is updated and spacious too. The oversized sunroom overlooks the private backyard & creates the perfect space for relaxing year-round. Detached workshop with 1 garage bay, storage space, and 2 lean-to. This is the perfect spot for all your hobbies with room for ATV's, boats, or extra vehicles. Additional storage building will remain. 2 bay carport located close to the home too. Great location with quick access to Corridor X. Easy commute to Birmingham or Jasper. Schedule your showing of this beautiful home today!
Contact an agent
Home facts
- Year built:1976
- Listing ID #:21453839
- Added:3 day(s) ago
- Updated:May 26, 2026 at 02:30 PM
Rooms and interior
- Bedrooms:3
- Total bathrooms:1
- Full bathrooms:1
- Flooring:Vinyl
- Bathrooms Description:Tub/Shower Combo
- Kitchen Description:Dishwasher Built-In, Laminate Counter, Microwave Built-In, Oven-Electric, Refrigerator
- Living area:1,068 sq. ft.
Heating and cooling
- Cooling:Central
- Heating:Central
Structure and exterior
- Year built:1976
- Building area:1,068 sq. ft.
- Lot area:1.44 Acres
- Construction Materials:Siding-Vinyl
- Exterior Features:Covered Deck, Open Deck, Porch, Storage Building, Workshop
- Foundation Description:Crawl Space
- Levels:1 Story
Schools
- High school:CORNER
- Middle school:CORNER
- Elementary school:WEST JEFFERSON
Utilities
- Water:Public Water
- Sewer:Septic
Finances and disclosures
- Price:$184,000
- Price per sq. ft.:$172.28
Features and amenities
- Appliances:Dishwasher Built-In, Microwave Built-In, Oven - Electric, Refrigerator
- Laundry features:Dryer-Electric, Laundry in Middle Level, Washer Hookup
- Amenities:Storage Building, Workshop
Parking
- Parking description:Carport 2 Cars, Driveway Parking
- Carport spaces:2
New listings near 6328 SNOWVILLE BRENT ROAD
 $170,000Active3 beds 2 baths1,352 sq. ft.
22 COTTAGE CROSSINGS, Dora, AL 35062
MLS# 21449946Listed by: KELLER WILLIAMS METRO NORTH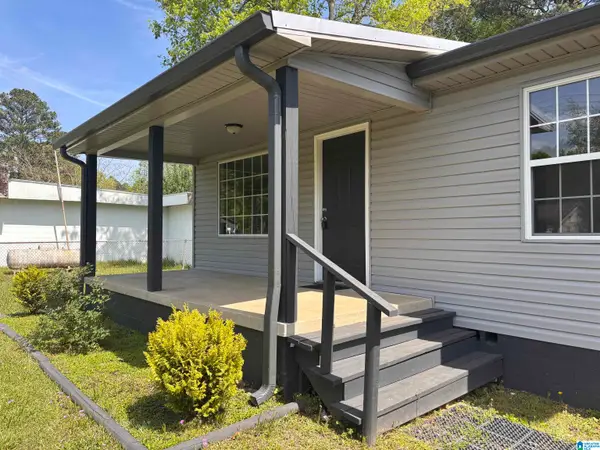 $129,900Active2 beds 1 baths864 sq. ft.
443 SHARON BOULEVARD, Dora, AL 35062
MLS# 21449505Listed by: SWEET HOMELIFE REAL ESTATE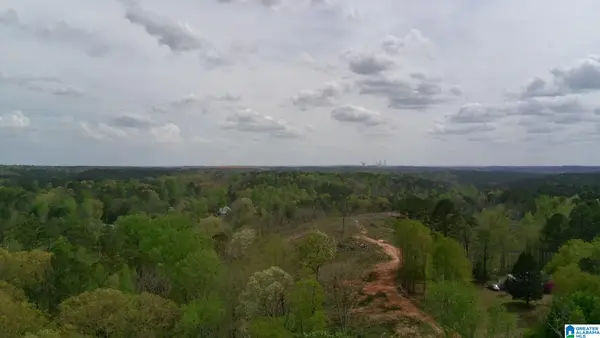 $144,000Active28 Acres
12 SELLERS HOLLOW ROAD, Dora, AL 35062
MLS# 21449467Listed by: LIST WITH FREEDOM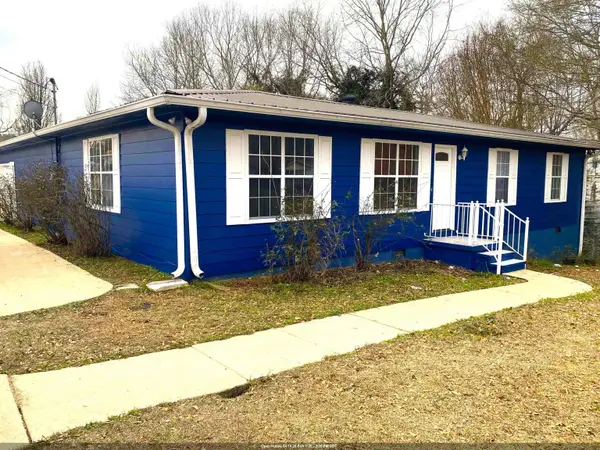 $219,900Active4 beds 2 baths1,740 sq. ft.
131 Dickerson Cir, Dora, AL 35062
MLS# 528117Listed by: REMAX PATRIOT REALTY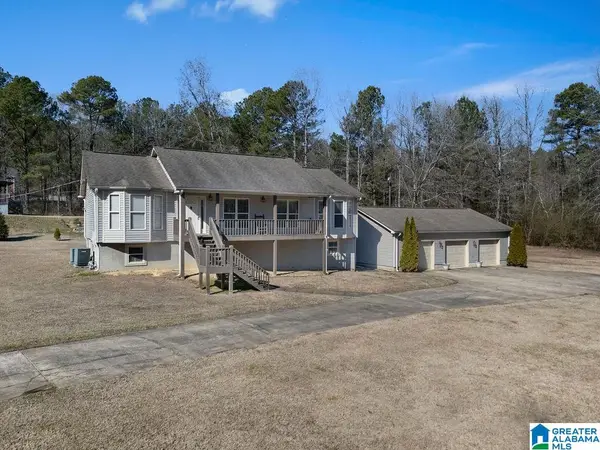 $330,000Active4 beds 3 baths3,016 sq. ft.
926 DOLISKA ROAD, Quinton, AL 35130
MLS# 21443099Listed by: EXP REALTY, LLC CENTRAL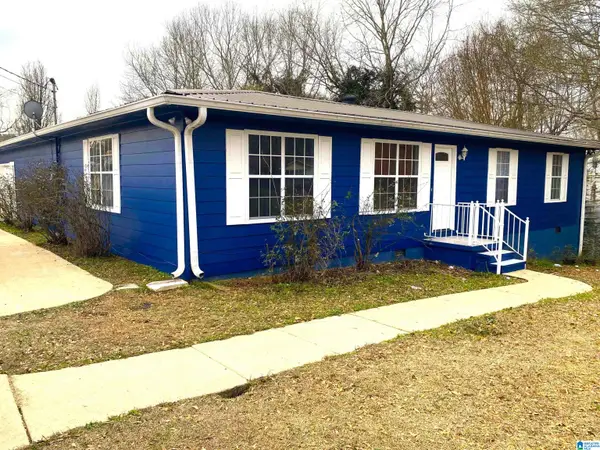 $219,900Active4 beds 2 baths1,740 sq. ft.
131 DICKERSON CIRCLE, Dora, AL 35062
MLS# 21442150Listed by: REMAX PATRIOT REALTY $569,900Active4 beds 5 baths3,903 sq. ft.
1088 SELLERS ROAD, Dora, AL 35062
MLS# 21435644Listed by: SWEET HOMELIFE REAL ESTATE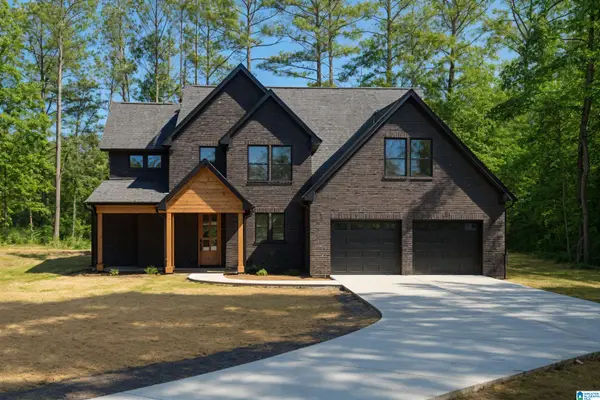 $539,000Active4 beds 3 baths2,627 sq. ft.
852 SELLERS HOLLOW ROAD, Dora, AL 35062
MLS# 21433704Listed by: KELLER WILLIAMS-JASPER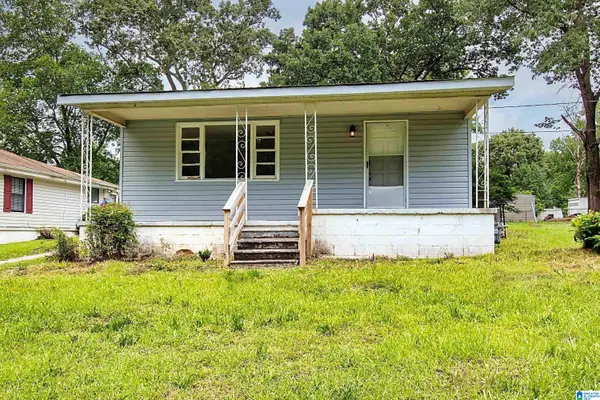 $95,000Active3 beds 1 baths1,072 sq. ft.
628 SHARON BOULEVARD, Dora, AL 35062
MLS# 21440453Listed by: KELLER WILLIAMS REALTY VESTAVIA $9,900Active0.58 Acres
128 ROSEMARY AVENUE, Dora, AL 35062
MLS# 21382706Listed by: ARC REALTY VESTAVIA


Protect your home and budget from life's surprises with an Assurant Home Warranty, backed by a partner that supports you through every step of homeownership. Explore Plans.
© 2023 - 2026 ERA Franchise Systems LLC. All rights reserved. ERA Franchise Systems LLC fully supports the principles of the Fair Housing Act and the Equal Opportunity Act. ERA, ERA Real Estate powered, and their respective logos are registered service marks of ERA Franchise Systems LLC. Each office is independently owned and operated.