
7924 CRESVIEW DRIVE, Dora, AL 35062
Local realty services provided by:ERA Waldrop Real Estate
Listed by: kathy caufield
Office: magnolia real estate group llc.
MLS#:21466967
Source:AL_BAMLS
Price summary
- Price:$264,900
- Price per sq. ft.:$176.6
About this home
Welcome to 7924 Cresview Drive in the established Cresview neighborhood! This 3BR/2BA brick and siding tri-level home is USDA eligible, offering potential 100% financing for qualified buyers. The main level features a formal dining or living room and an updated eat-in kitchen with granite countertops, white cabinetry and new appliances. A few steps down, you'll find a spacious family room/den with a separate office, exercise room, or 4th bedroom, and laundry room. Upstairs are 3 bedrooms and 2 fully remodeled baths with tiled showers, new vanities, lighting and flooring. The primary suite offers a walk-in closet and private bath. New laminate hardwood flooring runs throughout, with 2-inch faux wood blinds in most windows. Enjoy the deck overlooking an enormous, flat, fenced backyard with mature trees. Detached 2-car garage with new roof offers parking, storage or workshop space. New water heater.
Contact an agent
Home facts
- Year built:1973
- Listing ID #:21466967
- Added:1 day(s) ago
- Updated:October 06, 2026 at 04:46 PM
Rooms and interior
- Bedrooms:3
- Total bathrooms:2
- Full bathrooms:2
- Flooring:Hardwood Laminate, Tile Floor
- Dining Description:Dining Room
- Bathrooms Description:Linen Closet, Separate Shower
- Kitchen Description:Eating Area, Microwave Built-In, Oven-Electric, Refrigerator, Some Stainless Appliances, Stone Counter, Stove-Electric
- Bedroom Description:Walk-In Closets
- Basement Description:All Finished, Daylight Basement, Partial Basement
- Living area:1,500 sq. ft.
Heating and cooling
- Cooling:Central
- Heating:Electric
Structure and exterior
- Year built:1973
- Building area:1,500 sq. ft.
- Lot area:0.5 Acres
- Construction Materials:4 Sides Brick
- Exterior Features:Fenced Yard, Open Deck
- Foundation Description:Basement
- Levels:1.5 Stories
Schools
- High school:CORNER
- Middle school:CORNER
- Elementary school:BAGLEY
Utilities
- Water:Public Water
- Sewer:Septic
Finances and disclosures
- Price:$264,900
- Price per sq. ft.:$176.6
Features and amenities
- Appliances:Microwave Built-In, Oven - Electric, Refrigerator, Some Stainless Appliances, Stove - Electric
- Laundry features:Dryer-Electric, Laundry in Basement, Washer Hookup
- Amenities:Smooth Ceilings
Parking
- Parking description:Detached, Driveway Parking
New listings near 7924 CRESVIEW DRIVE
- New
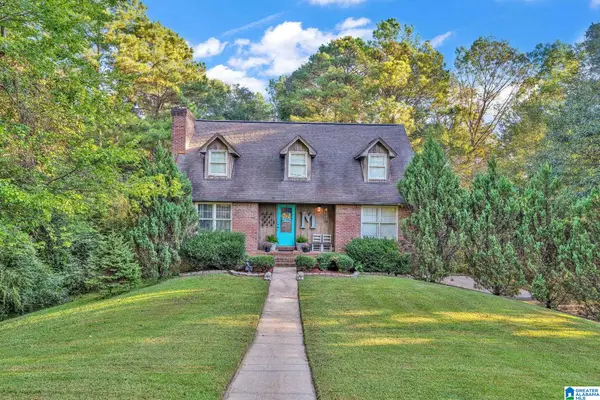 $339,000Active3 beds 3 baths1,952 sq. ft.
151 CREST DRIVE, Dora, AL 35062
MLS# 21466852Listed by: KELLER WILLIAMS-JASPER  $12,000Active2 Acres
0 SHADY GROVE ROAD, Quinton, AL 35130
MLS# 21465433Listed by: WHITETAIL PROPERTIES REAL ESTATE $149,900Active2 beds 2 baths1,146 sq. ft.
1826 DOLISKA ROAD, Quinton, AL 35130
MLS# 21465211Listed by: SWEET HOMELIFE REAL ESTATE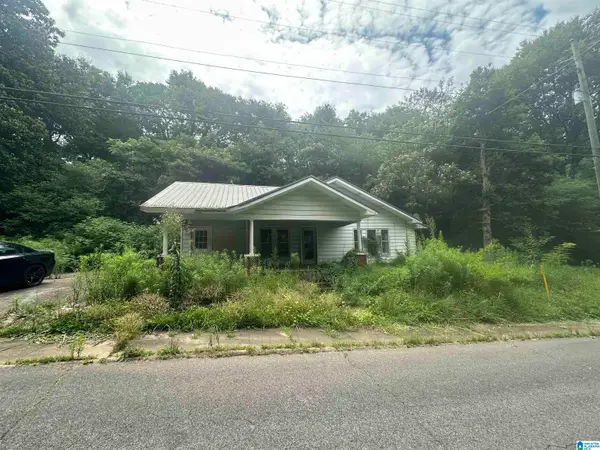 $67,000Active2 beds 1 baths1,986 sq. ft.
275 COMMERCE AVENUE, Dora, AL 35062
MLS# 21462468Listed by: EXIT REALTY SOUTHERN SELECT - ALABASTER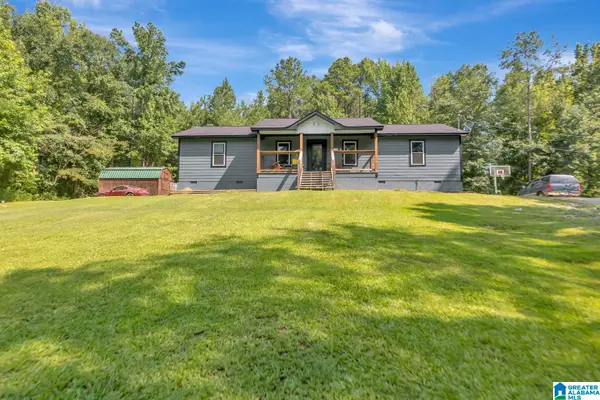 $249,900Active4 beds 2 baths1,456 sq. ft.
802 DOLISKA ROAD, Quinton, AL 35130
MLS# 21458285Listed by: EXP REALTY LLC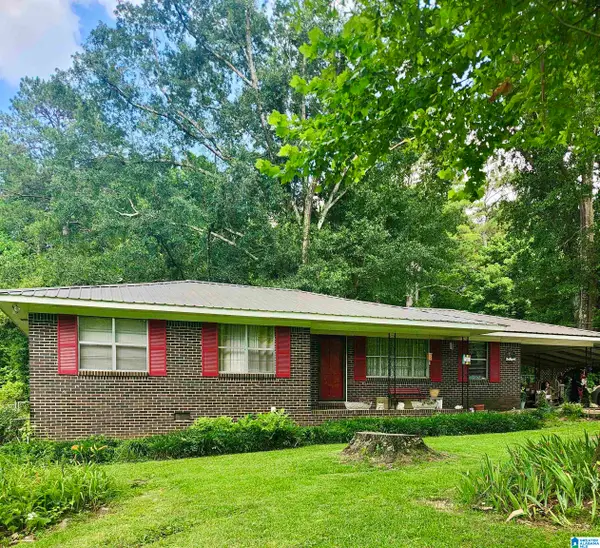 $135,000Active3 beds 1 baths1,428 sq. ft.
3015 SHARON BOULEVARD, Quinton, AL 35130
MLS# 21456049Listed by: MAGNOLIA REAL ESTATE GROUP LLC $310,000Pending3 beds 2 baths2,058 sq. ft.
75 LOCKERBIE LANE, Dora, AL 35062
MLS# 21454685Listed by: REALTYSOUTH-NORTHERN OFFICE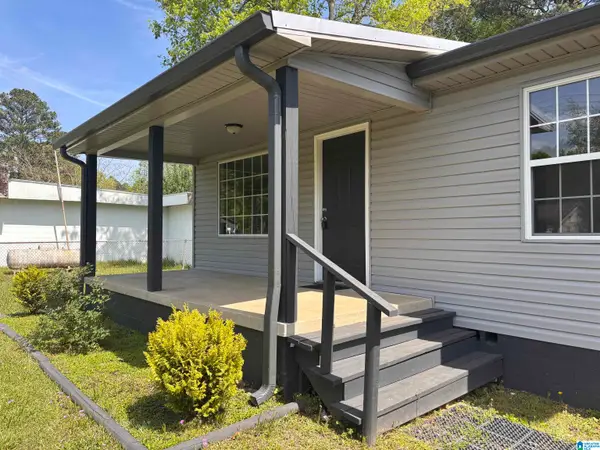 $129,900Active2 beds 1 baths864 sq. ft.
443 SHARON BOULEVARD, Dora, AL 35062
MLS# 21449505Listed by: SWEET HOMELIFE REAL ESTATE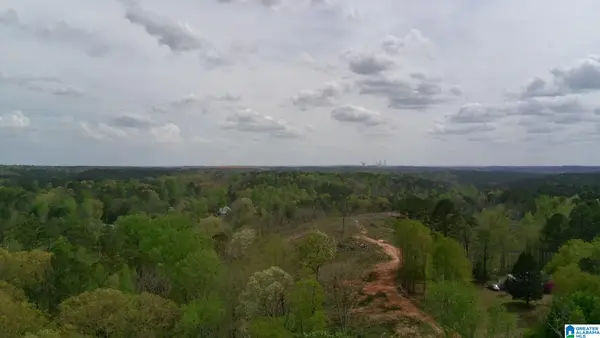 $99,000Pending28 Acres
12 SELLERS HOLLOW ROAD, Dora, AL 35062
MLS# 21449467Listed by: LIST WITH FREEDOM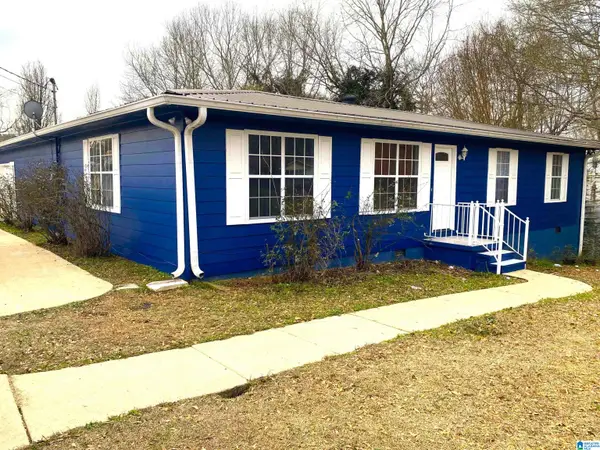 $204,900Active4 beds 2 baths1,740 sq. ft.
131 DICKERSON CIRCLE, Dora, AL 35062
MLS# 21442150Listed by: REMAX PATRIOT REALTY


Protect your home and budget from life's surprises with an Assurant Home Warranty, backed by a partner that supports you through every step of homeownership. Explore Plans.
© 2023 - 2026 ERA Franchise Systems LLC. All rights reserved. ERA Franchise Systems LLC fully supports the principles of the Fair Housing Act and the Equal Opportunity Act. ERA, ERA Real Estate powered, and their respective logos are registered service marks of ERA Franchise Systems LLC. Each office is independently owned and operated.