
8405 BROOKE LANE, Dora, AL 35062
Local realty services provided by:ERA King Real Estate Company, Inc.
Listed by: kathryn norton, savannah mcfarland
Office: arc realty vestavia
MLS#:21461276
Source:AL_BAMLS
Price summary
- Price:$475,000
- Price per sq. ft.:$190
About this home
Come build your home in a brand new estate style community: Mill Creek Meadows! The Sherlock floorpan is a 4 bed/3 bath that welcomes you with a grand 2-story foyer, gourmet kitchen with island, stainless steel appliances, and lots of storage, and a large great room with a vaulted ceiling! This is one of our BEST selling floor plans with TWO bedrooms on the main level! Primary suite is on main level with a large walk-in closet, separate vanities, & tiled shower. Upstairs includes 2 bedrooms, a full bath, a loft AND large bonus room. Proposed construction. ***Photos are of a similar previously built home for example purposes only & may feature upgrades that are not included in this listing's base price.***
Contact an agent
Home facts
- Year built:2026
- Listing ID #:21461276
- Added:57 day(s) ago
- Updated:October 01, 2026 at 03:53 PM
Rooms and interior
- Bedrooms:4
- Total bathrooms:3
- Full bathrooms:3
- Flooring:Carpet, Hardwood Laminate
- Dining Description:Dining Room
- Bathrooms Description:Separate Shower, Separate Vanities, Tub/Shower Combo
- Kitchen Description:Dishwasher Built-In, Island, Microwave Built-In, Oven-Electric, Pantry, Some Stainless Appliances, Stone Counter, Stove-Electric
- Bedroom Description:Walk-In Closets
- Living area:2,500 sq. ft.
Heating and cooling
- Cooling:Central
- Heating:Electric
Structure and exterior
- Year built:2026
- Building area:2,500 sq. ft.
- Lot area:0.68 Acres
- Construction Materials:4 Sides Brick
- Exterior Features:Open Patio
- Foundation Description:Crawl Space, Slab
- Levels:2 Stories
Schools
- High school:CORNER
- Middle school:CORNER
- Elementary school:BAGLEY
Utilities
- Water:Public Water
- Sewer:Septic
Finances and disclosures
- Price:$475,000
- Price per sq. ft.:$190
Features and amenities
- Appliances:Dishwasher Built-In, Microwave Built-In, Oven - Electric, Some Stainless Appliances, Stove - Electric
- Laundry features:Dryer-Electric, Laundry in Middle Level, Washer Hookup
- Amenities:Cathedral/Vaulted, Pull-Down Attic, Smooth Ceilings, Walk-In Attic
Parking
- Parking description:Attached, Driveway Parking
- Garage spaces:2
New listings near 8405 BROOKE LANE
 $12,000Active2 Acres
0 SHADY GROVE ROAD, Quinton, AL 35130
MLS# 21465433Listed by: WHITETAIL PROPERTIES REAL ESTATE $149,900Active2 beds 2 baths1,146 sq. ft.
1826 DOLISKA ROAD, Quinton, AL 35130
MLS# 21465211Listed by: SWEET HOMELIFE REAL ESTATE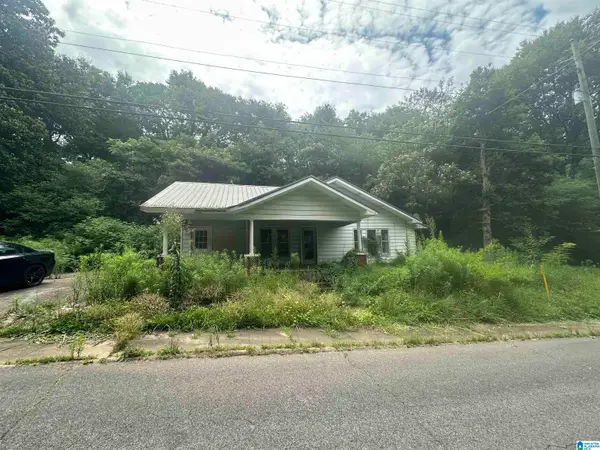 $67,000Active2 beds 1 baths1,986 sq. ft.
275 COMMERCE AVENUE, Dora, AL 35062
MLS# 21462468Listed by: EXIT REALTY SOUTHERN SELECT - ALABASTER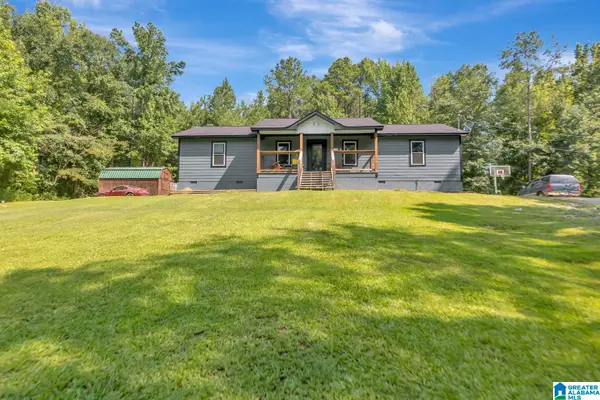 $249,900Active4 beds 2 baths1,456 sq. ft.
802 DOLISKA ROAD, Quinton, AL 35130
MLS# 21458285Listed by: EXP REALTY LLC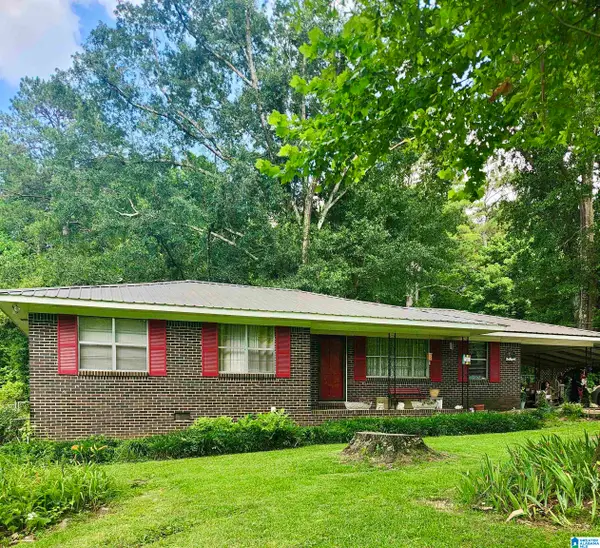 $135,000Active3 beds 1 baths1,428 sq. ft.
3015 SHARON BOULEVARD, Quinton, AL 35130
MLS# 21456049Listed by: MAGNOLIA REAL ESTATE GROUP LLC $310,000Pending3 beds 2 baths2,058 sq. ft.
75 LOCKERBIE LANE, Dora, AL 35062
MLS# 21454685Listed by: REALTYSOUTH-NORTHERN OFFICE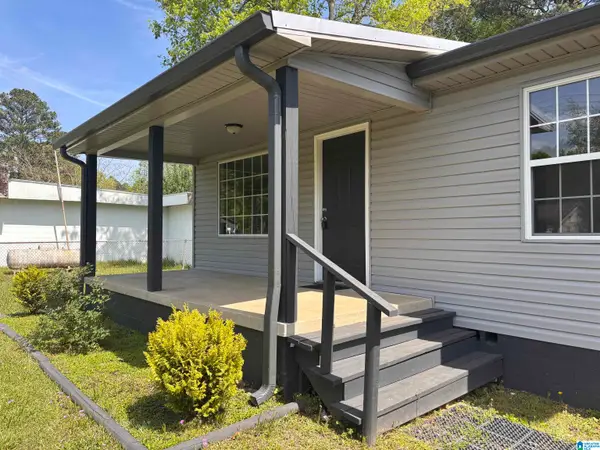 $129,900Active2 beds 1 baths864 sq. ft.
443 SHARON BOULEVARD, Dora, AL 35062
MLS# 21449505Listed by: SWEET HOMELIFE REAL ESTATE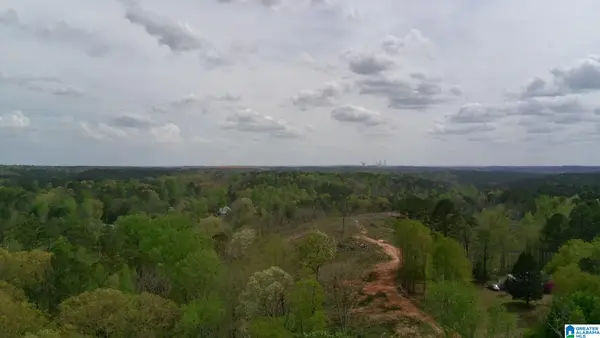 $99,000Pending28 Acres
12 SELLERS HOLLOW ROAD, Dora, AL 35062
MLS# 21449467Listed by: LIST WITH FREEDOM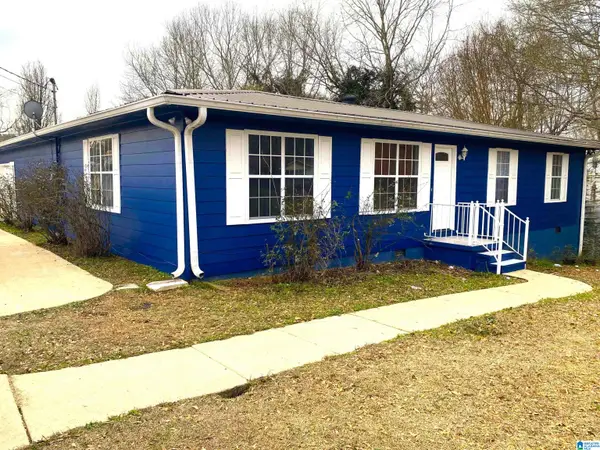 $204,900Active4 beds 2 baths1,740 sq. ft.
131 DICKERSON CIRCLE, Dora, AL 35062
MLS# 21442150Listed by: REMAX PATRIOT REALTY $569,900Active4 beds 5 baths3,903 sq. ft.
1088 SELLERS ROAD, Dora, AL 35062
MLS# 21435644Listed by: SWEET HOMELIFE REAL ESTATE


Protect your home and budget from life's surprises with an Assurant Home Warranty, backed by a partner that supports you through every step of homeownership. Explore Plans.
© 2023 - 2026 ERA Franchise Systems LLC. All rights reserved. ERA Franchise Systems LLC fully supports the principles of the Fair Housing Act and the Equal Opportunity Act. ERA, ERA Real Estate powered, and their respective logos are registered service marks of ERA Franchise Systems LLC. Each office is independently owned and operated.