
103 Trunbury Dr, Dothan, AL 36305
Local realty services provided by:ERA Porch Light Properties
Listed by: krystal diaz
Office: epique realty
MLS#:214290
Source:AL_DMLS
Price summary
- Price:$225,000
- Price per sq. ft.:$149.8
About this home
Welcome home to this charming 3-bedroom, 2-bath residence nestled in the highly desirable Chapelwood Subdivision! From the moment you arrive, you'll appreciate the inviting curb appeal and the warm, cozy atmosphere that makes this house truly feel like home. Designed with a split floor plan for added privacy, this home offers comfortable living spaces perfect for everyday life or entertaining family and friends. Step outside to your own backyard retreat featuring a sparkling swimming pool, creating the perfect place to relax, unwind, and make lasting memories all summer long. Conveniently located on Dothan's west side, you'll enjoy quick access to Flowers Hospital, medical offices, shopping, restaurants, schools, parks, and everyday conveniences. Chapelwood is a well-established neighborhood with no HOA, offering a peaceful setting while still being just minutes from everything you need. Whether you're sipping your morning coffee by the pool, hosting weekend barbecues, or enjoying cozy evenings at home, this property offers the perfect blend of comfort, convenience, and lifestyle. Don't miss your opportunity to make 103 Trunbury Drive your next home—schedule your private showing today!...
Contact an agent
Home facts
- Year built:1998
- Subdivision & Development:Chapelwood
- Listing ID #:214290
- Added:41 day(s) ago
- Updated:September 23, 2026 at 07:13 PM
Rooms and interior
- Bedrooms:3
- Total bathrooms:2
- Full bathrooms:2
- Flooring:Carpet, Tile, Vinyl
- Living area:1,502 sq. ft.
Structure and exterior
- Year built:1998
- Building area:1,502 sq. ft.
- Lot area:0.25 Acres
- Architectural Style:Traditional
- Construction Materials:Brick
- Exterior Features:Porch-Screened
- Levels:One
Schools
- High school:Northview
- Middle school:Girard
- Elementary school:Hillcrest Elementary School
Finances and disclosures
- Price:$225,000
- Price per sq. ft.:$149.8
Features and amenities
- Laundry features:Laundry-Inside
- Pool features:In Ground, Spa
Parking
- Parking description:1 Car, Attached Garage
- Garage spaces:1
New listings near 103 Trunbury Dr
- New
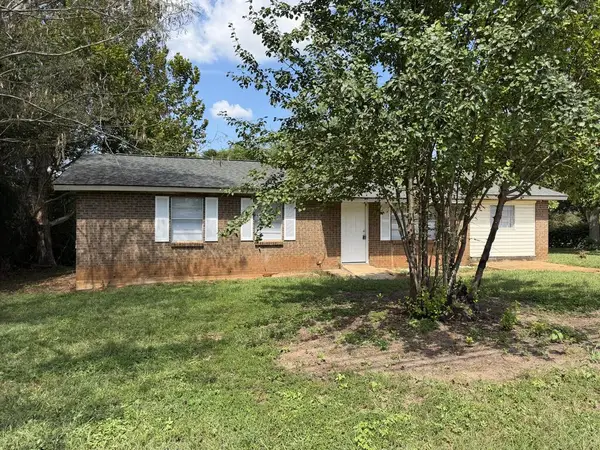 $159,000Active3 beds 2 baths1,330 sq. ft.
5910 W Main Street, Dothan, AL 36305
MLS# 214920Listed by: TEAM LINDA SIMMONS REAL ESTATE - New
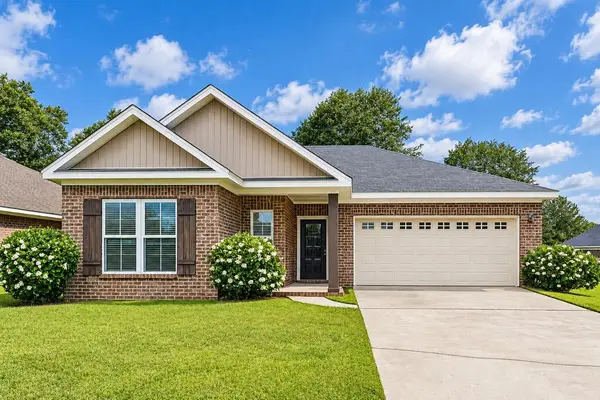 $280,000Active4 beds 2 baths2,042 sq. ft.
114 Brattleboro Ct, Dothan, AL 36301
MLS# 214916Listed by: FULL CIRCLE REALTY - New
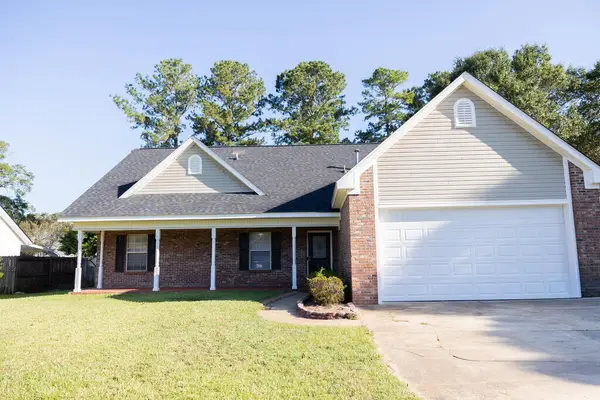 $299,000Active3 beds 3 baths2,182 sq. ft.
115 Belton Drive, Dothan, AL 36305
MLS# 214913Listed by: LAN DARTY REAL ESTATE & DEVELOPMENT - New
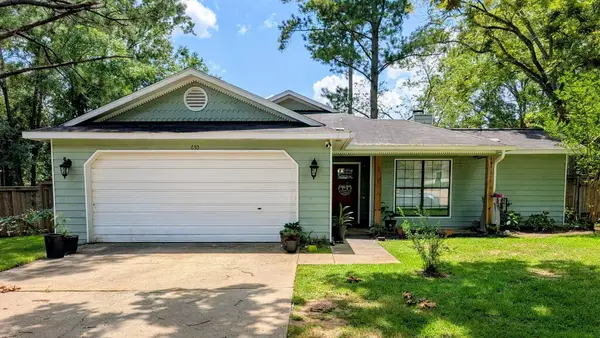 $221,900Active3 beds 2 baths1,389 sq. ft.
630 Chapelwood Drive, Dothan, AL 36305
MLS# 214914Listed by: BRINSTON AVENUE REAL ESTATE - New
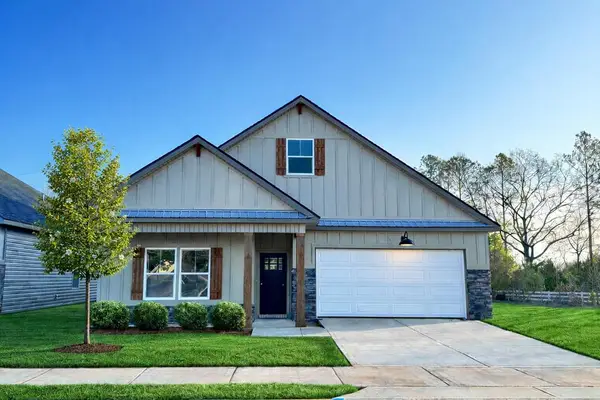 $262,900Active3 beds 2 baths1,532 sq. ft.
209 S Bend Avenue, Dothan, AL 36301
MLS# 214904Listed by: AXEN REALTY, LLC - Open Tue, 11 to 1pmNew
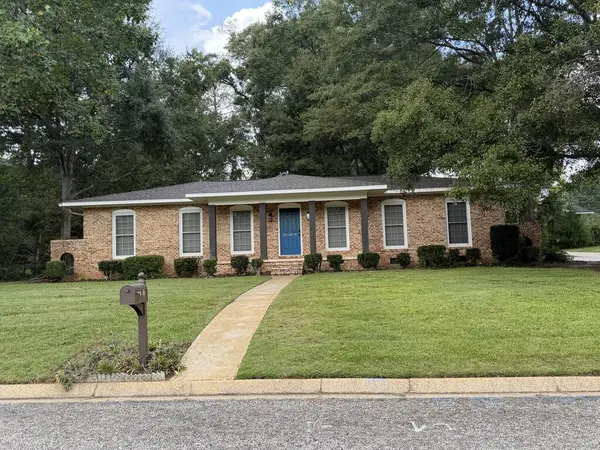 $254,900Active4 beds 2 baths1,729 sq. ft.
1305 Sussex Court, Dothan, AL 36303
MLS# 214906Listed by: TOM WEST COMPANY, INC. - New
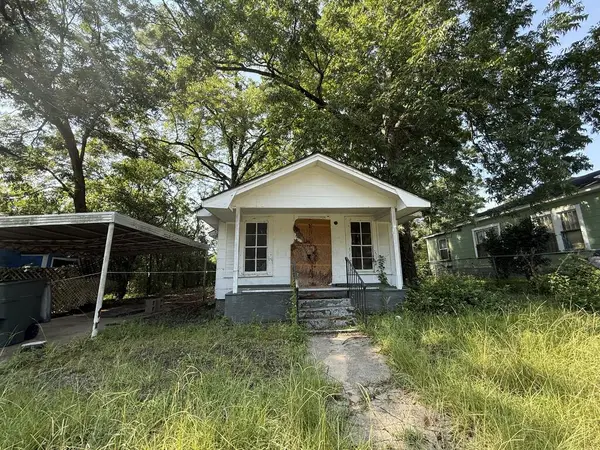 $19,900Active2 beds 1 baths942 sq. ft.
667 Chickasaw St, Dothan, AL 36303
MLS# 214893Listed by: EXP REALTY LLC - New
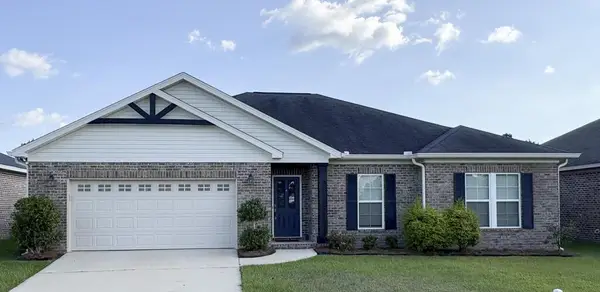 $267,000Active3 beds 2 baths1,881 sq. ft.
410 Ridgeland, Dothan, AL 36301
MLS# 214891Listed by: EXP REALTY LLC - New
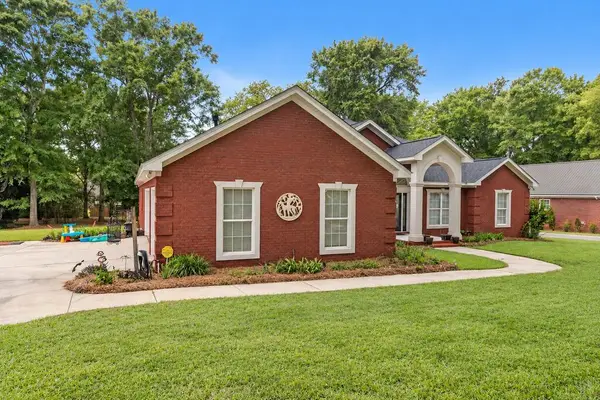 $474,900Active4 beds 3 baths3,072 sq. ft.
302 Stonegate, Dothan, AL 36305
MLS# 214884Listed by: KELLER WILLIAMS SOUTHEAST ALABAMA - New
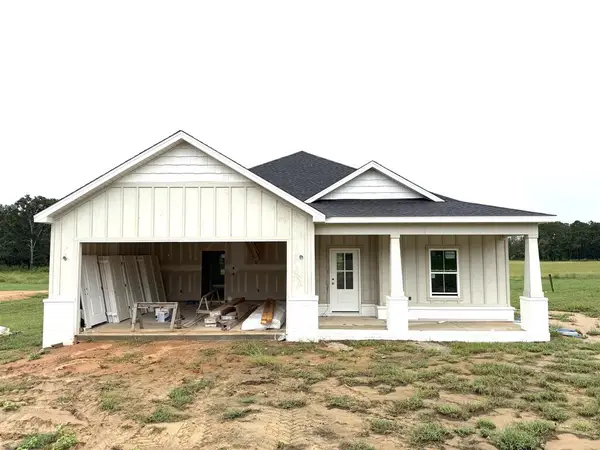 $284,900Active3 beds 2 baths1,721 sq. ft.
208 Oscar Godwin Rd, Dothan, AL 36301
MLS# 214881Listed by: EXP REALTY LLC


Protect your home and budget from life's surprises with an Assurant Home Warranty, backed by a partner that supports you through every step of homeownership. Explore Plans.
© 2023 - 2026 ERA Franchise Systems LLC. All rights reserved. ERA Franchise Systems LLC fully supports the principles of the Fair Housing Act and the Equal Opportunity Act. ERA, ERA Real Estate powered, and their respective logos are registered service marks of ERA Franchise Systems LLC. Each office is independently owned and operated.