
109 Telford Place, Dothan, AL 36305
Local realty services provided by:ERA Porch Light Properties
Listed by: megan rhodes
Office: keller williams southeast alabama
MLS#:214678
Source:AL_DMLS
Price summary
- Price:$428,000
- Price per sq. ft.:$152.64
About this home
109 Telford Place is a two-story executive home in the Highlands, sitting on an oversized corner lot in a sidewalk-lined neighborhood zoned for Highlands Elementary. The front door opens into a two-story foyer and grand room with hardwood floors and a spiral staircase. The main floor has a formal dining room, a great room with a gas fireplace, a separate living room, and the kitchen, plus the primary suite and a guest bedroom with its own full bath. The kitchen has a center island, granite counters, a walk-in pantry, a breakfast area, and stainless appliances. The master bath has a corner Jacuzzi tub, separate shower, and walk-in closet. Upstairs are two more bedrooms, each with a walk-in closet, sharing a Jack-and-Jill bath with separate sinks and storage on each side. Out back is a covered patio and a privacy-fenced yard.
Contact an agent
Home facts
- Year built:1999
- Subdivision & Development:Inverness In The Highlands
- Listing ID #:214678
- Added:47 day(s) ago
- Updated:October 21, 2026 at 02:34 PM
Rooms and interior
- Bedrooms:4
- Total bathrooms:3
- Full bathrooms:3
- Flooring:Carpet, Tile
- Dining Description:Separate Dining Room
- Living area:2,804 sq. ft.
Structure and exterior
- Year built:1999
- Building area:2,804 sq. ft.
- Lot area:0.61 Acres
- Architectural Style:Traditional
- Construction Materials:Brick
- Exterior Features:Patio-Covered
- Levels:Two
Schools
- High school:Dothan High School (Grades 10 - 12)
- Middle school:Dothan Prep/Carver 9th
- Elementary school:Highlands Elementary
Finances and disclosures
- Price:$428,000
- Price per sq. ft.:$152.64
Features and amenities
- Laundry features:Laundry-Inside
Parking
- Parking description:2 Car, Attached Garage
- Garage spaces:2
New listings near 109 Telford Place
- New
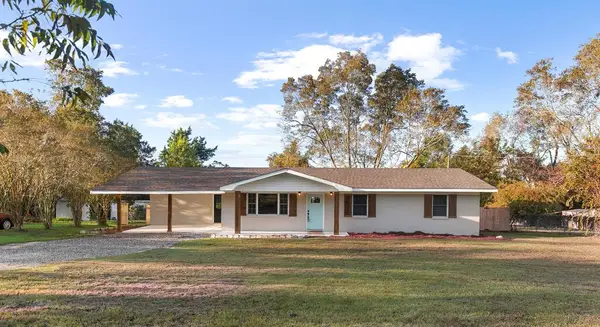 $254,000Active4 beds 3 baths2,155 sq. ft.
3976 Hodgesville Road, Dothan, AL 36301
MLS# 215276Listed by: ELEVATE REAL ESTATE - New
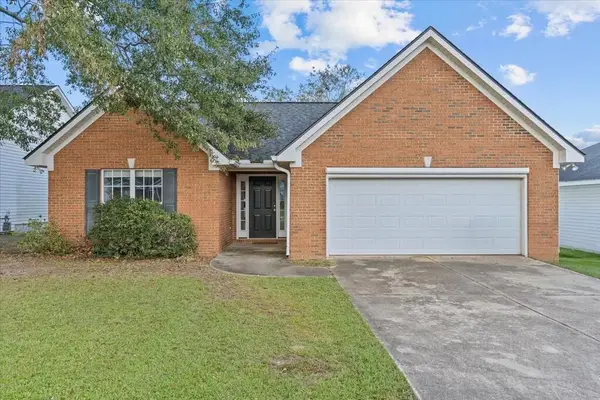 $209,900Active3 beds 2 baths1,398 sq. ft.
205 Melrose Lane, Dothan, AL 36303
MLS# 215272Listed by: KELLER WILLIAMS SOUTHEAST ALABAMA - New
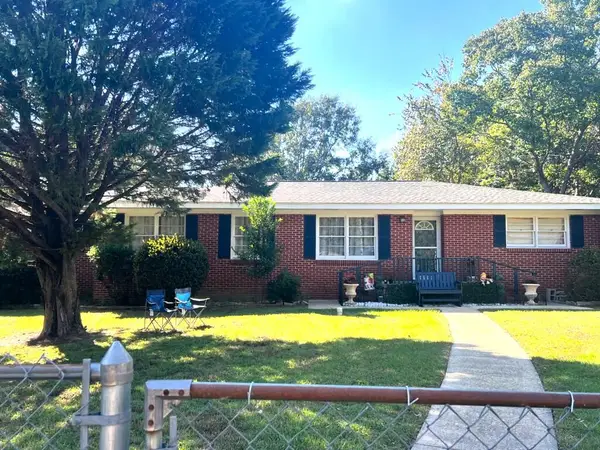 $159,900Active3 beds 2 baths1,521 sq. ft.
1126 Alpine Lane, Dothan, AL 36301
MLS# 215269Listed by: TEAM LINDA SIMMONS REAL ESTATE - New
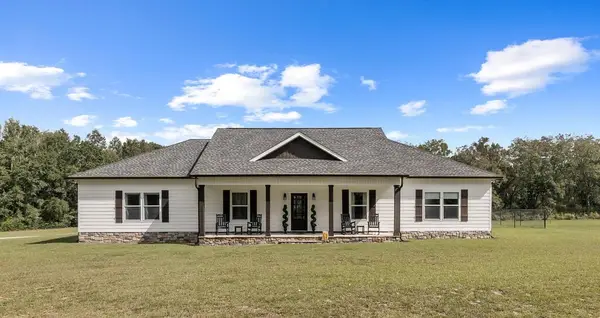 $525,000Active3 beds 3 baths2,383 sq. ft.
1311 Faulk Road, Dothan, AL 36301
MLS# 215270Listed by: NEXTHOME SC REALTY - New
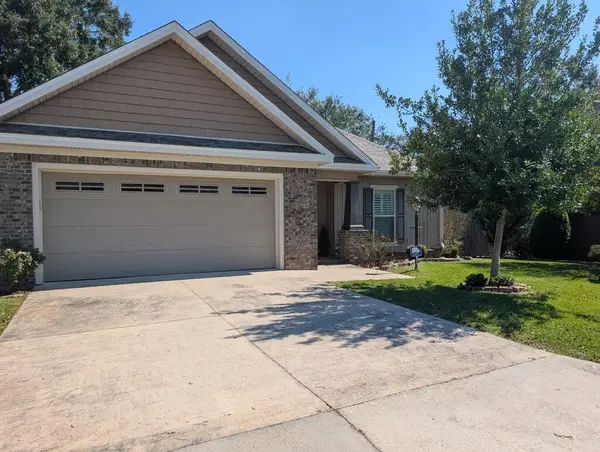 $289,900Active3 beds 2 baths1,655 sq. ft.
100 Gwinnett Place, Dothan, AL 36301
MLS# 215265Listed by: PORCH LIGHT REAL ESTATE, LLC - New
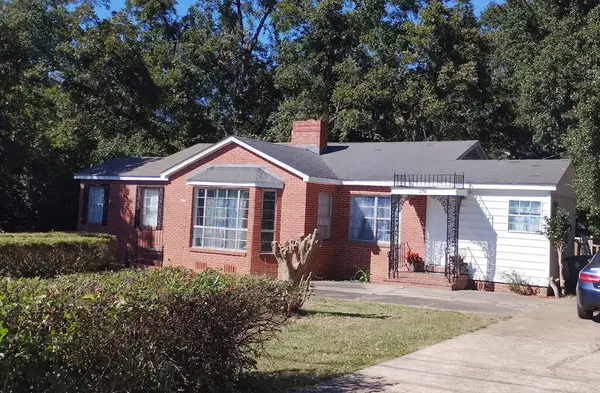 $119,999Active3 beds 1 baths1,743 sq. ft.
270 W Selma St, Dothan, AL 36301
MLS# 215260Listed by: TOM WEST COMPANY, INC. - New
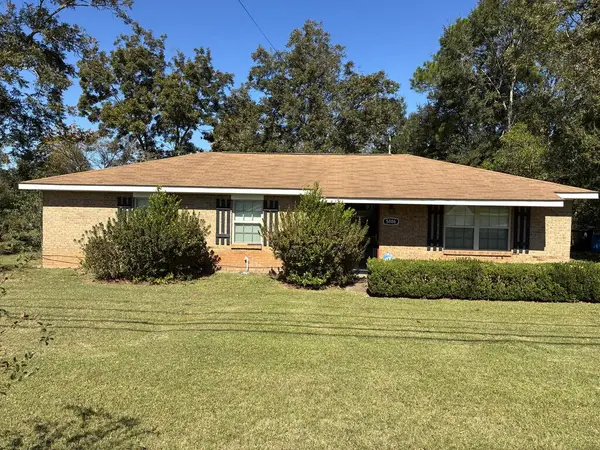 $149,900Active3 beds 2 baths1,225 sq. ft.
5886 W Main St, Dothan, AL 36305
MLS# 215258Listed by: COLDWELL BANKER/ALFRED SALIBA - New
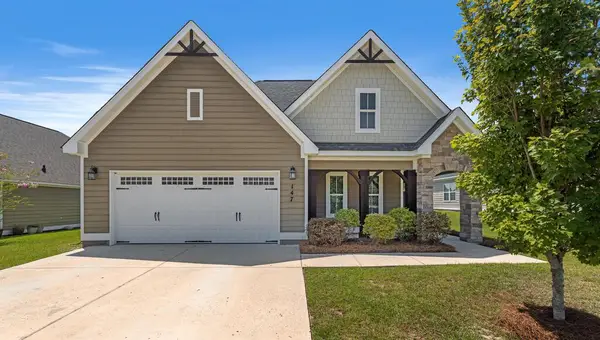 $309,900Active4 beds 2 baths2,091 sq. ft.
147 Ridgecrest Loop, Dothan, AL 36301
MLS# 215255Listed by: LAN DARTY REAL ESTATE & DEVELOPMENT - New
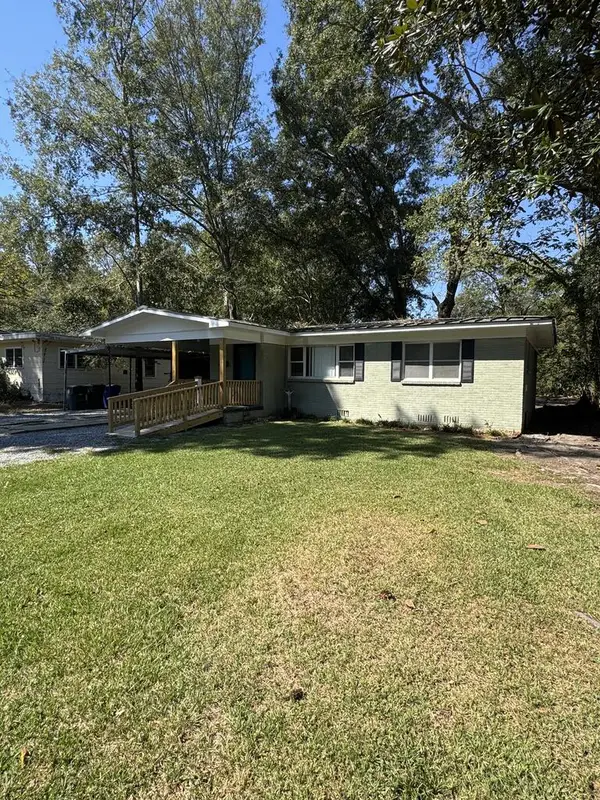 $136,500Active3 beds 2 baths1,236 sq. ft.
310 Roberts, Dothan, AL 36301
MLS# 215247Listed by: WEICHERT REALTORS JBR LEGACY GROUP - New
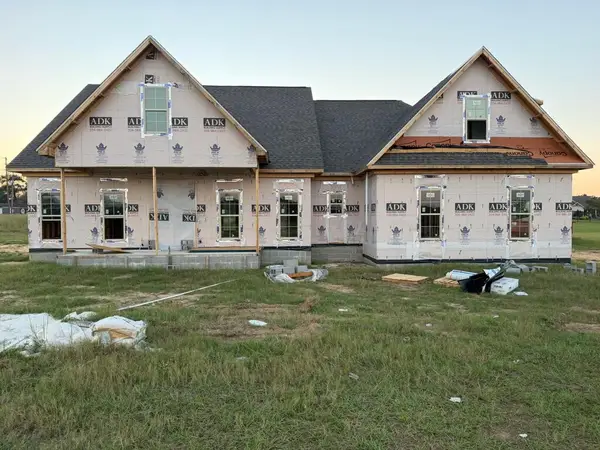 $476,736Active4 beds 3 baths2,483 sq. ft.
1523 Harrison Rd, Dothan, AL 36303
MLS# 215248Listed by: LAN DARTY REAL ESTATE & DEVELOPMENT


Protect your home and budget from life's surprises with an Assurant Home Warranty, backed by a partner that supports you through every step of homeownership. Explore Plans.
© 2023 - 2026 ERA Franchise Systems LLC. All rights reserved. ERA Franchise Systems LLC fully supports the principles of the Fair Housing Act and the Equal Opportunity Act. ERA, ERA Real Estate powered, and their respective logos are registered service marks of ERA Franchise Systems LLC. Each office is independently owned and operated.