
1204 Monte Carlo Drive, Dothan, AL 36303
Local realty services provided by:ERA Porch Light Properties
1204 Monte Carlo Drive,Dothan, AL 36303
$149,000
- 4 Beds
- 3 Baths
- 2,225 sq. ft.
- Single family
- Pending
Listed by: kristin kruger
Office: berkshire hathaway homeservices showcase properties
MLS#:215174
Source:AL_DMLS
Price summary
- Price:$149,000
- Price per sq. ft.:$66.97
About this home
1204 Monte Carlo Drive is a 4 bedroom 3 bath home full of potential located in the Brentwood Subdivision on the west side! This spacious residence has been cleaned out and is ready for some remodeling. It has a large kitchen, separate dining space, wood burning fireplace, family room, and living room. It has the primary bedroom and a second bedroom downstairs with 2 bedrooms and a full bath upstairs. 2 car garage, sits on almost half an acre with no HOA! The roof was replaced in 2023.
Contact an agent
Home facts
- Year built:1974
- Subdivision & Development:Brentwood
- Listing ID #:215174
- Added:6 day(s) ago
- Updated:October 20, 2026 at 08:10 AM
Rooms and interior
- Bedrooms:4
- Total bathrooms:3
- Full bathrooms:3
- Flooring:Tile, Wood
- Dining Description:Living/Dining Combo, Separate Dining Room
- Living area:2,225 sq. ft.
Structure and exterior
- Year built:1974
- Building area:2,225 sq. ft.
- Lot area:0.42 Acres
- Architectural Style:Traditional
- Construction Materials:Brick
- Exterior Features:Porch-Covered
- Levels:One and One Half
Schools
- High school:Dothan High School (Grades 10 - 12)
- Middle school:Dothan Prep/Carver 9th
- Elementary school:Kelly Springs Elementary
Finances and disclosures
- Price:$149,000
- Price per sq. ft.:$66.97
Parking
- Parking description:2 Car, Attached Garage
- Garage spaces:2
New listings near 1204 Monte Carlo Drive
- New
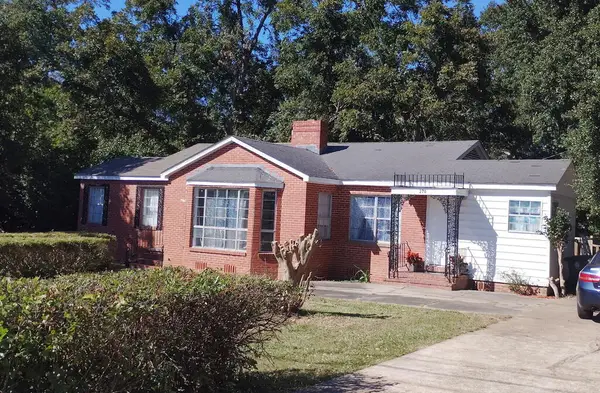 $119,999Active3 beds 1 baths1,743 sq. ft.
270 W Selma St, Dothan, AL 36301
MLS# 215260Listed by: TOM WEST COMPANY, INC. - New
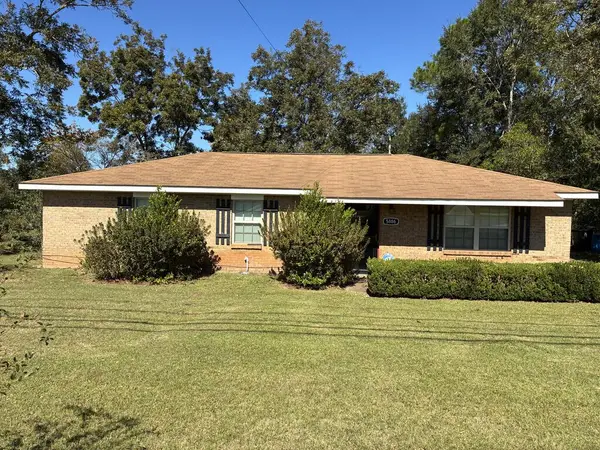 $149,900Active3 beds 2 baths1,225 sq. ft.
5886 W Main St, Dothan, AL 36305
MLS# 215258Listed by: COLDWELL BANKER/ALFRED SALIBA - New
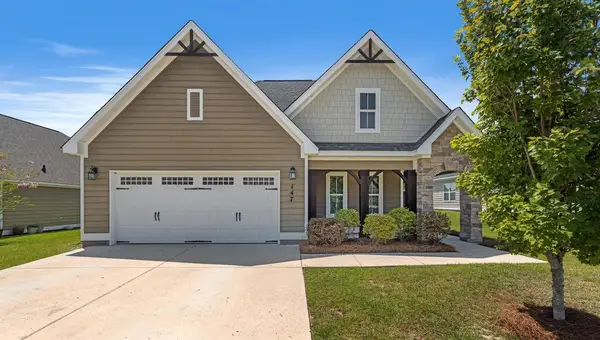 $309,900Active4 beds 2 baths2,091 sq. ft.
147 Ridgecrest Loop, Dothan, AL 36301
MLS# 215255Listed by: LAN DARTY REAL ESTATE & DEVELOPMENT - New
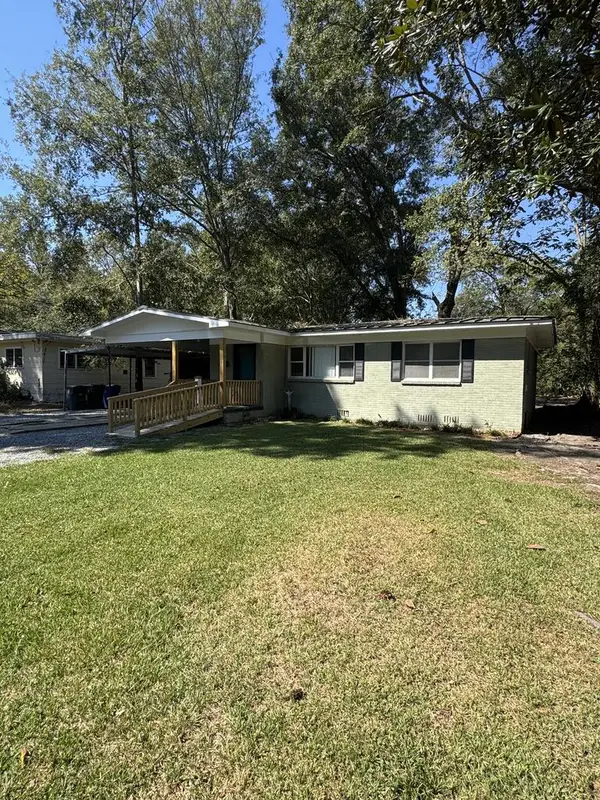 $136,500Active3 beds 2 baths1,236 sq. ft.
310 Roberts, Dothan, AL 36301
MLS# 215247Listed by: WEICHERT REALTORS JBR LEGACY GROUP - New
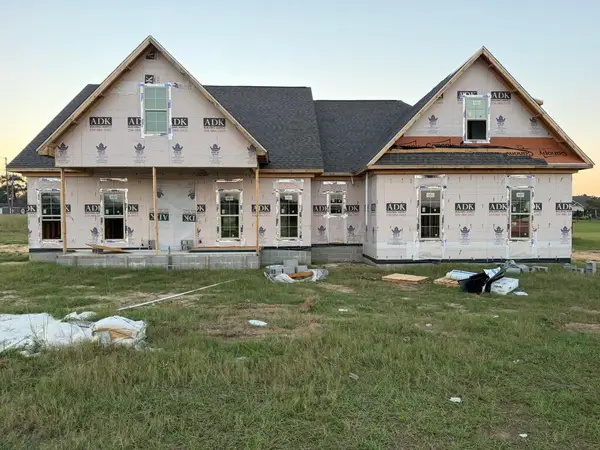 $476,736Active4 beds 3 baths2,483 sq. ft.
1523 Harrison Rd, Dothan, AL 36303
MLS# 215248Listed by: LAN DARTY REAL ESTATE & DEVELOPMENT - New
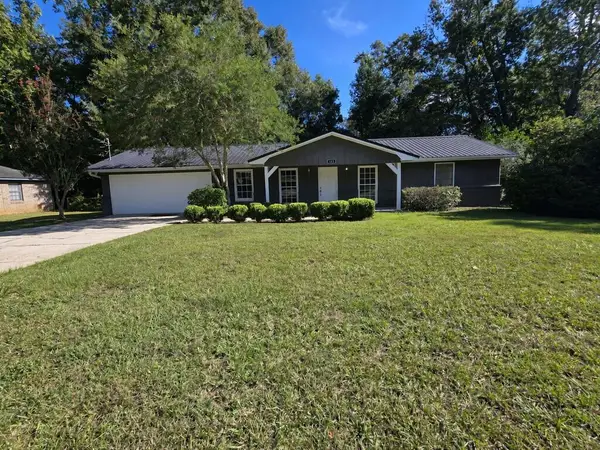 $179,900Active3 beds 2 baths1,404 sq. ft.
425 Circleview Drive, Dothan, AL 36301
MLS# 215250Listed by: AXEN REALTY, LLC - New
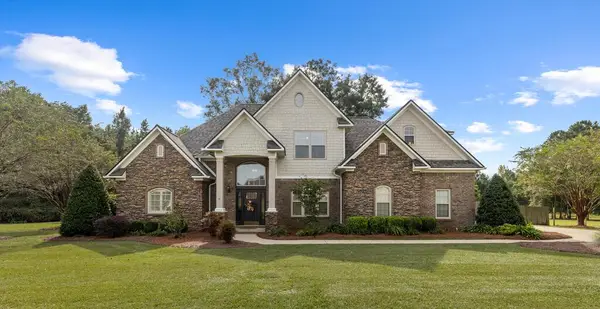 $449,900Active3 beds 3 baths2,547 sq. ft.
208 Glen Oaks Dr., Dothan, AL 36301
MLS# 215252Listed by: COLDWELL BANKER/ALFRED SALIBA - New
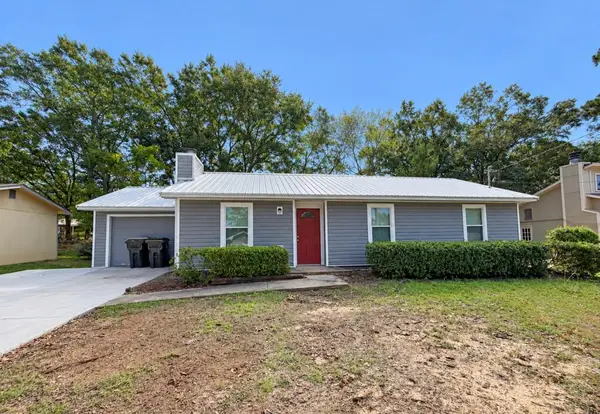 $159,900Active3 beds 2 baths1,008 sq. ft.
1500 Alexander Drive, Dothan, AL 36301
MLS# 215244Listed by: FORREST & FIELDS, INC. - New
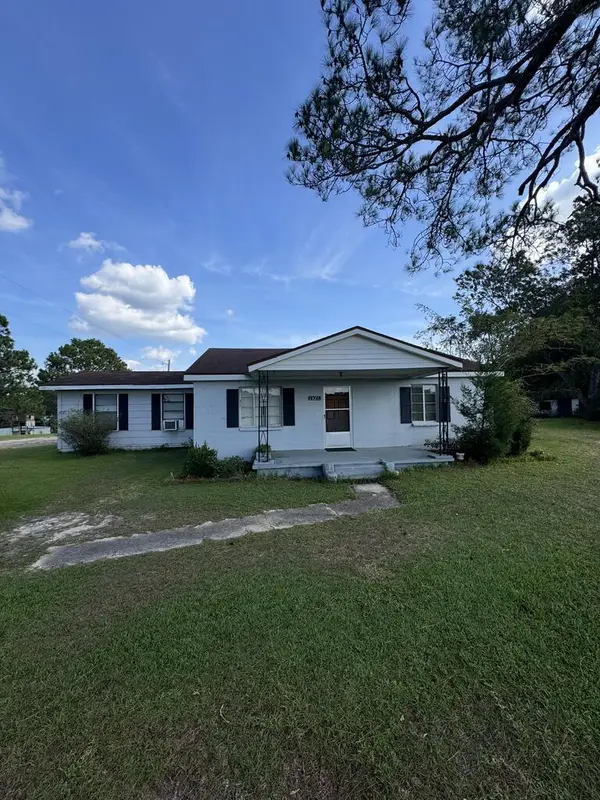 $89,900Active2 beds 1 baths1,340 sq. ft.
1526 Forrester Rd, Dothan, AL 36301
MLS# 215243Listed by: KELLER WILLIAMS SOUTHEAST ALABAMA - New
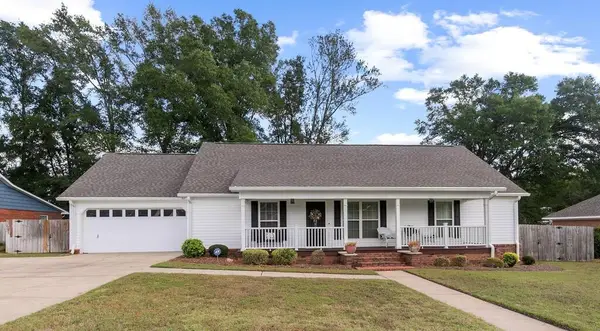 $265,500Active3 beds 2 baths1,691 sq. ft.
113 Vixen Court, Dothan, AL 36305
MLS# 215242Listed by: GILLILAN PROPERTIES


Protect your home and budget from life's surprises with an Assurant Home Warranty, backed by a partner that supports you through every step of homeownership. Explore Plans.
© 2023 - 2026 ERA Franchise Systems LLC. All rights reserved. ERA Franchise Systems LLC fully supports the principles of the Fair Housing Act and the Equal Opportunity Act. ERA, ERA Real Estate powered, and their respective logos are registered service marks of ERA Franchise Systems LLC. Each office is independently owned and operated.