
121 Chase Ridge, Dothan, AL 36301
Local realty services provided by:ERA Porch Light Properties
121 Chase Ridge,Dothan, AL 36301
$259,000
- 3 Beds
- 2 Baths
- - sq. ft.
- Single family
- Sold
Listed by: larry hand
Office: weichert realtors jbr legacy group
MLS#:213956
Source:AL_DMLS
Sorry, we are unable to map this address
Price summary
- Price:$259,000
About this home
Well maintained Craftsman style home, 3 bedrooms, 2 bathrooms. Main areas of the house has hardwood flooring, and bedrooms are carpeted. Living room has a trey ceiling. The kitchen comes with stainless steel appliances. Also in the kitchen is a raised breakfast bar, and a dedicated pantry. Master bath has a separate tiled shower, and a soaker tub. Master bedroom closet comes with adjustable shelves. Large lot, back yard has a white vinyl privacy fence. More photos coming!
Contact an agent
Home facts
- Year built:2018
- Subdivision & Development:Chase Ridge
- Listing ID #:213956
- Added:58 day(s) ago
- Updated:September 18, 2026 at 06:15 AM
Rooms and interior
- Bedrooms:3
- Total bathrooms:2
- Full bathrooms:2
- Flooring:Carpet, Wood
- Dining Description:Living/Dining Combo
Structure and exterior
- Year built:2018
- Architectural Style:Craftsman
- Construction Materials:Brick, Vinyl Siding
- Exterior Features:Patio-Covered, Porch-Covered
- Levels:One
Schools
- High school:Rehobeth
- Middle school:Rehobeth
- Elementary school:Rehobeth
Finances and disclosures
- Price:$259,000
Features and amenities
- Laundry features:Laundry-Inside
- Pool features:Above Ground
Parking
- Parking description:2 Car
- Garage spaces:2
New listings near 121 Chase Ridge
- New
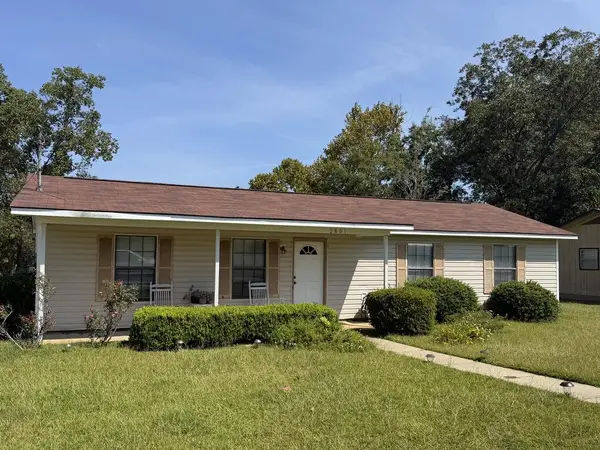 $129,900Active3 beds 2 baths1,200 sq. ft.
2801 Nottingham Way, Dothan, AL 36303
MLS# 214847Listed by: LAN DARTY REAL ESTATE & DEVELOPMENT - New
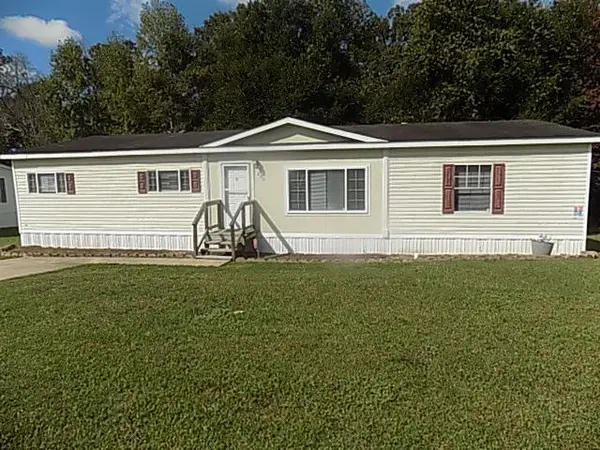 $121,900Active3 beds 2 baths1,800 sq. ft.
200 Little Oaks Court, Dothan, AL 36303
MLS# 214841Listed by: COLDWELL BANKER/ALFRED SALIBA - New
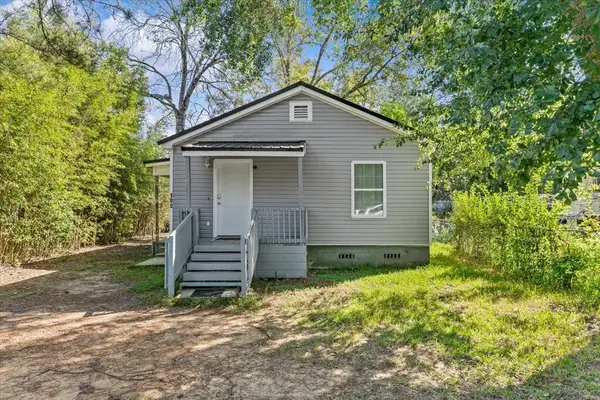 $119,900Active2 beds 2 baths792 sq. ft.
105 W Spring St, Dothan, AL 36303
MLS# 214837Listed by: EXP REALTY LLC - New
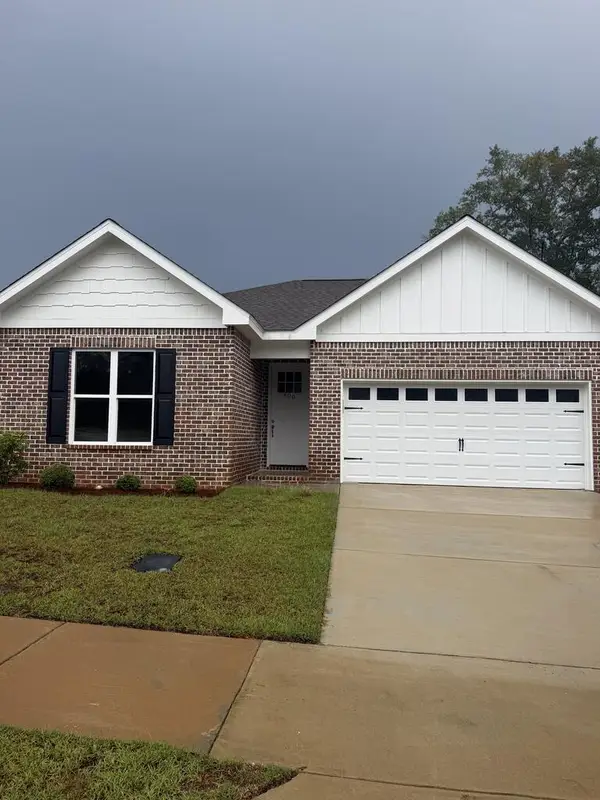 $259,900Active3 beds 2 baths1,631 sq. ft.
400 Grand Harbor, Dothan, AL 36303
MLS# 214767Listed by: LAN DARTY REAL ESTATE & DEVELOPMENT - New
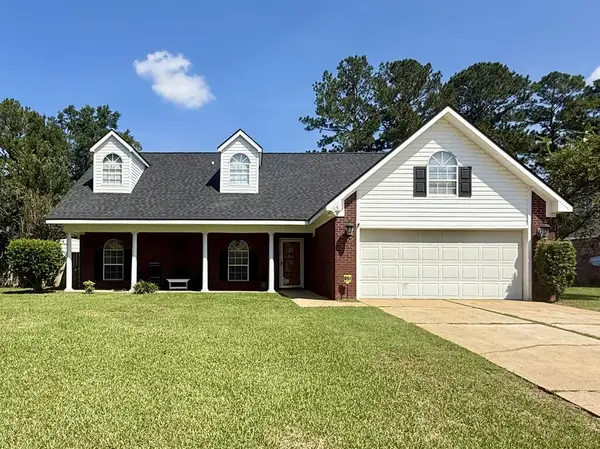 $319,900Active4 beds 3 baths2,315 sq. ft.
113 Belton Dr, Dothan, AL 36305
MLS# 214832Listed by: KELLER WILLIAMS SOUTHEAST ALABAMA - New
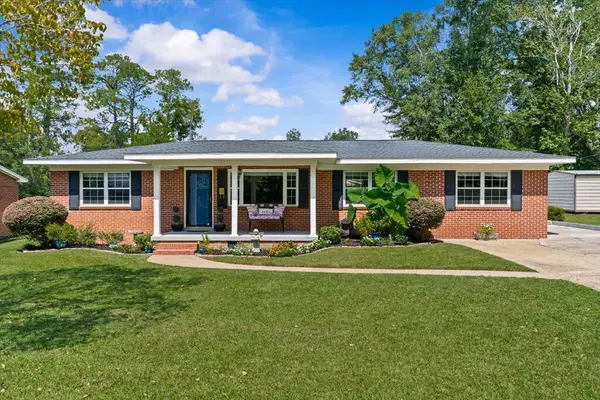 $179,000Active3 beds 1 baths1,450 sq. ft.
509 Owens Street, Dothan, AL 36301
MLS# 214828Listed by: KELLER WILLIAMS SOUTHEAST ALABAMA - New
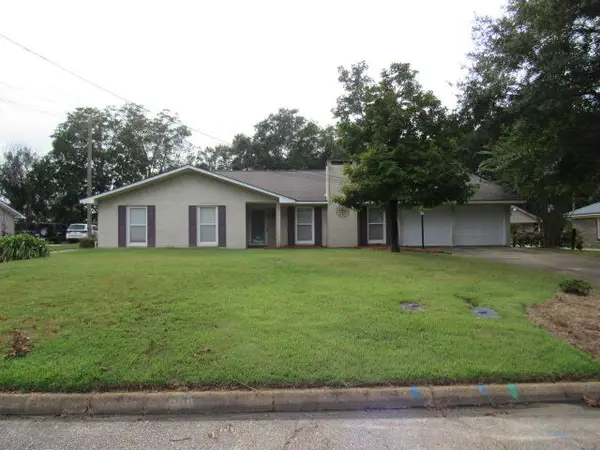 $229,700Active3 beds 2 baths2,120 sq. ft.
606 Collingswood Dr, Dothan, AL 36301
MLS# 214825Listed by: TALLEY REALTY SERVICES, LLC - New
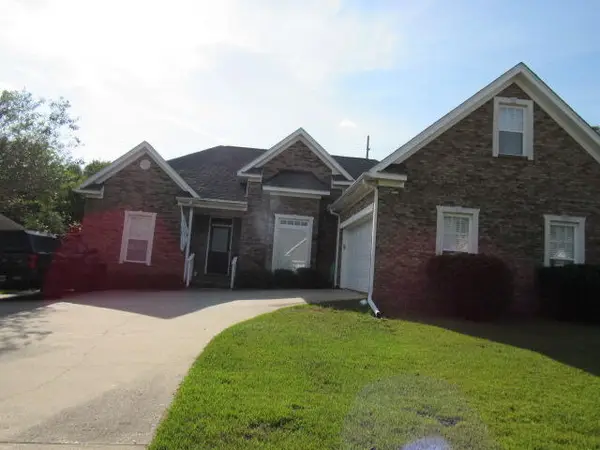 $330,000Active3 beds 2 baths2,269 sq. ft.
317 Wicklow Dr, Dothan, AL 36303
MLS# 214826Listed by: TALLEY REALTY SERVICES, LLC - New
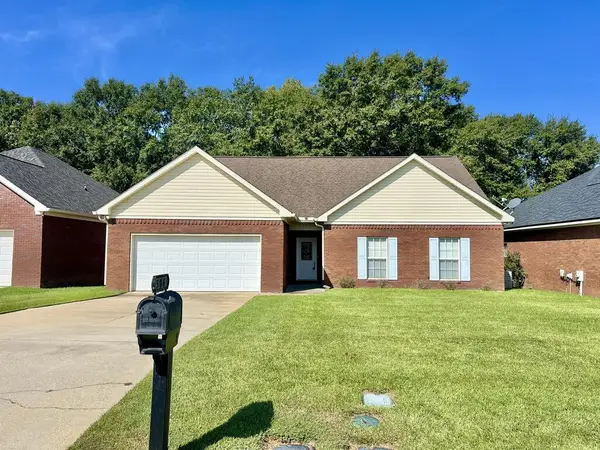 $209,700Active3 beds 2 baths1,766 sq. ft.
506 Frankfort Drive, Dothan, AL 36305
MLS# 214818Listed by: TOM WEST COMPANY, INC. - New
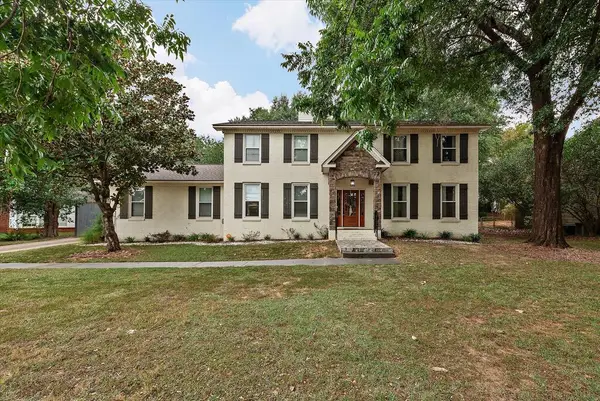 $429,900Active5 beds 4 baths3,594 sq. ft.
123 Waterford Place, Dothan, AL 36303
MLS# 214824Listed by: EXP REALTY LLC


Protect your home and budget from life's surprises with an Assurant Home Warranty, backed by a partner that supports you through every step of homeownership. Explore Plans.
© 2023 - 2026 ERA Franchise Systems LLC. All rights reserved. ERA Franchise Systems LLC fully supports the principles of the Fair Housing Act and the Equal Opportunity Act. ERA, ERA Real Estate powered, and their respective logos are registered service marks of ERA Franchise Systems LLC. Each office is independently owned and operated.