
270 BRIAR HILLS DRIVE, Dothan, AL 36301
Local realty services provided by:ERA King Real Estate Company, Inc.
Listed by: tammy plamondon
Office: loft & main realty group
MLS#:21469934
Source:AL_BAMLS
Price summary
- Price:$164,900
- Price per sq. ft.:$67.8
About this home
Closing Attorney is to be Hall & Bell attorneys in Dothan, Buyer to verify School zoning, All offers must have 48 Business Hours to respond. Bank Seller is Great to work with so bring your offers. Agent Must Be with Client at all times on the premises.
Contact an agent
Home facts
- Year built:2021
- Listing ID #:21469934
- Added:1 day(s) ago
- Updated:November 11, 2026 at 11:47 PM
Rooms and interior
- Bedrooms:5
- Total bathrooms:3
- Full bathrooms:3
- Flooring:Carpet, Hardwood Laminate
- Bathrooms Description:Garden Tub, Separate Shower, Separate Vanities
- Kitchen Description:Laminate Counter, Oven-Electric
- Bedroom Description:Split Bedrooms, Walk-In Closets
- Living area:2,432 sq. ft.
Heating and cooling
- Cooling:Central, Electric
- Heating:Central, Electric
Structure and exterior
- Year built:2021
- Building area:2,432 sq. ft.
- Lot area:3 Acres
- Construction Materials:Siding-Vinyl
- Foundation Description:Crawl Space
- Levels:1 Story
Schools
- High school:COTTONWOOD
- Middle school:NONE
- Elementary school:COTTONWOOD
Utilities
- Water:Public Water
- Sewer:Septic
Finances and disclosures
- Price:$164,900
- Price per sq. ft.:$67.8
Features and amenities
- Appliances:Oven - Electric
- Laundry features:Dryer-Electric, Laundry in Middle Level, Washer Hookup
- Amenities:Smooth Ceilings
Parking
- Parking description:Circular Drive, Driveway Parking, Uncovered Parking
New listings near 270 BRIAR HILLS DRIVE
- New
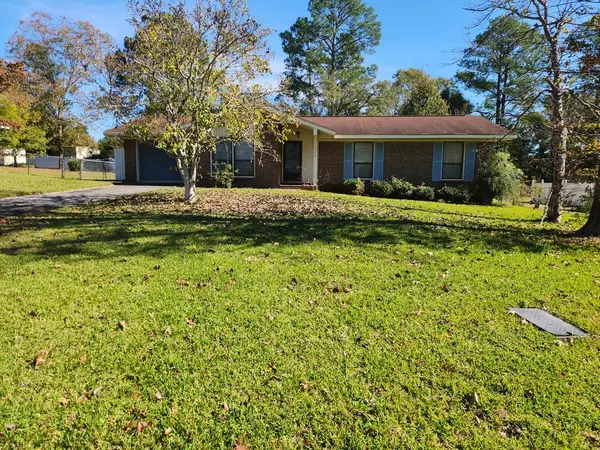 $160,000Active3 beds 2 baths1,462 sq. ft.
1704 Jefferson Court, Dothan, AL 36303
MLS# 215546Listed by: IREALTY LLC - New
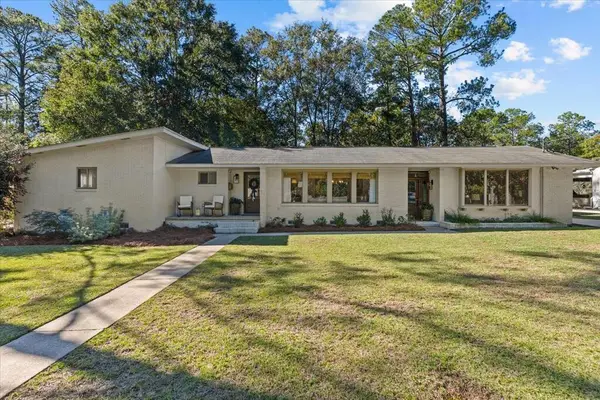 $359,900Active3 beds 2 baths2,042 sq. ft.
503 N Englewood Ave, Dothan, AL 36303
MLS# 215542Listed by: KELLER WILLIAMS SOUTHEAST ALABAMA - New
 $19,900Active0.38 Acres
9 Jordan Ave, Cowarts, AL 36321
MLS# 215535Listed by: COLDWELL BANKER/ALFRED SALIBA - New
 $19,900Active0.38 Acres
10 Jordan Ave, Cowarts, AL 36321
MLS# 215536Listed by: COLDWELL BANKER/ALFRED SALIBA - New
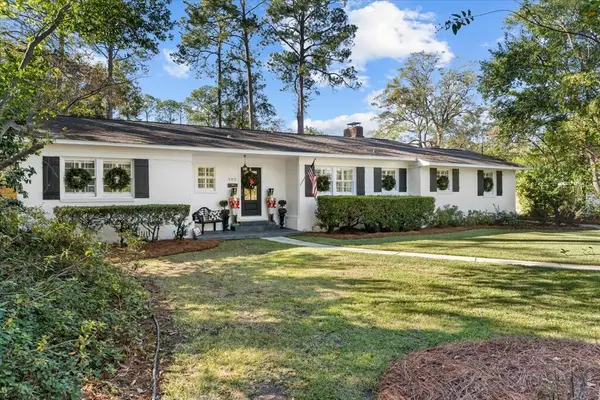 $429,900Active3 beds 3 baths2,228 sq. ft.
305 N Englewood Ave, Dothan, AL 36303
MLS# 215537Listed by: KELLER WILLIAMS SOUTHEAST ALABAMA - New
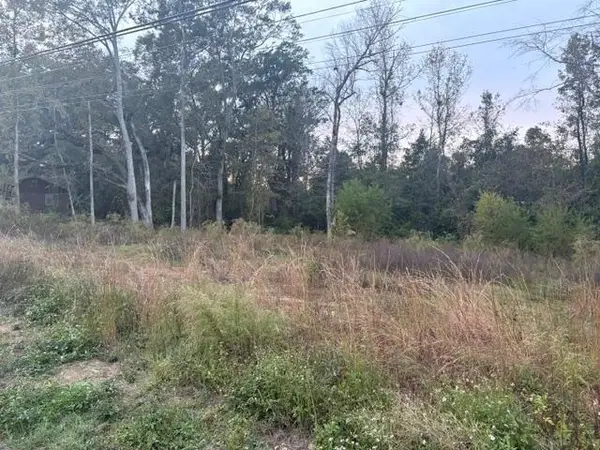 $19,900Active0.63 Acres
LOT 11 Jordan Ave, Cowarts, AL 36321
MLS# 215538Listed by: COLDWELL BANKER/ALFRED SALIBA - New
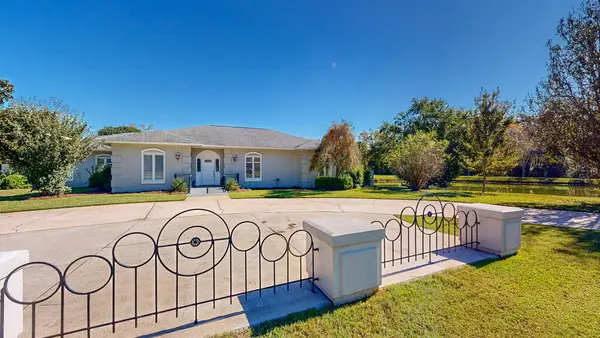 $449,900Active3 beds 3 baths3,063 sq. ft.
120 Waterford Place, Dothan, AL 36303
MLS# 215539Listed by: BERKSHIRE HATHAWAY HOMESERVICES SHOWCASE PROPERTIES - New
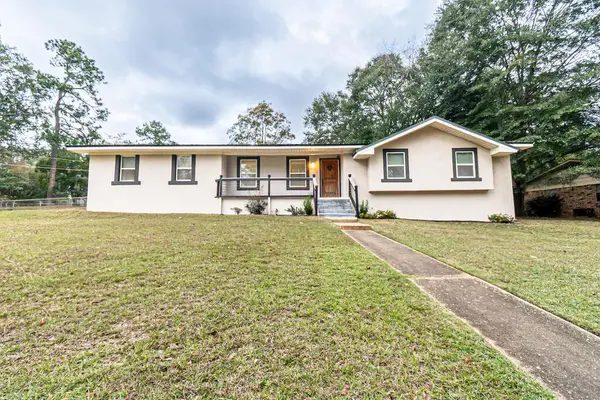 $273,400Active3 beds 2 baths2,278 sq. ft.
3308 Candlewood Dr, Dothan, AL 36305
MLS# 215532Listed by: EXP REALTY LLC LANDMARK REAL ESTATE - Open Sun, 2 to 4pmNew
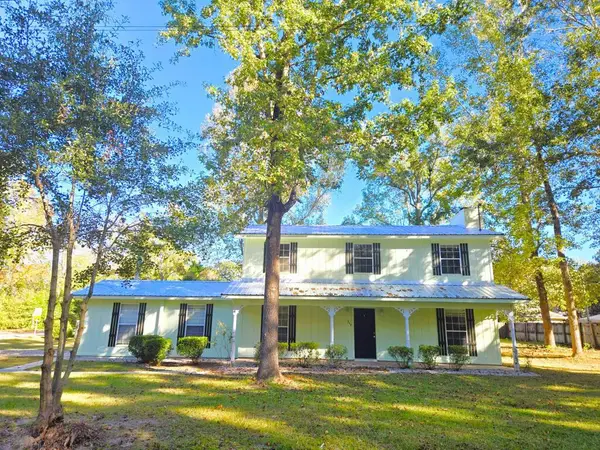 $249,900Active4 beds 4 baths2,103 sq. ft.
212 N Beverlye Road, Dothan, AL 36303
MLS# 215529Listed by: FLATFEE.COM


Protect your home and budget from life's surprises with an Assurant Home Warranty, backed by a partner that supports you through every step of homeownership. Explore Plans.
© 2023 - 2026 ERA Franchise Systems LLC. All rights reserved. ERA Franchise Systems LLC fully supports the principles of the Fair Housing Act and the Equal Opportunity Act. ERA, ERA Real Estate powered, and their respective logos are registered service marks of ERA Franchise Systems LLC. Each office is independently owned and operated.