
302 Craftsman Drive, Dothan, AL 36305
Local realty services provided by:ERA Porch Light Properties
Listed by: megan rhodes
Office: keller williams southeast alabama
MLS#:214655
Source:AL_DMLS
Price summary
- Price:$349,900
- Price per sq. ft.:$144.29
About this home
302 Craftsman sits right in the heart of Dothan's west side, zoned for Highland Elementary, with room to spread out on both floors. This 4-bedroom, 3-bath home offers space to spread out, with three bedrooms and two full bathrooms on the main floor, plus a screened-in porch and a heated and cooled sunroom for year-round enjoyment. Upstairs, you'll find a spacious bonus room with a full bathroom, ideal as a playroom, guest suite, or flex space, along with a separate heated and cooled attic offering even more room to work with. Outside, a large fenced backyard rounds out this move-in-ready home in one of Dothan's most convenient locations.
Contact an agent
Home facts
- Year built:2006
- Subdivision & Development:Braxton Bend
- Listing ID #:214655
- Added:28 day(s) ago
- Updated:October 01, 2026 at 07:46 AM
Rooms and interior
- Bedrooms:4
- Total bathrooms:3
- Full bathrooms:3
- Flooring:Carpet, Tile, Vinyl
- Dining Description:Living/Dining Combo
- Living area:2,425 sq. ft.
Structure and exterior
- Year built:2006
- Building area:2,425 sq. ft.
- Lot area:0.31 Acres
- Architectural Style:Traditional
- Construction Materials:Brick, Vinyl Siding
- Exterior Features:Porch, Porch-Screened
- Levels:One and One Half
Schools
- High school:Northview
- Middle school:Girard
- Elementary school:Girard Primary/Intermediate
Finances and disclosures
- Price:$349,900
- Price per sq. ft.:$144.29
Features and amenities
- Laundry features:Laundry-Inside
Parking
- Parking description:2 Car, Attached Garage
- Garage spaces:2
New listings near 302 Craftsman Drive
- New
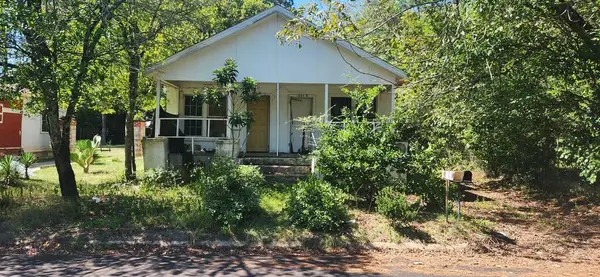 Listed by ERA$17,000Active2 beds 2 baths1,248 sq. ft.
1009 Linden St. A & B, Dothan, AL 36303
MLS# 215036Listed by: ERA PORCH LIGHT PROPERTIES - New
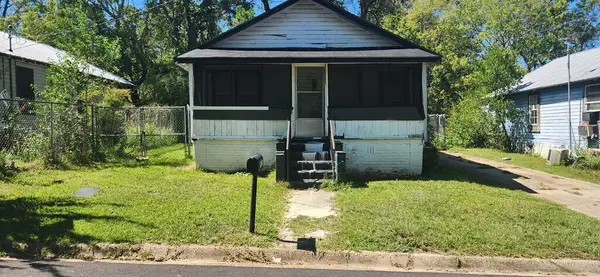 Listed by ERA$35,000Active4 beds 1 baths1,100 sq. ft.
1021 Blackshear Street, Dothan, AL 36303
MLS# 215035Listed by: ERA PORCH LIGHT PROPERTIES - New
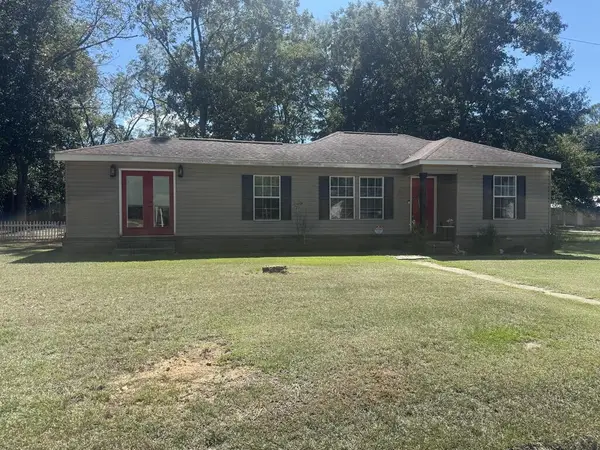 $122,500Active3 beds 2 baths1,223 sq. ft.
502 Vassar, Dothan, AL 36301
MLS# 215033Listed by: COLDWELL BANKER/ALFRED SALIBA - New
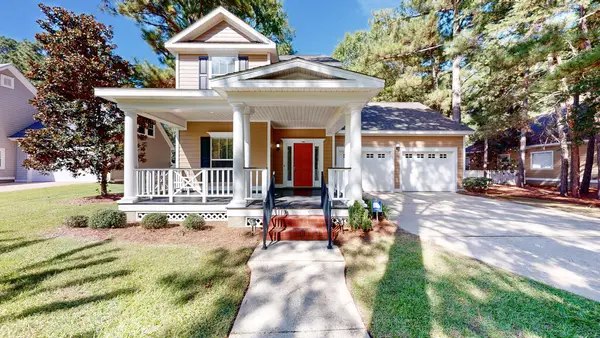 $375,000Active3 beds 3 baths2,324 sq. ft.
104 Orchard Circle, Dothan, AL 36305
MLS# 215028Listed by: BERKSHIRE HATHAWAY HOMESERVICES SHOWCASE PROPERTIES - New
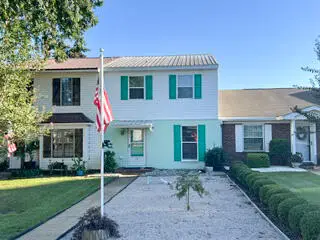 $154,900Active2 beds 3 baths1,400 sq. ft.
42 W Chadwick Circle, Dothan, AL 36305
MLS# 215030Listed by: BERKSHIRE HATHAWAY HOMESERVICES SHOWCASE PROPERTIES - New
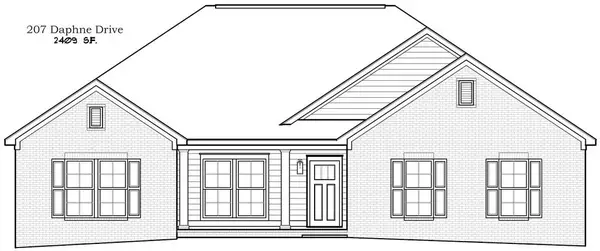 $398,900Active4 beds 3 baths2,409 sq. ft.
207 Daphne, Dothan, AL 36305
MLS# 215024Listed by: COLDWELL BANKER/ALFRED SALIBA - New
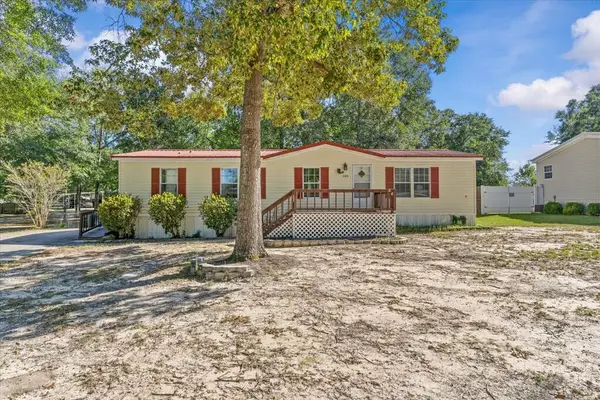 $118,000Active3 beds 2 baths1,456 sq. ft.
105 Grand Oaks Drive, Dothan, AL 36303
MLS# 215021Listed by: BERKSHIRE HATHAWAY HOMESERVICES SHOWCASE PROPERTIES - New
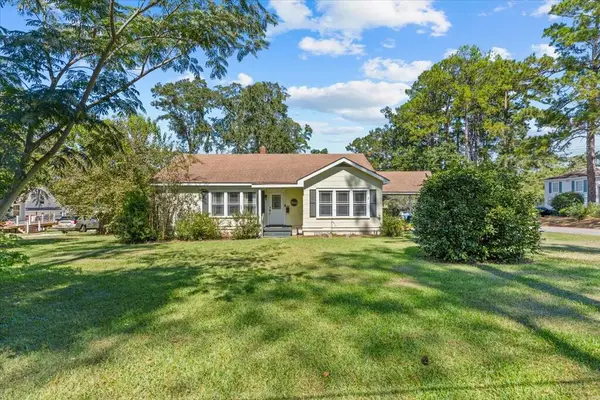 $264,900Active3 beds 2 baths2,918 sq. ft.
1400 Osceola St, Dothan, AL 36303
MLS# 215020Listed by: HERITAGE HOME REALTY, LLC - New
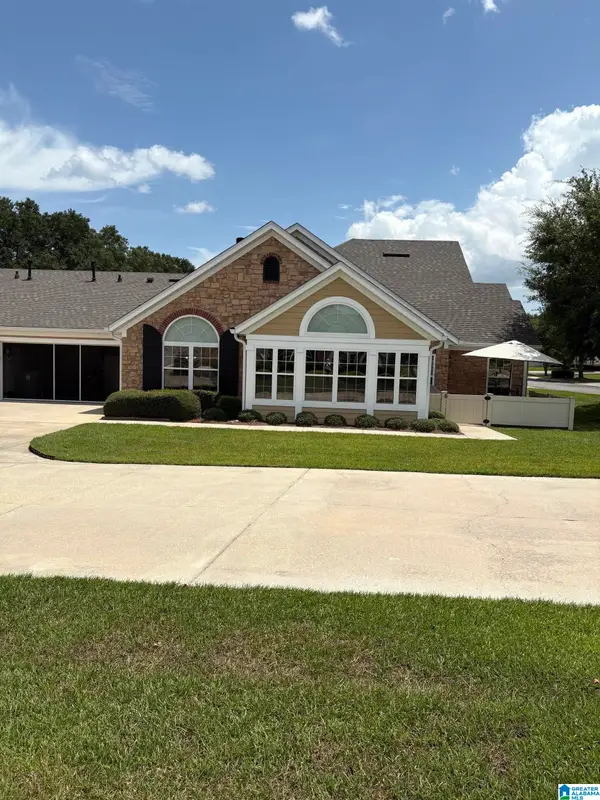 $272,500Active2 beds 2 baths1,714 sq. ft.
320 HIDDEN CREEK CIRCLE, Dothan, AL 36301
MLS# 21466375Listed by: BEYCOME BROKERAGE REALTY - New
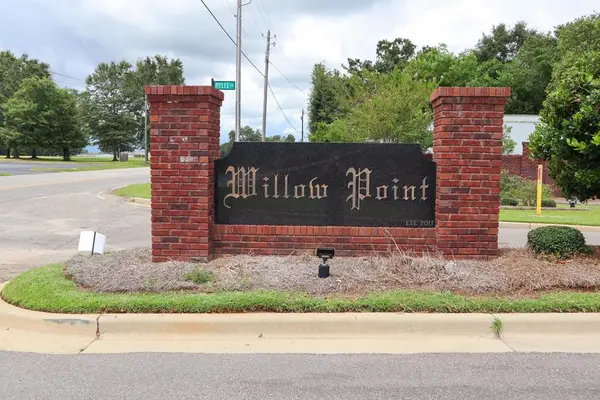 $55,500Active0.39 Acres
115 Laney Lane, Dothan, AL 36305
MLS# 215014Listed by: BERKSHIRE HATHAWAY HOMESERVICES SHOWCASE PROPERTIES


Protect your home and budget from life's surprises with an Assurant Home Warranty, backed by a partner that supports you through every step of homeownership. Explore Plans.
© 2023 - 2026 ERA Franchise Systems LLC. All rights reserved. ERA Franchise Systems LLC fully supports the principles of the Fair Housing Act and the Equal Opportunity Act. ERA, ERA Real Estate powered, and their respective logos are registered service marks of ERA Franchise Systems LLC. Each office is independently owned and operated.