
5297 CURRY STATION ROAD, Eastaboga, AL 36260
Local realty services provided by:ERA Waldrop Real Estate
Listed by: phillip winkles
Office: kw realty group
MLS#:21466611
Source:AL_BAMLS
Price summary
- Price:$349,900
- Price per sq. ft.:$199.37
About this home
This very well-maintained double-wide mobile home offers peaceful creekside living on approximately 6 acres with nearly 500 feet of beautiful Choccolocco Creek frontage. The spacious 3-bedroom, 2-bath home features a desirable split-bedroom floor plan and open-concept living area. The home has been thoughtfully updated with custom kitchen cabinets, granite countertops, new windows, and a gas fireplace. The large bedrooms provide plenty of comfortable living space, while accessibility features include handicapped-accessible amenities and a large, barrier-free shower. Enjoy the outdoors from the large screened-in porch, the perfect place to relax and take in the peaceful creek views. The property also includes a 3-car garage with a workshop and an additional area that could potentially be finished as an in-law suite or guest quarters. An additional septic tank is already located on the property, offering exciting possibilities for those who may need or want space for a second home.
Contact an agent
Home facts
- Year built:1993
- Listing ID #:21466611
- Added:1 day(s) ago
- Updated:October 02, 2026 at 03:50 AM
Rooms and interior
- Bedrooms:3
- Total bathrooms:2
- Full bathrooms:2
- Flooring:Carpet, Tile Floor, Vinyl
- Bathrooms Description:Jetted Tub, Linen Closet, Separate Shower, Tub/Shower Combo
- Kitchen Description:Breakfast Bar, Eating Area, Pantry, Refrigerator, Stone Counter, Stove-Gas, Tile Counter
- Bedroom Description:Split Bedrooms, Walk-In Closets
- Living area:1,755 sq. ft.
Heating and cooling
- Cooling:Central, Electric
- Heating:Central
Structure and exterior
- Year built:1993
- Building area:1,755 sq. ft.
- Lot area:6 Acres
- Lot Features:Acreage, Horses Permitted, Some Trees
- Construction Materials:Siding-Vinyl
- Exterior Features:Guest Quarters, Porch, Porch Screened, Screen Patio, Storage Building, Workshop
- Foundation Description:Crawl Space
- Levels:1 Story
Schools
- High school:LINCOLN
- Middle school:LINCOLN
- Elementary school:LINCOLN
Utilities
- Water:Well Water
- Sewer:Septic
Finances and disclosures
- Price:$349,900
- Price per sq. ft.:$199.37
Features and amenities
- Appliances:Refrigerator, Stove - Gas
- Laundry features:Dryer-Electric, Laundry in Garage, Laundry in Middle Level, Utilities in Garage, Washer Hookup
- Amenities:Cathedral/Vaulted, Crown Molding, Storage Building, Workshop
Parking
- Parking description:Detached, Driveway Parking
New listings near 5297 CURRY STATION ROAD
- New
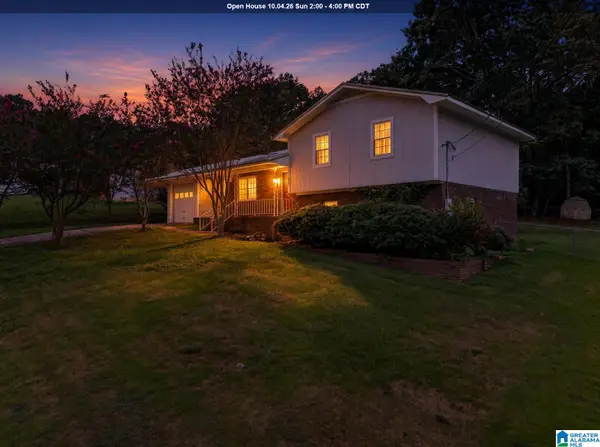 $199,900Active4 beds 2 baths1,639 sq. ft.
138 SCENIC CIRCLE, Eastaboga, AL 36260
MLS# 21466508Listed by: KW REALTY GROUP - New
 $249,900Active4 beds 3 baths2,066 sq. ft.
304 GRANDVIEW DRIVE, Eastaboga, AL 36260
MLS# 21466421Listed by: KELLY RIGHT REAL ESTATE OF ALA - New
 $230,000Active4 beds 2 baths1,887 sq. ft.
95 OAKLEAF DRIVE, Eastaboga, AL 36260
MLS# 21466280Listed by: KW REALTY GROUP - New
 $19,900Active0.48 Acres
332 SHADECREST DRIVE, Oxford, AL 36203
MLS# 21465986Listed by: PRIME PROPERTIES REAL ESTATE, LLC - New
 $239,900Active3 beds 2 baths1,420 sq. ft.
250 CARTERTON HEIGHTS, Oxford, AL 36203
MLS# 21465665Listed by: AVAST REALTY- BIRMINGHAM  $134,000Pending3 beds 2 baths1,776 sq. ft.
77 GREENVALE DRIVE, Oxford, AL 36203
MLS# 21465620Listed by: FREEDOM REALTY, LLC- New
 Listed by ERA$249,000Active3 beds 2 baths1,410 sq. ft.
68 HOMEWOOD ACRES DRIVE, Eastaboga, AL 36260
MLS# 21465580Listed by: ERA KING REAL ESTATE 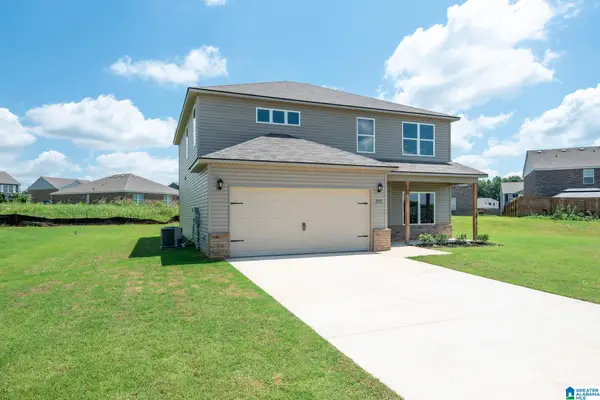 $305,695Pending4 beds 3 baths2,347 sq. ft.
285 WILLOW ROAD, Eastaboga, AL 36203
MLS# 21464538Listed by: LENNAR HOMES COASTAL REALTY $265,000Active3 beds 2 baths1,500 sq. ft.
6451 Us Hwy 78 W, Eastaboga, AL 36260
MLS# 10838494Listed by: Keller Williams Realty Carrollton


Protect your home and budget from life's surprises with an Assurant Home Warranty, backed by a partner that supports you through every step of homeownership. Explore Plans.
© 2023 - 2026 ERA Franchise Systems LLC. All rights reserved. ERA Franchise Systems LLC fully supports the principles of the Fair Housing Act and the Equal Opportunity Act. ERA, ERA Real Estate powered, and their respective logos are registered service marks of ERA Franchise Systems LLC. Each office is independently owned and operated.