
669 FISH HATCHERY ROAD, Eastaboga, AL 36260
Local realty services provided by:ERA King Real Estate Company, Inc.
Listed by:
 Hunter Cain(256) 473 - 7414ERA King Real Estate
Office: era king real estate
MLS#:21461887
Source:AL_BAMLS
Price summary
- Price:$189,900
- Price per sq. ft.:$121.65
About this home
WELCOME HOME! This A- Frame home features a private setting with a convenient location. With 3 bedrooms, 2 full bathrooms, a living room with a woodburning fireplace, den, dining area, large kitchen with stainless steel appliances, laundry room with utility sink, and a tile walk in shower. Outside you will find a 14x20 screened porch off the kitchen perfect for entertaining or relaxing, 3.2 acres (all fenced in), 16x20 workshop, 40x60 barn, and a Generac generator. Call today to schedule a private showing.
Contact an agent
Home facts
- Year built:1982
- Listing ID #:21461887
- Added:49 day(s) ago
- Updated:September 30, 2026 at 03:21 PM
Rooms and interior
- Bedrooms:3
- Total bathrooms:2
- Full bathrooms:2
- Flooring:Hardwood, Tile Floor
- Dining Description:Dining Room
- Bathrooms Description:Garden Tub, Linen Closet
- Kitchen Description:Cooktop-Electric, Dishwasher Built-In, Microwave Built-In, Oven-Electric, Refrigerator, Stone Counter, Stove-Electric
- Living area:1,561 sq. ft.
Heating and cooling
- Cooling:Central
- Heating:Central, Heat Pump
Structure and exterior
- Year built:1982
- Building area:1,561 sq. ft.
- Lot area:3.2 Acres
- Lot Features:Acreage, Heavy Treed Lot, Interior Lot, Pasture
- Construction Materials:Siding-Wood
- Exterior Features:Covered Deck, Fenced Yard, Porch Screened, Screened Deck, Storage Building, Workshop
- Foundation Description:Crawl Space
- Levels:1.5 Stories
Schools
- High school:WELLBORN
- Middle school:WELLBORN
- Elementary school:WELLBORN
Utilities
- Water:Public Water
- Sewer:Septic
Finances and disclosures
- Price:$189,900
- Price per sq. ft.:$121.65
Features and amenities
- Appliances:Cooktop - Electric, Dishwasher Built-In, Microwave Built-In, Oven - Electric, Refrigerator, Stove - Electric
- Laundry features:Dryer-Electric, Laundry in Middle Level, Utility Sink, Washer Hookup
- Amenities:Recess Lighting, Storage Building, Workshop
Parking
- Parking description:Driveway Parking, Parking (MLVL)
New listings near 669 FISH HATCHERY ROAD
- New
 $249,900Active4 beds 3 baths2,066 sq. ft.
304 GRANDVIEW DRIVE, Eastaboga, AL 36260
MLS# 21466421Listed by: KELLY RIGHT REAL ESTATE OF ALA - New
 $230,000Active4 beds 2 baths1,887 sq. ft.
95 OAKLEAF DRIVE, Eastaboga, AL 36260
MLS# 21466280Listed by: KW REALTY GROUP - New
 $19,900Active0.48 Acres
332 SHADECREST DRIVE, Oxford, AL 36203
MLS# 21465986Listed by: PRIME PROPERTIES REAL ESTATE, LLC - New
 $239,900Active3 beds 2 baths1,420 sq. ft.
250 CARTERTON HEIGHTS, Oxford, AL 36203
MLS# 21465665Listed by: AVAST REALTY- BIRMINGHAM  $134,000Pending3 beds 2 baths1,776 sq. ft.
77 GREENVALE DRIVE, Oxford, AL 36203
MLS# 21465620Listed by: FREEDOM REALTY, LLC- New
 Listed by ERA$249,000Active3 beds 2 baths1,410 sq. ft.
68 HOMEWOOD ACRES DRIVE, Eastaboga, AL 36260
MLS# 21465580Listed by: ERA KING REAL ESTATE 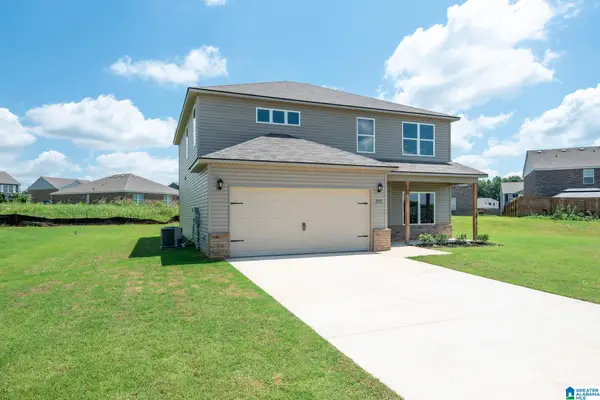 $305,695Pending4 beds 3 baths2,347 sq. ft.
285 WILLOW ROAD, Eastaboga, AL 36203
MLS# 21464538Listed by: LENNAR HOMES COASTAL REALTY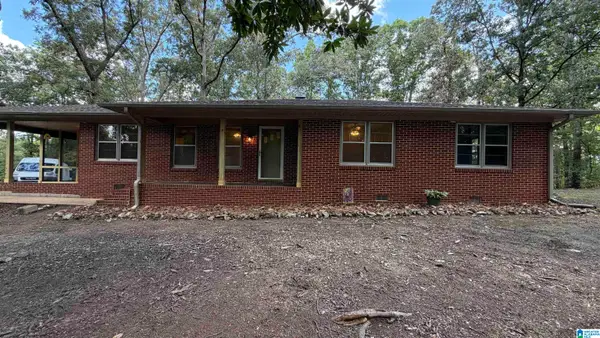 $265,000Active3 beds 2 baths1,500 sq. ft.
6451 HIGHWAY 78 W, Eastaboga, AL 36260
MLS# 21463806Listed by: KELLER WILLIAMS REALTY ATL PAR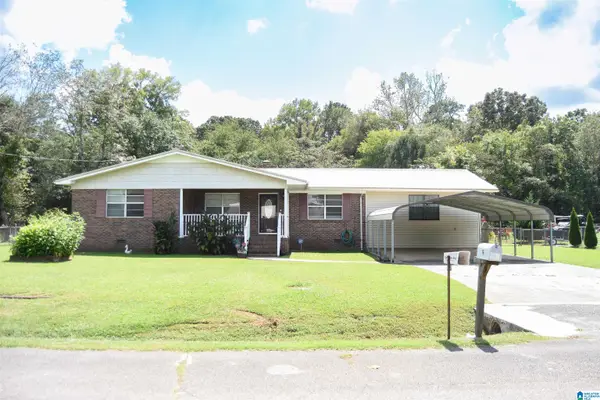 $199,900Active4 beds 2 baths1,869 sq. ft.
95 MEADOW LANE, Eastaboga, AL 36260
MLS# 21463721Listed by: PRIME PROPERTIES REAL ESTATE, LLC


Protect your home and budget from life's surprises with an Assurant Home Warranty, backed by a partner that supports you through every step of homeownership. Explore Plans.
© 2023 - 2026 ERA Franchise Systems LLC. All rights reserved. ERA Franchise Systems LLC fully supports the principles of the Fair Housing Act and the Equal Opportunity Act. ERA, ERA Real Estate powered, and their respective logos are registered service marks of ERA Franchise Systems LLC. Each office is independently owned and operated.