
210 Shady Lane Road, Eclectic, AL 36024
Local realty services provided by:ERA Weeks & Browning Realty, Inc.
210 Shady Lane Road,Eclectic, AL 36024
$950,000
- 3 Beds
- 2 Baths
- 1,619 sq. ft.
- Single family
- Active
Listed by: logan t. wright
Office: wallace & moody realty
MLS#:586978
Source:AL_MLSM
Price summary
- Price:$950,000
- Price per sq. ft.:$586.78
About this home
Welcome to your next Lake Martin retreat! When pulling into the driveway, you will find a covered carport with space for two vehicles to park. Step out of your car and open the side door to unload all your lake day necessities and then hit the water! This adorable lakefront property sits on a 1 acre lot and is perfectly nestled back in a quiet slough with deep water. It has a brand new covered boat house with a lift, as well as a brand new dock to enjoy your water with 175 feet of water frontage or an area in the yard to sit by a warm fire during those colder months. After a day in the sun, you can find yourself lounging on the spacious covered porch complete with sectional seating and wait to dry off before you enter the home to unwind. Inside, you will see a beautiful wood burning fireplace, refinished hardwood floors, as well as updated lighting, intentional design upgrades throughout, as well as some of the original charm of the home. In addition, there is a very nice sized sun room that is off the kitchen area that is being utilized as another bedroom but can easily be transformed into more living space or a dining area. If you're looking for storage space, there is a partially finished basement to store all your lake extras from the elements too! If you need one more reason to call this home yours, it comes fully furnished. It will be turn key ready once you've closed....
Contact an agent
Home facts
- Year built:1967
- Subdivision & Development:Shady Lane
- Listing ID #:586978
- Added:86 day(s) ago
- Updated:August 16, 2026 at 02:39 PM
Rooms and interior
- Bedrooms:3
- Total bathrooms:2
- Full bathrooms:2
- Flooring:Tile, Vinyl, Wood
- Kitchen Description:Electric Range, Refrigerator
- Basement:Yes
- Basement Description:Partially Finished
- Living area:1,619 sq. ft.
Heating and cooling
- Cooling:Central Air, Electric
- Heating:Central, Electric, Heat Pump
- Central air:Yes
Structure and exterior
- Year built:1967
- Building area:1,619 sq. ft.
- Lot area:1 Acres
- Lot Features:Mature Trees, Outside City Limits
- Architectural Style:One Story
- Construction Materials:Brick
- Exterior Features:Porch
- Foundation Description:Basement
- Levels:1 Story
Schools
- High school:Elmore County High School
- Elementary school:Eclectic Elementary School
Utilities
- Water:Public
- Sewer:Septic Tank
Finances and disclosures
- Price:$950,000
- Price per sq. ft.:$586.78
Features and amenities
- Appliances:Refrigerator, Washer
Parking
- Parking description:Attached Carport
- Carport spaces:2
New listings near 210 Shady Lane Road
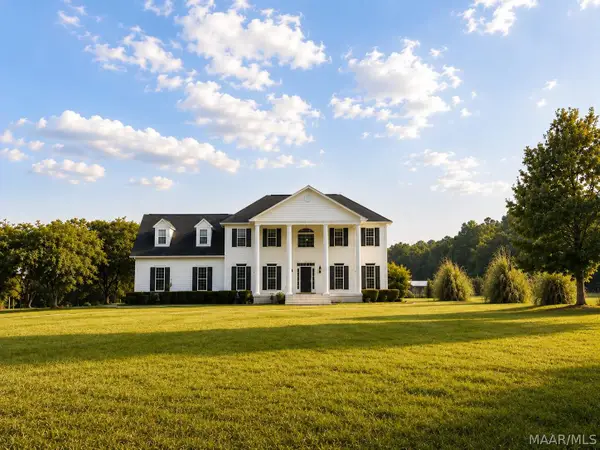 $789,000Active5 beds 4 baths3,322 sq. ft.
396 Holley Mill Road, Eclectic, AL 36024
MLS# 589217Listed by: BEYCOME BROKERAGE REALTY LLC.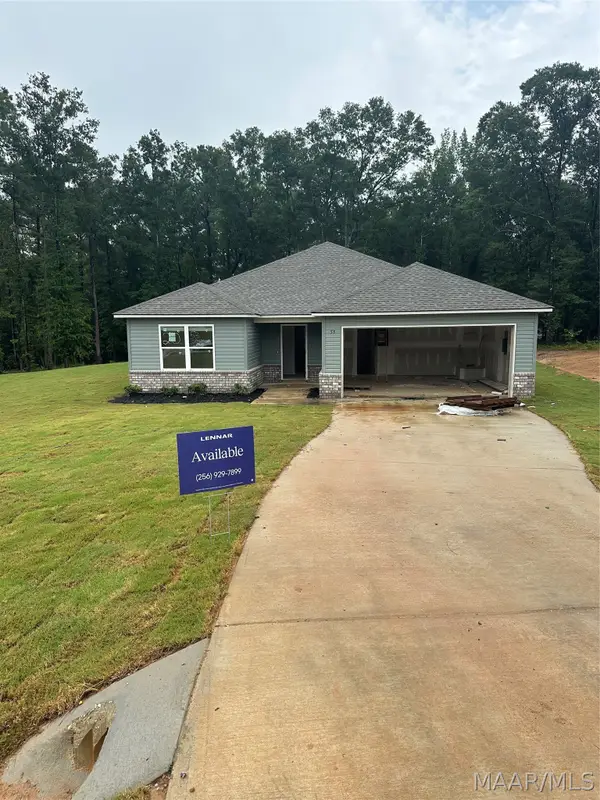 $260,900Active3 beds 2 baths1,852 sq. ft.
53 Spanish Court, Eclectic, AL 36024
MLS# 589158Listed by: LENNAR HOMES COASTAL REALTY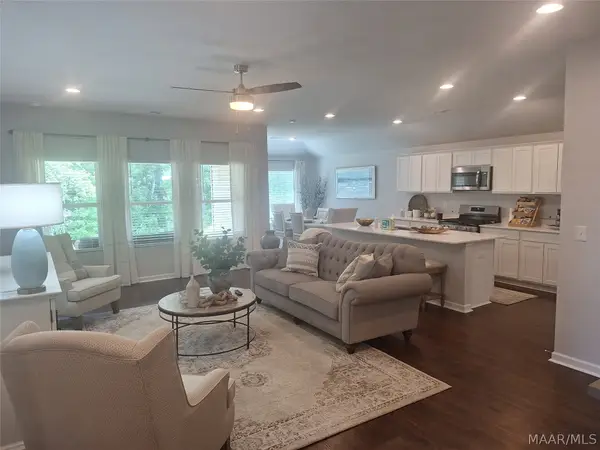 $259,900Active3 beds 2 baths1,446 sq. ft.
25 Overcup Drive, Eclectic, AL 36024
MLS# 588527Listed by: LENNAR HOMES COASTAL REALTY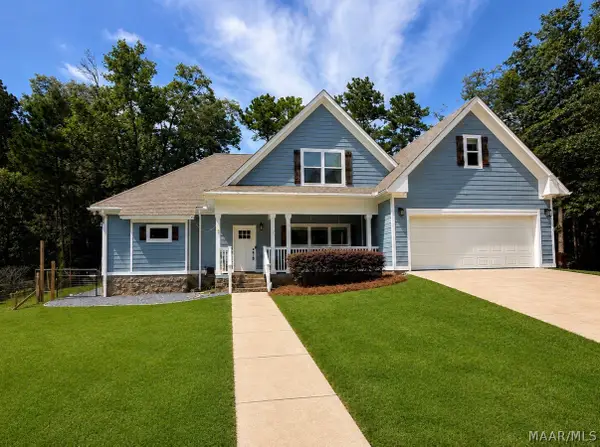 $479,900Active4 beds 3 baths2,869 sq. ft.
127 Brookley Drive, Eclectic, AL 36024
MLS# 588953Listed by: HMR GROUP, LLC.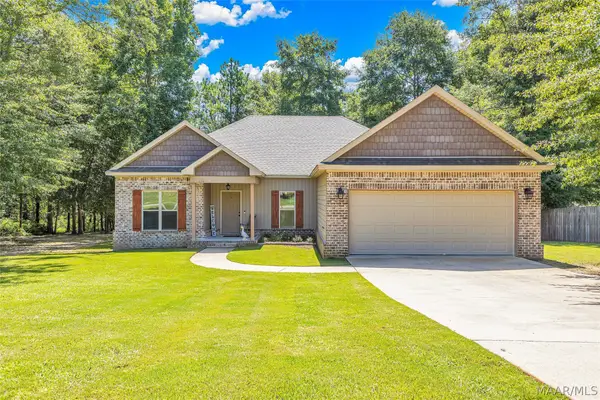 $325,000Active4 beds 2 baths1,858 sq. ft.
34 River Stone Court, Eclectic, AL 36024
MLS# 588686Listed by: REMAX CORNERSTONE REALTY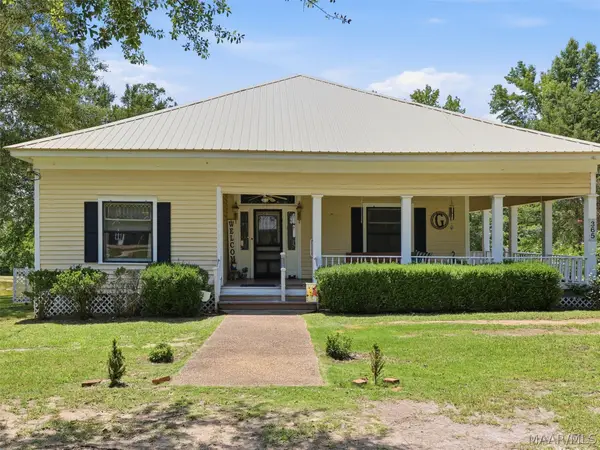 $215,000Active2 beds 2 baths1,578 sq. ft.
365 Kowaliga Road, Eclectic, AL 36024
MLS# 588829Listed by: ARC REALTY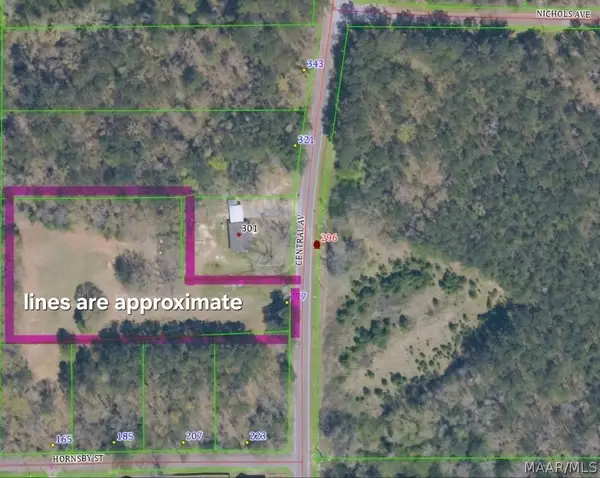 $50,000Active1.5 Acres
277 Central Avenue, Eclectic, AL 36024
MLS# 588633Listed by: REMAX CORNERSTONE REALTY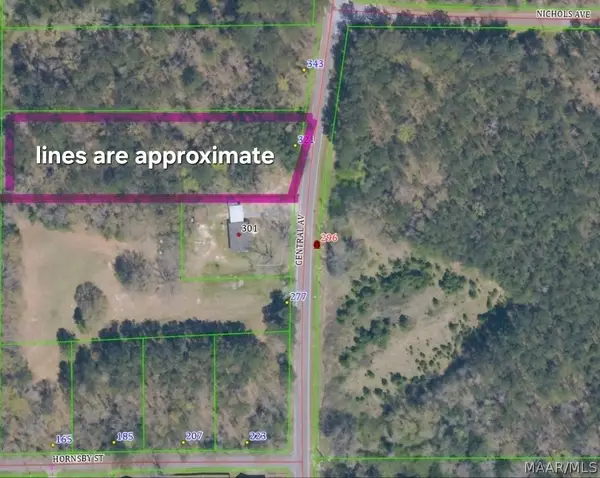 $50,000Active1.29 Acres
321 Central Avenue, Eclectic, AL 36024
MLS# 588634Listed by: REMAX CORNERSTONE REALTY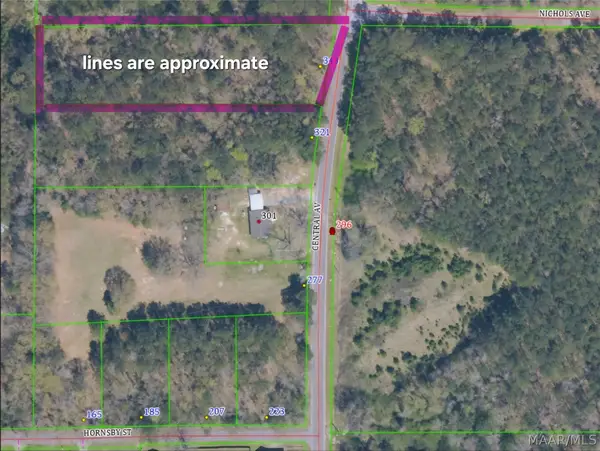 $50,000Active1.28 Acres
343 Central Avenue, Eclectic, AL 36024
MLS# 588635Listed by: REMAX CORNERSTONE REALTY $319,900Active3 beds 2 baths1,706 sq. ft.
60 Bellwood Drive, Eclectic, AL 36024
MLS# 588612Listed by: SNC REAL ESTATE LLC.


Protect your home and budget from life's surprises with an Assurant Home Warranty, backed by a partner that supports you through every step of homeownership. Explore Plans.
© 2023 - 2026 ERA Franchise Systems LLC. All rights reserved. ERA Franchise Systems LLC fully supports the principles of the Fair Housing Act and the Equal Opportunity Act. ERA, ERA Real Estate powered, and their respective logos are registered service marks of ERA Franchise Systems LLC. Each office is independently owned and operated.