
254 Mccain Road, Eclectic, AL 36024
Local realty services provided by:ERA Enterprise Realty Associates
254 Mccain Road,Eclectic, AL 36024
$375,000
- 3 Beds
- 2 Baths
- 1,420 sq. ft.
- Single family
- Active
Listed by: westly woods
Office: re/max town & lake realty
MLS#:590509
Source:AL_MLSM
Price summary
- Price:$375,000
- Price per sq. ft.:$264.08
About this home
Are you looking for a brand-new home near Lake Martin? If so, this stunning new construction deserves a look! Built by Terry Jones, this home showcases quality craftsmanship, thoughtful design, and the attention to detail you want in a new home. From the finishes to the functionality, no detail was overlooked! The covered front porch welcomes you inside, where you’ll find a beautiful living room featuring dark flooring, crisp white walls, a stylish trey ceiling, and an electric fireplace that creates the perfect focal point. The open-concept kitchen is both beautiful and functional, offering gorgeous quartz countertops, black stainless appliances, a shiplap backsplash, pantry, and a large island perfect for meal prep, entertaining, or gathering with family and friends. A spacious utility closet is conveniently located just off the kitchen. The primary suite is a true retreat with a trey ceiling and eye-catching shiplap accent wall. The primary bathroom is loaded with upgrades and offers a massive custom walk-in shower with dual shower heads, double vanities with quartz countertops, a private water closet with dual-flush toilet, linen closet, and a large walk-in closet complete with built-ins. Two additional bedrooms are located on the opposite side of the home, providing privacy and flexibility for family, guests, or a home office. And one of those small details you’ll really appreciate—every closet in the home has electrical outlets! Because you can never have enough plugs! Outside, the covered back porch provides the perfect spot to relax and enjoy the outdoors. With brand-new construction, low-maintenance living, beautiful finishes, and a convenient location just minutes from Lake Martin, this home offers the opportunity to enjoy everything this sought-after area has to offer without the maintenance and worry that can come with an older home. If you’ve been waiting for a new home near Lake Martin, don’t let this one slip away!...
Contact an agent
Home facts
- Year built:2026
- Subdivision & Development:Eclectic
- Listing ID #:590509
- Added:1 day(s) ago
- Updated:September 17, 2026 at 12:47 AM
Rooms and interior
- Bedrooms:3
- Total bathrooms:2
- Full bathrooms:2
- Rooms Total:1
- Flooring:Plank, Vinyl
- Bathrooms Description:Separate Shower
- Kitchen Description:Dishwasher, Electric Range, Microwave, Refrigerator
- Living area:1,420 sq. ft.
Heating and cooling
- Cooling:Ceiling Fans, Central Air, Electric
- Heating:Central, Electric, Heat Pump
- Central air:Yes
Structure and exterior
- Year built:2026
- Building area:1,420 sq. ft.
- Lot area:0.36 Acres
- Lot Features:Level, Mature Trees, Outside City Limits
- Architectural Style:One Story
- Construction Materials:Foam Insulation, Vinyl Siding
- Exterior Features:Porch
- Foundation Description:Slab
- Levels:1 Story
Schools
- High school:Elmore County High School
- Elementary school:Eclectic Elementary School
Utilities
- Water:Public
- Sewer:Septic Tank
Finances and disclosures
- Price:$375,000
- Price per sq. ft.:$264.08
Features and amenities
- Appliances:Microwave, Range Hood, Refrigerator, Self Cleaning Oven, Smooth Cooktop, Tankless Water Heater
- Laundry features:Dryer Hookup, Washer Hookup
- Amenities:Double Pane Windows, Propane
Parking
- Parking description:Driveway
New listings near 254 Mccain Road
- New
 $109,000Active10 Acres
1 Mt Hebron Road, Eclectic, AL 36024
MLS# 590537Listed by: CENTURY 21 BRANDT WRIGHT, INC. - New
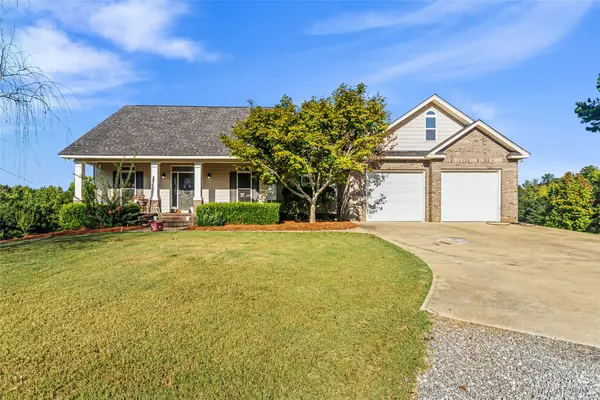 $1,000,000Active3 beds 2 baths2,194 sq. ft.
595 Neros Rock Road, Eclectic, AL 36024
MLS# 590489Listed by: RE/MAX TOWN & LAKE REALTY - New
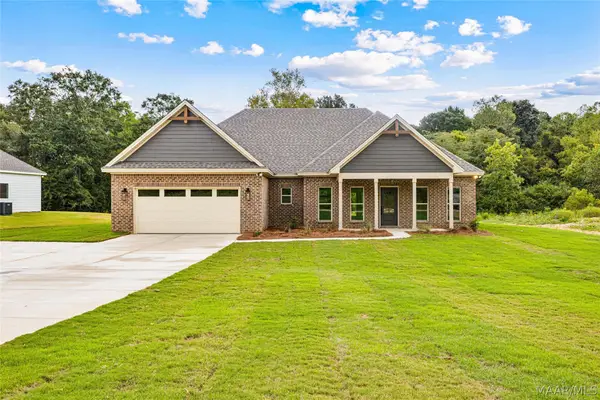 $324,900Active3 beds 2 baths1,676 sq. ft.
292 Madix Drive, Eclectic, AL 36024
MLS# 590447Listed by: FIRST CALL REALTY OF MONTG - New
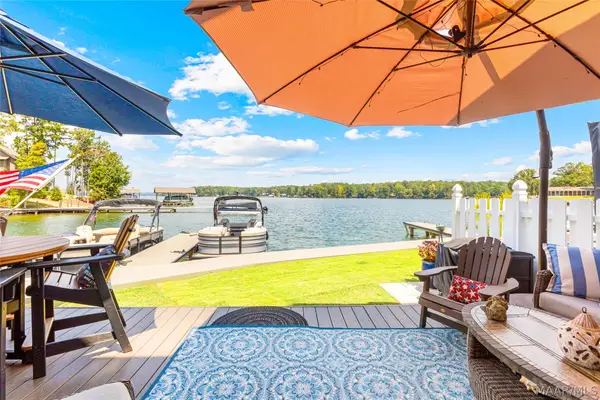 $549,000Active2 beds 2 baths1,282 sq. ft.
163 Paradise Pointe, Eclectic, AL 36024
MLS# 590366Listed by: MONTGOMERY METRO REALTY - New
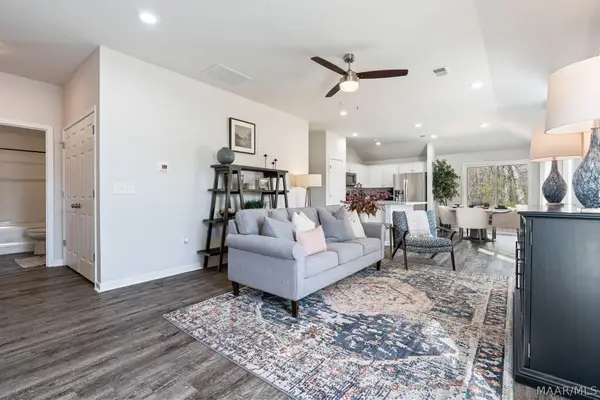 $230,900Active3 beds 2 baths1,248 sq. ft.
178 Overcup Drive, Eclectic, AL 36024
MLS# 590426Listed by: LENNAR HOMES COASTAL REALTY - New
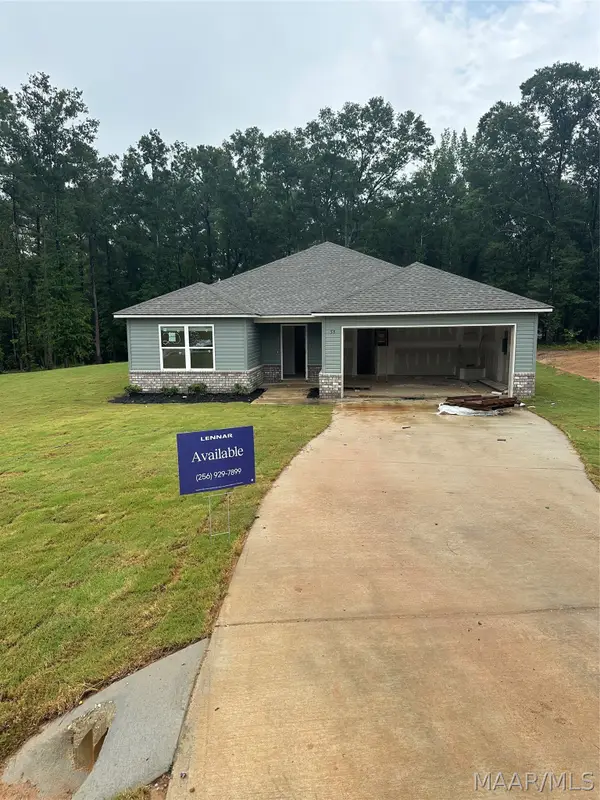 $242,900Active3 beds 2 baths1,355 sq. ft.
195 Overcup Drive, Eclectic, AL 36024
MLS# 590422Listed by: LENNAR HOMES COASTAL REALTY - New
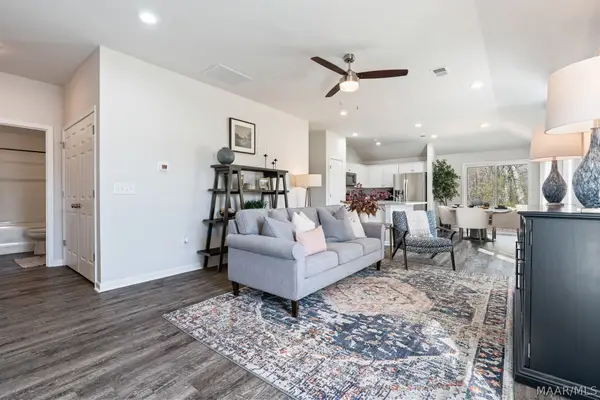 $235,400Active3 beds 2 baths1,248 sq. ft.
196 Overcup Drive, Eclectic, AL 36024
MLS# 590423Listed by: LENNAR HOMES COASTAL REALTY - New
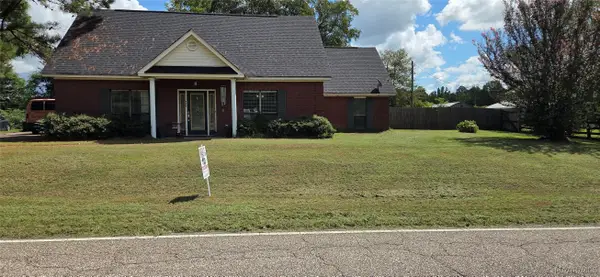 $299,900Active4 beds 3 baths1,938 sq. ft.
746 Pleasant Hill Road, Eclectic, AL 36024
MLS# 590369Listed by: REALTY CONNECTION - New
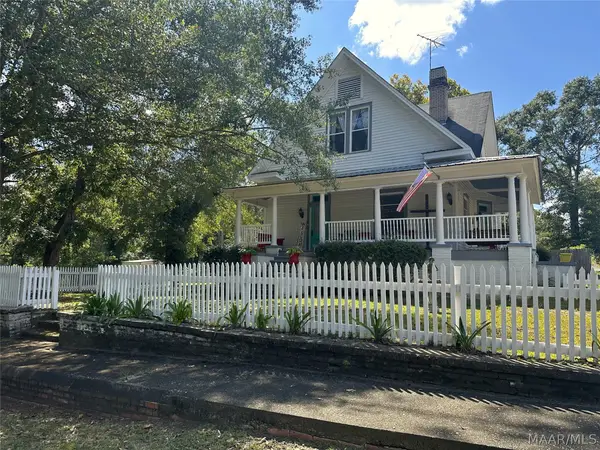 $289,900Active3 beds 3 baths2,198 sq. ft.
225 Central Avenue, Eclectic, AL 36024
MLS# 590324Listed by: SOUTHERN CLASSIC REALTY


Protect your home and budget from life's surprises with an Assurant Home Warranty, backed by a partner that supports you through every step of homeownership. Explore Plans.
© 2023 - 2026 ERA Franchise Systems LLC. All rights reserved. ERA Franchise Systems LLC fully supports the principles of the Fair Housing Act and the Equal Opportunity Act. ERA, ERA Real Estate powered, and their respective logos are registered service marks of ERA Franchise Systems LLC. Each office is independently owned and operated.